
11260 S Whitehall Street, Olathe, KS 66061
Local realty services provided by:ERA McClain Brothers
11260 S Whitehall Street,Olathe, KS 66061
- 4 Beds
- 3 Baths
- - sq. ft.
- Single family
- Sold
Listed by: shelli jaye, kylie cannady
Office: re/max realty suburban inc
MLS#:2629937
Source:MOKS_HL
Sorry, we are unable to map this address
Price summary
- Price:
- Monthly HOA dues:$52.08
About this home
This beautifully designed 4-bedroom, 3-bath home offers approximately 2,600 square feet of thoughtful living space with an open and functional floor plan perfect for today’s world in the highly coveted Reserve at Brighton’s Landing. The main floor features the spacious primary suite featuring an en-suite bath, jetted soaking tub, walk-in shower, and walk-in closet. The main level also features a second large bedroom with a private/separate entrance, perfect for remote work or business needs, along with spacious living and dining areas and a chef’s kitchen with walk-in pantry, upgraded appliances, and hardwood floors throughout. Adjacent to the dining area, find a recently upgraded, large covered patio with stand-up bar area. The fully finished lower level expands your living area with a large great room or family room fully plumbed for a kitchenette or bar area, along with 2 additional large bedrooms, both with walk-in closets, and a full bath. With seamless indoor/outdoor living, you can take advantage of all that this exceptional home has to offer in this highly desirable Olathe neighborhood, including a community pool, play area nearby, and near proximity to great shopping, dining, parks, and award-winning Olathe schools and St. Paul’s Catholic School. Best of all- it’s completely move-in ready- nothing to do but unpack and start enjoying everything this inviting home has to offer!...
Contact an agent
Home facts
- Year built:2013
- Subdivision & Development:Brighton's Landing
- Listing ID #:2629937
- Added:37 day(s) ago
- Updated:August 16, 2026 at 10:33 AM
Rooms and interior
- Bedrooms:4
- Total bathrooms:3
- Full bathrooms:3
- Rooms Total:12
- Kitchen Description:Dishwasher, Disposal, Microwave, Refrigerator
- Basement:Yes
- Basement Description:Finished, Full
Heating and cooling
- Cooling:Electric
- Heating:Natural Gas
Structure and exterior
- Roof:Composition
- Year built:2013
- Lot Features:City Lot, Level
- Architectural Style:Ranch, Reverse 1.5 Story
- Construction Materials:Stucco & Frame
Schools
- High school:Olathe Northwest
- Middle school:Prairie Trail
- Elementary school:Meadow Lane
Utilities
- Water:City/Public
- Sewer:Public Sewer
Finances and disclosures
- Price:
Features and amenities
- Appliances:Dishwasher, Disposal, Gas Range, Microwave, Refrigerator, Stainless Steel Appliance(s), Washer
- Amenities:Ceiling Fan(s), Pantry, Play Area, Pool, Stained Cabinets, Walk-In Closet(s)
- Pool features:Swimming Pool
Parking
- Parking description:Attached
- Garage:Yes
- Garage spaces:3
 HeartlandMLS©2026. Information Deemed Reliable But Not Guaranteed. This information is being provided by the HeartlandMLS. The listings presented here may or may not be listed by the Broker/Agent operating this website. This information is intended for the personal use of consumers and may not be used for any purpose other than to identify prospective properties consumers may be interested in purchasing. Data <Last Updated August 16, 2026
New listings near 11260 S Whitehall Street
 $693,226Pending4 beds 4 baths2,754 sq. ft.
17487 W 163rd Place, Olathe, KS 66062
MLS# 2637097Listed by: RODROCK & ASSOCIATES REALTORS- New
 $699,950Active4 beds 3 baths2,709 sq. ft.
2394 W Wabash Street, Olathe, KS 66061
MLS# 2637050Listed by: KELLER WILLIAMS REALTY PARTNERS INC. - New
 $664,950Active5 beds 4 baths2,862 sq. ft.
2337 Wabash Street, Olathe, KS 66061
MLS# 2637088Listed by: KELLER WILLIAMS REALTY PARTNERS INC. 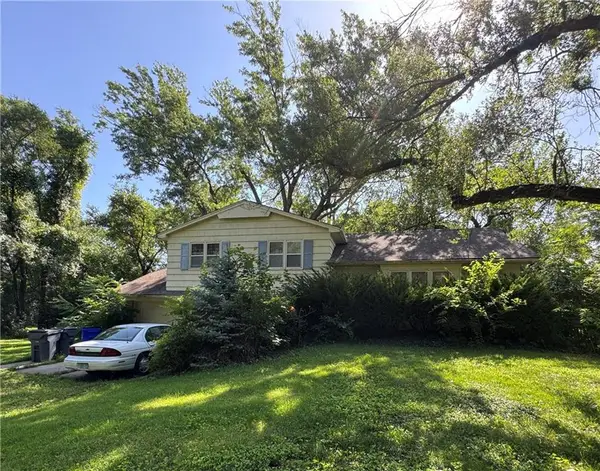 $175,000Pending3 beds 2 baths1,594 sq. ft.
1212 N Leeview Drive, Olathe, KS 66061
MLS# 2637004Listed by: KW DIAMOND PARTNERS- New
 $556,500Active4 beds 3 baths2,472 sq. ft.
17079 W 168th Place, Olathe, KS 66062
MLS# 2636960Listed by: WEICHERT, REALTORS WELCH & CO. - New
 $445,000Active2 beds 2 baths1,686 sq. ft.
15261 S Symphony Drive #3503, Olathe, KS 66062
MLS# 2637031Listed by: KELLER WILLIAMS REALTY PARTNERS INC. - New
 $892,130Active4 beds 4 baths3,217 sq. ft.
11457 S Mesquite Square, Olathe, KS 66061
MLS# 2636767Listed by: PRIME DEVELOPMENT LAND CO LLC - New
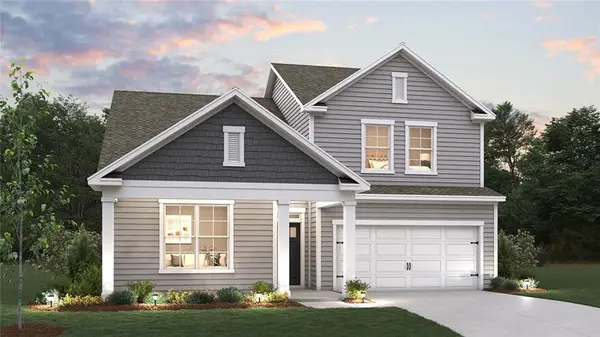 $627,990Active5 beds 4 baths2,944 sq. ft.
16779 S Allman Road, Olathe, KS 66062
MLS# 2636966Listed by: DRH REALTY OF KANSAS CITY, LLC - Open Sun, 1 to 3pmNew
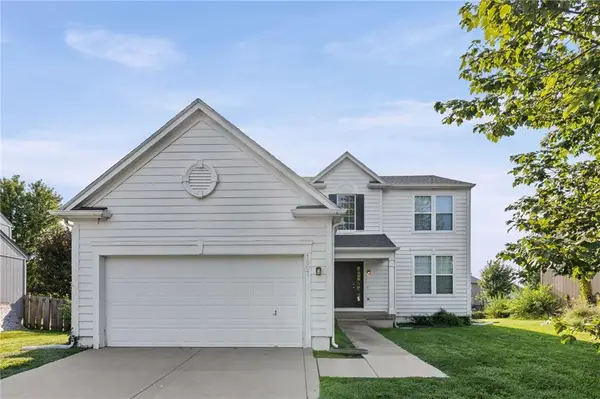 $415,000Active4 beds 3 baths2,064 sq. ft.
1807 W Fredrickson Drive, Olathe, KS 66061
MLS# 2636991Listed by: MODERN REALTY ADVISORS - New
 $315,000Active3 beds 3 baths2,733 sq. ft.
16601 W 133rd Street, Olathe, KS 66062
MLS# 2636472Listed by: CROWN REALTY


Protect your home and budget from life's surprises with an Assurant Home Warranty, backed by a partner that supports you through every step of homeownership. Explore Plans.
© 2023 - 2026 ERA Franchise Systems LLC. All rights reserved. ERA Franchise Systems LLC fully supports the principles of the Fair Housing Act and the Equal Opportunity Act. ERA, ERA Real Estate powered, and their respective logos are registered service marks of ERA Franchise Systems LLC. Each office is independently owned and operated.