
1212 N Leeview Drive, Olathe, KS 66061
Local realty services provided by:ERA High Pointe Realty
1212 N Leeview Drive,Olathe, KS 66061
$175,000
- 3 Beds
- 2 Baths
- 1,594 sq. ft.
- Single family
- Pending
Listed by: luanne reeves
Office: kw diamond partners
MLS#:2637004
Source:MOKS_HL
Price summary
- Price:$175,000
- Price per sq. ft.:$109.79
About this home
Leeview Estates Home with Potential is Loaded with Memories and Stuff. House Needs Work, But Has Good Space and Hardwood Floors with the Exception of Kitchen, Bathrooms, and Family Room. 1/2 Acre Lot Needs Clearing, but Offers Plenty of Space. One Way In and Out of Neighbor Reduces Traffic Flow and Makes for Tranquil Living. Items Remaining in Home at Close Become the Property of the Buyer to Keep or Dispose at Buyer's Discretion.
Contact an agent
Home facts
- Year built:1963
- Subdivision & Development:Leeview Estates
- Listing ID #:2637004
- Added:53 day(s) ago
- Updated:October 07, 2026 at 09:03 AM
Rooms and interior
- Bedrooms:3
- Total bathrooms:2
- Full bathrooms:1
- Half bathrooms:1
- Rooms Total:9
- Basement:Yes
- Basement Description:Concrete, Full, Inside Entrance
- Living area:1,594 sq. ft.
Heating and cooling
- Cooling:Electric
- Heating:Forced Air Gas
Structure and exterior
- Roof:Composition
- Year built:1963
- Building area:1,594 sq. ft.
- Lot area:0.51 Acres
- Lot Features:City Limits, City Lot, Level
- Architectural Style:Side/Side Split
- Construction Materials:Brick Trim, Frame
- Foundation Description:Concrete
Schools
- High school:Olathe Northwest
- Middle school:Summit Trail
- Elementary school:Millbrooke
Utilities
- Water:City/Public
- Sewer:Public Sewer
Finances and disclosures
- Price:$175,000
- Price per sq. ft.:$109.79
Parking
- Parking description:Attached
- Garage:Yes
- Garage spaces:2
 HeartlandMLS©2026. Information Deemed Reliable But Not Guaranteed. This information is being provided by the HeartlandMLS. The listings presented here may or may not be listed by the Broker/Agent operating this website. This information is intended for the personal use of consumers and may not be used for any purpose other than to identify prospective properties consumers may be interested in purchasing. Data <Last Updated October 7, 2026
New listings near 1212 N Leeview Drive
- Coming Soon
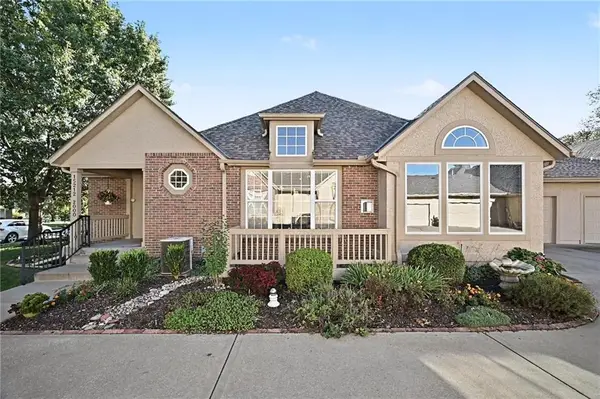 $515,000Coming Soon3 beds 3 baths2,899 sq. ft.
15212 S Greenwood #2000 Street, Olathe, KS 66062
MLS# 2645892Listed by: BHG KANSAS CITY HOMES - Coming Soon
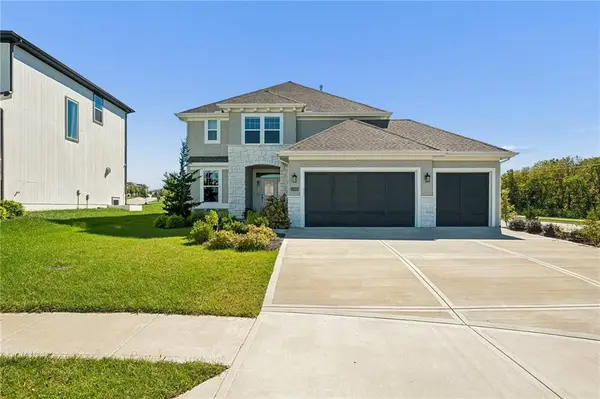 $729,950Coming Soon4 beds 4 baths2,551 sq. ft.
13485 W 144th Circle, Olathe, KS 66062
MLS# 2645910Listed by: PLATINUM REALTY LLC - Coming Soon
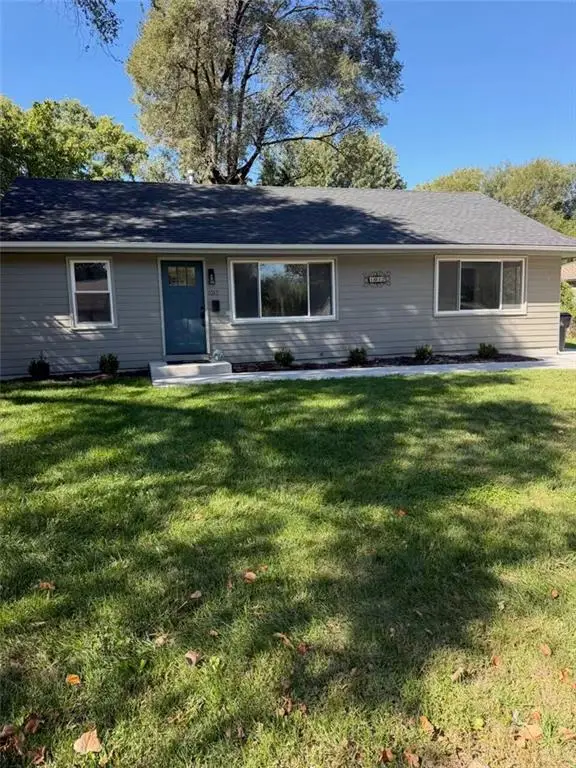 $315,000Coming Soon3 beds 2 baths1,056 sq. ft.
1017 S Brockway Street, Olathe, KS 66061
MLS# 2645175Listed by: REECENICHOLS - LEAWOOD - Coming Soon
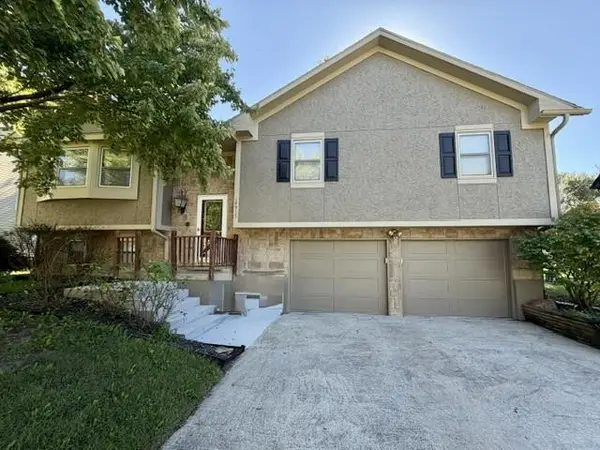 $350,000Coming Soon3 beds 2 baths2,052 sq. ft.
14915 W Peppermill Drive, Olathe, KS 66062
MLS# 2644989Listed by: REAL BROKER, LLC - Coming Soon
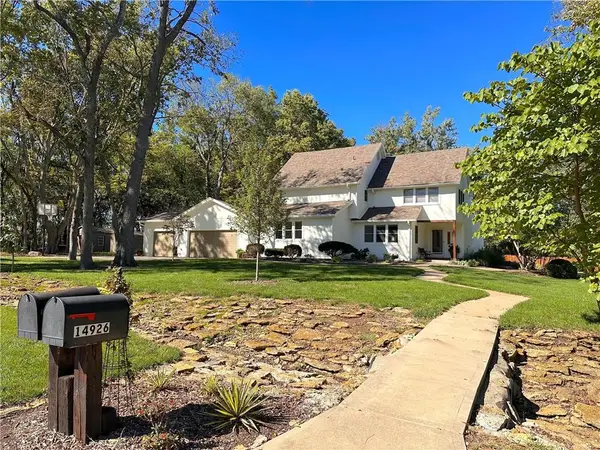 $650,000Coming Soon3 beds 4 baths3,437 sq. ft.
14926 S Caenen Lane, Olathe, KS 66062
MLS# 2645513Listed by: COMPASS REALTY GROUP - Coming Soon
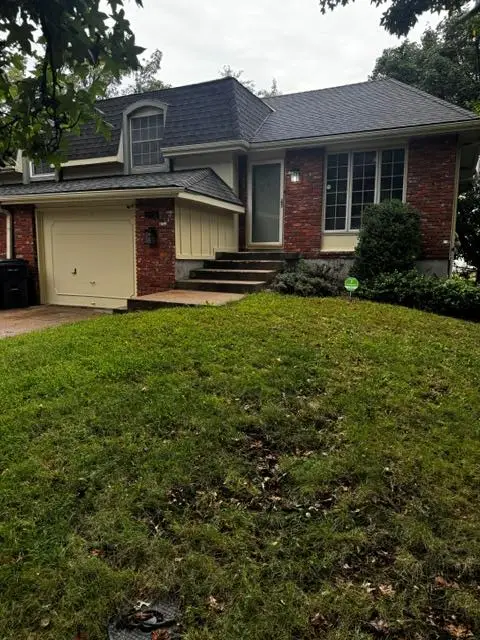 $250,000Coming Soon2 beds 2 baths1,298 sq. ft.
318 S Kenwood Lane, Olathe, KS 66062
MLS# 2645666Listed by: REECENICHOLS -JOHNSON COUNTY W - Coming Soon
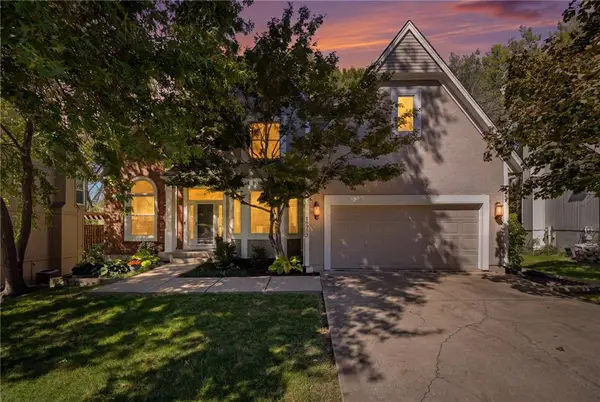 $579,950Coming Soon4 beds 5 baths3,681 sq. ft.
18922 W 117th Street, Olathe, KS 66061
MLS# 2645573Listed by: KELLER WILLIAMS REALTY PARTNERS INC. - Coming SoonOpen Sat, 12 to 2pm
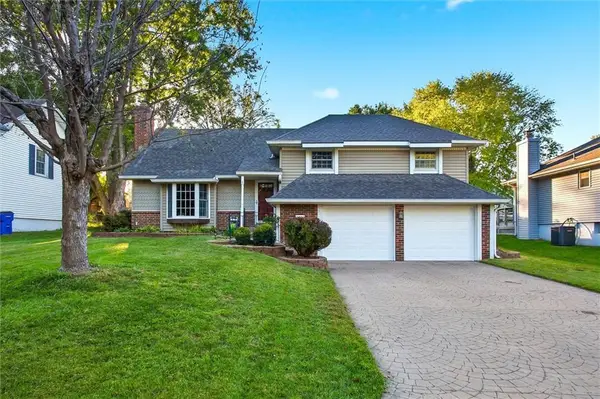 $365,000Coming Soon3 beds 3 baths2,297 sq. ft.
13929 S Summertree Lane, Olathe, KS 66062
MLS# 2645629Listed by: KW DIAMOND PARTNERS - Coming Soon
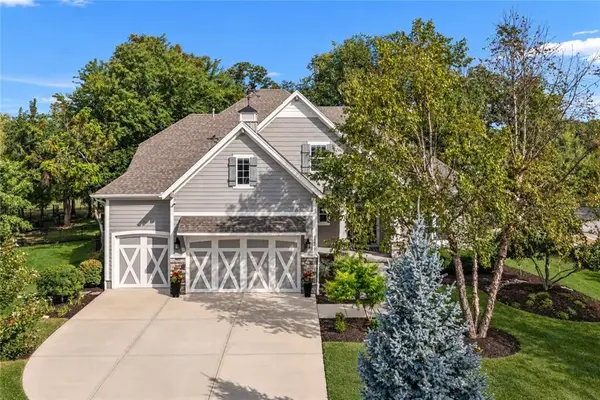 $1,100,000Coming Soon5 beds 6 baths4,490 sq. ft.
24642 W 121st Street, Olathe, KS 66061
MLS# 2645630Listed by: ONE STOP REALTY, INC - Coming Soon
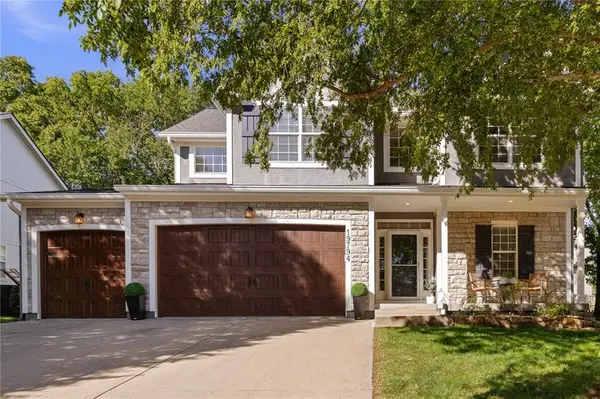 $485,000Coming Soon5 beds 5 baths3,200 sq. ft.
19794 W 107th Street, Olathe, KS 66061
MLS# 2645523Listed by: COMPASS REALTY GROUP


Protect your home and budget from life's surprises with an Assurant Home Warranty, backed by a partner that supports you through every step of homeownership. Explore Plans.
© 2023 - 2026 ERA Franchise Systems LLC. All rights reserved. ERA Franchise Systems LLC fully supports the principles of the Fair Housing Act and the Equal Opportunity Act. ERA, ERA Real Estate powered, and their respective logos are registered service marks of ERA Franchise Systems LLC. Each office is independently owned and operated.