
11551 S Waterford Drive, Olathe, KS 66061
Local realty services provided by:ERA High Pointe Realty
11551 S Waterford Drive,Olathe, KS 66061
$540,000
- 3 Beds
- 3 Baths
- 2,292 sq. ft.
- Single family
- Active
Upcoming open houses
- Sat, Aug 1512:00 pm - 02:00 pm
Listed by: mike russell
Office: real broker, llc.
MLS#:2632500
Source:MOKS_HL
Price summary
- Price:$540,000
- Price per sq. ft.:$235.6
- Monthly HOA dues:$350
About this home
Fantastic Tom French Reverse 1.5-Story offering an open, spacious floor plan and exceptional accessibility features. This home is ADA accessible, including a concrete ramp to the front entrance, electric lift in the garage, open-access sinks and vanities, widened doorways, and a chair lift to the finished lower level.
The inviting great room features gorgeous hardwood floors and a cozy fireplace and flows seamlessly into the kitchen and dining areas. The spacious main-level primary suite provides comfortable one-level living, while the second main-floor bedroom offers flexibility as a guest room, home office, or den.
Downstairs, you'll find a generous finished recreation room with plenty of space for entertaining, relaxing, or additional living needs. Step outside to the covered deck with no neighbors directly behind, providing a wonderful place to enjoy the outdoors.
Located in a maintenance-provided community with convenient access to K-7 and K-10, shopping, dining, and more. Served by Olathe Public Schools, including Olathe Northwest High School.
Accessible, maintenance-provided living in a fantastic location—this is one you won't want to miss!...
Contact an agent
Home facts
- Year built:2018
- Subdivision & Development:Covington Court
- Listing ID #:2632500
- Added:1 day(s) ago
- Updated:August 13, 2026 at 08:52 PM
Rooms and interior
- Bedrooms:3
- Total bathrooms:3
- Full bathrooms:3
- Rooms Total:11
- Kitchen Description:Dishwasher, Disposal
- Basement:Yes
- Basement Description:Daylight, Finished
- Living area:2,292 sq. ft.
Heating and cooling
- Cooling:Heat Pump
- Heating:Heatpump/Gas
Structure and exterior
- Roof:Composition
- Year built:2018
- Building area:2,292 sq. ft.
- Lot area:0.14 Acres
- Lot Features:City Lot
- Architectural Style:Reverse 1.5 Story
- Construction Materials:Frame, Stucco
Schools
- High school:Olathe Northwest
- Middle school:Summit Trail
- Elementary school:Millbrooke
Utilities
- Water:City/Public
- Sewer:Public Sewer
Finances and disclosures
- Price:$540,000
- Price per sq. ft.:$235.6
Features and amenities
- Appliances:Back Flow Device, Dishwasher, Disposal, Gas Range, Stainless Steel Appliance(s), Washer
- Amenities:Back Flow Device, Ceiling Fan(s), Custom Cabinets, Pantry, Play Area, Pool, Stained Cabinets, Walk-In Closet(s)
- Pool features:Swimming Pool
Parking
- Parking description:Attached
- Garage:Yes
- Garage spaces:2
 HeartlandMLS©2026. Information Deemed Reliable But Not Guaranteed. This information is being provided by the HeartlandMLS. The listings presented here may or may not be listed by the Broker/Agent operating this website. This information is intended for the personal use of consumers and may not be used for any purpose other than to identify prospective properties consumers may be interested in purchasing. Data <Last Updated August 13, 2026
New listings near 11551 S Waterford Drive
- Open Sun, 1 to 2:30pmNew
 $495,000Active4 beds 3 baths2,890 sq. ft.
15662 S Blackfeather Street, Olathe, KS 66062
MLS# 2632787Listed by: KELLER WILLIAMS REALTY PARTNERS INC. - Open Fri, 5 to 7pmNew
 $375,000Active3 beds 3 baths2,259 sq. ft.
16120 W 141st Street, Olathe, KS 66062
MLS# 2633155Listed by: KW DIAMOND PARTNERS - Open Thu, 11:30am to 2pmNew
 $475,000Active4 beds 5 baths2,979 sq. ft.
15514 S Hunter Street, Olathe, KS 66062
MLS# 2634770Listed by: REECENICHOLS- LEAWOOD TOWN CENTER - Open Fri, 5 to 7pmNew
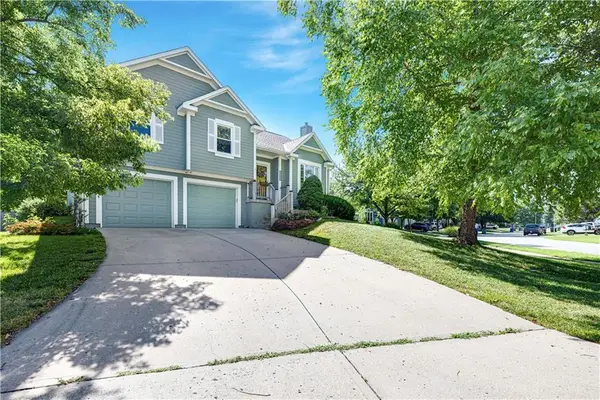 $395,000Active4 beds 3 baths2,091 sq. ft.
15655 S Apache Street, Olathe, KS 66062
MLS# 2634852Listed by: REECENICHOLS - LEAWOOD - New
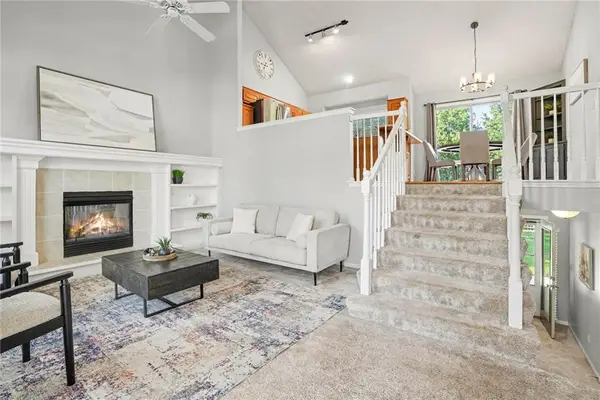 $375,000Active3 beds 2 baths1,493 sq. ft.
18800 W 164th Street, Olathe, KS 66062
MLS# 2635103Listed by: KELLER WILLIAMS REALTY PARTNERS INC. - Open Thu, 5 to 7pmNew
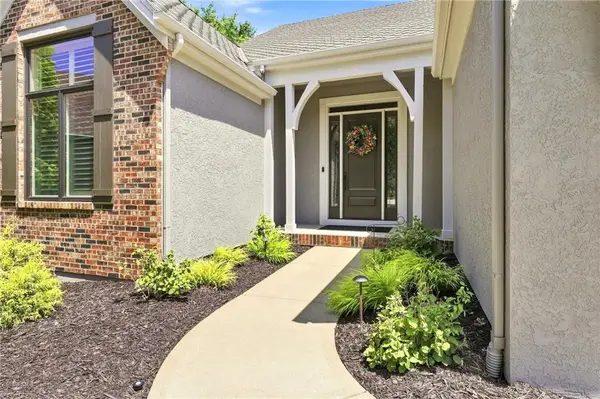 $610,000Active3 beds 3 baths2,826 sq. ft.
26158 W 109th Street, Olathe, KS 66061
MLS# 2635112Listed by: KELLER WILLIAMS REALTY PARTNERS INC. - New
 $640,000Active5 beds 5 baths4,236 sq. ft.
11378 S Cook Street, Olathe, KS 66061
MLS# 2635222Listed by: KW KANSAS CITY METRO - New
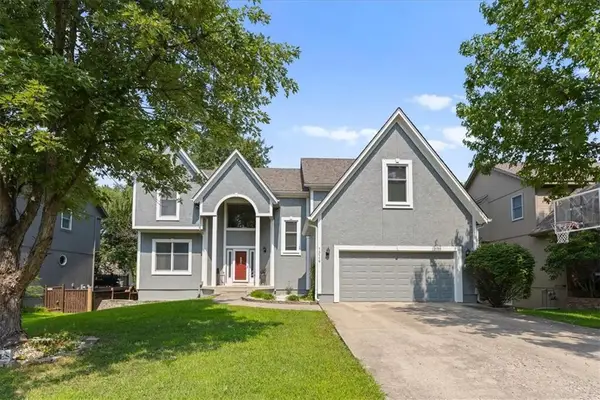 $515,000Active4 beds 5 baths3,674 sq. ft.
13119 S Hallet Court, Olathe, KS 66062
MLS# 2635440Listed by: KW KANSAS CITY METRO - New
 $459,900Active5 beds 4 baths3,008 sq. ft.
15802 S Lindenwood Drive, Olathe, KS 66062
MLS# 2635470Listed by: EXP REALTY LLC


Protect your home and budget from life's surprises with an Assurant Home Warranty, backed by a partner that supports you through every step of homeownership. Explore Plans.
© 2023 - 2026 ERA Franchise Systems LLC. All rights reserved. ERA Franchise Systems LLC fully supports the principles of the Fair Housing Act and the Equal Opportunity Act. ERA, ERA Real Estate powered, and their respective logos are registered service marks of ERA Franchise Systems LLC. Each office is independently owned and operated.