
15662 S Blackfeather Street, Olathe, KS 66062
Local realty services provided by:ERA McClain Brothers
15662 S Blackfeather Street,Olathe, KS 66062
- 4 Beds
- 3 Baths
- - sq. ft.
- Single family
- Sold
Listed by: gina walton
Office: keller williams realty partners inc.
MLS#:2632787
Source:MOKS_HL
Sorry, we are unable to map this address
Price summary
- Price:
- Monthly HOA dues:$27.5
About this home
Backs to treed green space and beautifully updated throughout! This 4-bedroom home offers inviting spaces inside and out. Natural light fills the main level, where the living room with fireplace flows easily into the breakfast area and updated kitchen featuring an island, generous cabinetry, stainless appliances and plenty of space to gather. A separate dining room provides a flex room, perfect setting for entertaining and special occasions. Upstairs, retreat to the spacious primary suite and beautifully updated bath featuring dual vanities, a freestanding soaking tub, separate shower and stylish finishes. Three additional bedrooms offer flexibility for family, guests or a home office. The finished lower level adds even more room to enjoy with a spacious recreation area plus dedicated exercise space. Outside may become your favorite place to be! Step onto the deck overlooking the beautifully landscaped, fenced backyard, then head down to the patio and fire-pit area—an inviting setting for summer evenings, entertaining friends or simply relaxing at the end of the day. Beautifully maintained with comfortable living spaces, thoughtful updates and a backyard designed to enjoy. This Olathe home is ready to welcome you!...
Contact an agent
Home facts
- Year built:1999
- Subdivision & Development:Woodland Creek
- Listing ID #:2632787
- Added:50 day(s) ago
- Updated:October 02, 2026 at 08:13 AM
Rooms and interior
- Bedrooms:4
- Total bathrooms:3
- Full bathrooms:2
- Half bathrooms:1
- Rooms Total:11
- Kitchen Description:Dishwasher, Disposal, Microwave
- Basement:Yes
- Basement Description:Daylight, Finished, Full
Heating and cooling
- Cooling:Electric
- Heating:Natural Gas
Structure and exterior
- Roof:Composition
- Year built:1999
- Lot Features:Adjoin Greenspace, Level
- Architectural Style:2 Stories
- Construction Materials:Brick Trim, Stucco
- Exterior Features:Sat Dish Allowed
Schools
- High school:Olathe South
- Middle school:Chisholm Trail
- Elementary school:Brougham
Utilities
- Water:City/Public
- Sewer:Public Sewer
Finances and disclosures
- Price:
Features and amenities
- Appliances:Dishwasher, Disposal, Microwave
- Amenities:Ceiling Fan(s), Pantry, Play Area, Pool, Trail(s), Walk-In Closet(s)
- Pool features:Swimming Pool
Parking
- Parking description:Attached
- Garage:Yes
- Garage spaces:2
 HeartlandMLS©2026. Information Deemed Reliable But Not Guaranteed. This information is being provided by the HeartlandMLS. The listings presented here may or may not be listed by the Broker/Agent operating this website. This information is intended for the personal use of consumers and may not be used for any purpose other than to identify prospective properties consumers may be interested in purchasing. Data <Last Updated October 2, 2026
New listings near 15662 S Blackfeather Street
- Coming Soon
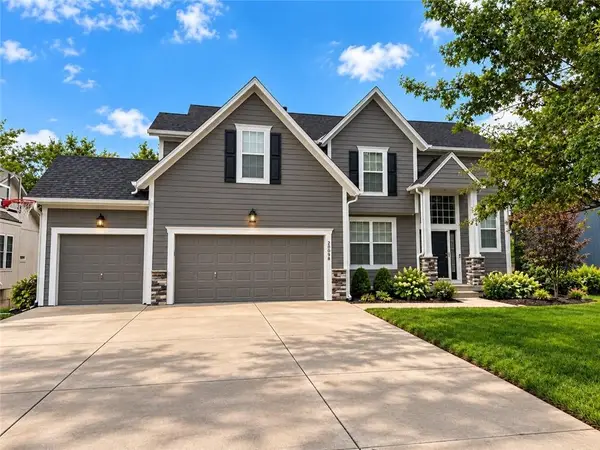 $559,950Coming Soon5 beds 4 baths3,095 sq. ft.
20908 W 117th Street, Olathe, KS 66061
MLS# 2645169Listed by: PLATINUM REALTY LLC - Coming Soon
 $495,000Coming Soon4 beds 4 baths2,876 sq. ft.
13834 W 153rd Court, Olathe, KS 66062
MLS# 2645097Listed by: KELLER WILLIAMS PLATINUM PRTNR - Coming Soon
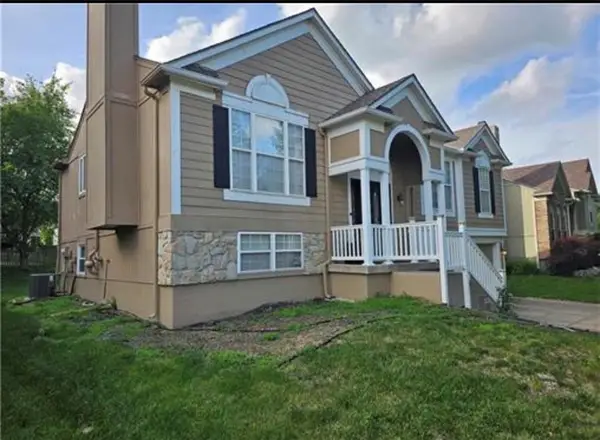 $439,900Coming Soon5 beds 3 baths1,893 sq. ft.
15672 S Blackfoot Street, Olathe, KS 66062
MLS# 2645179Listed by: PLATINUM REALTY LLC - Coming Soon
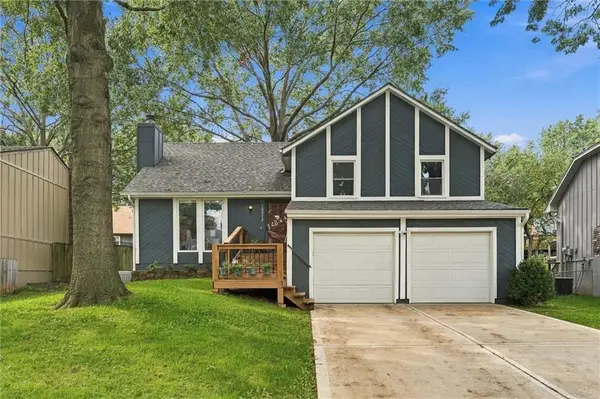 $340,000Coming Soon3 beds 2 baths1,823 sq. ft.
16313 W 125th Terrace, Olathe, KS 66062
MLS# 2645189Listed by: RE/MAX STATE LINE - Coming Soon
 $250,000Coming Soon3 beds 3 baths1,068 sq. ft.
1531 E 120th Street #1531, Olathe, KS 66061
MLS# 2645113Listed by: PLATINUM REALTY LLC - Coming Soon
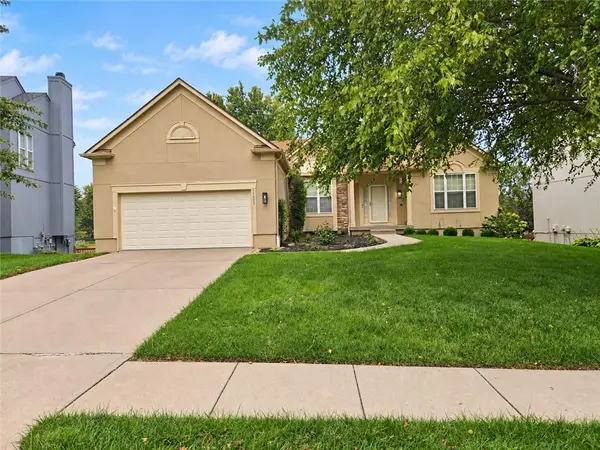 $470,000Coming Soon3 beds 3 baths1,860 sq. ft.
15593 S Blackfoot Street, Olathe, KS 66062
MLS# 2645124Listed by: CROWN REALTY - Coming Soon
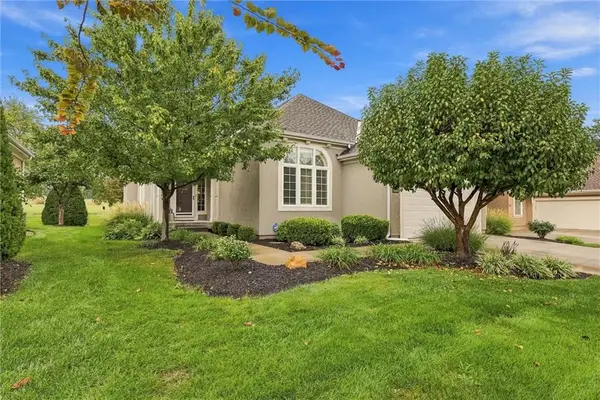 $660,000Coming Soon3 beds 3 baths3,110 sq. ft.
13946 W 116th Terrace, Olathe, KS 66062
MLS# 2645129Listed by: REAL BROKER, LLC - Coming Soon
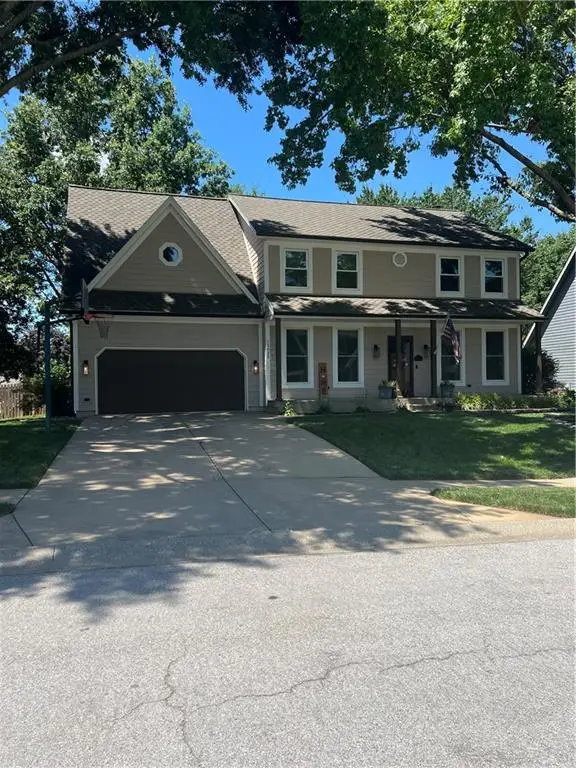 $499,900Coming Soon4 beds 3 baths3,175 sq. ft.
15620 W 138th Terrace, Olathe, KS 66062
MLS# 2631139Listed by: REECENICHOLS- LEAWOOD TOWN CENTER - Coming Soon
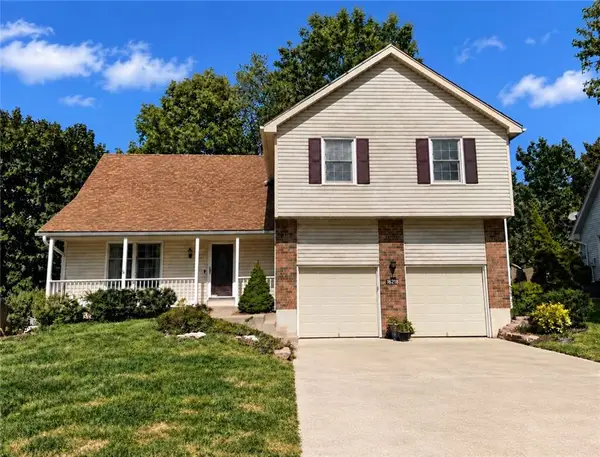 $410,000Coming Soon4 beds 3 baths2,393 sq. ft.
16218 W 143rd Terrace, Olathe, KS 66062
MLS# 2636565Listed by: KW DIAMOND PARTNERS - Coming Soon
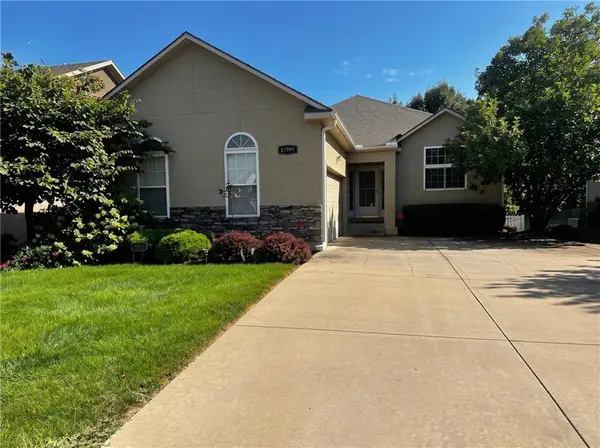 $480,000Coming Soon3 beds 4 baths1,885 sq. ft.
21999 W 121st Street, Olathe, KS 66061
MLS# 2638106Listed by: KC REAL ESTATE GUY


Protect your home and budget from life's surprises with an Assurant Home Warranty, backed by a partner that supports you through every step of homeownership. Explore Plans.
© 2023 - 2026 ERA Franchise Systems LLC. All rights reserved. ERA Franchise Systems LLC fully supports the principles of the Fair Housing Act and the Equal Opportunity Act. ERA, ERA Real Estate powered, and their respective logos are registered service marks of ERA Franchise Systems LLC. Each office is independently owned and operated.