
11621 S Mize Road, Olathe, KS 66061
Local realty services provided by:ERA McClain Brothers
11621 S Mize Road,Olathe, KS 66061
$1,099,000
- 5 Beds
- 5 Baths
- 4,244 sq. ft.
- Single family
- Active
Listed by: aaron donner
Office: real broker, llc.
MLS#:2632698
Source:MOKS_HL
Price summary
- Price:$1,099,000
- Price per sq. ft.:$258.95
- Monthly HOA dues:$160.5
About this home
Offering exceptional craftsmanship, extensive upgrades, a rare expanded four-car garage, and a premium greenspace lot, this custom-built home is tucked away on a quiet cul-de-sac in the highly sought-after Cedar Creek community. Every detail has been thoughtfully curated to blend style, comfort, and functionality. Stunning curb appeal, extensive landscaping, outdoor lighting, a charming front porch, and double Pella mahogany entry doors create an impressive first impression. Inside, wide-plank hardwood floors, custom millwork, designer lighting, and abundant natural light enhance every space. The gourmet kitchen is a true showpiece with top of the line GE Café appliances, a built-in Miele espresso/coffee system, custom all-oak cabinetry, upgraded quartz countertops/backsplash, and an incredible walk-in pantry. The adjoining great room features custom built-ins, a striking fireplace, and picturesque greenspace views. A private office, elegant dining area with built in hutch, and spacious mudroom complete the main level. The luxurious primary suite offers heated tile floors, a spa-inspired shower, and a custom walk-in closet. A versatile loft provides flexible space for a home office, media room, or sitting area. The finished lower level expands the living space with a large rec room, fifth bedroom, full bath, generous storage, safe room and unfinished space for future expansion. Designed with car enthusiasts in mind, the expanded four-car garage includes an additional five feet of width, soaring ceilings ideal for a future lift, epoxy floors, extensive storage, and plenty of workspace. Outdoor living is equally impressive with a covered composite deck, stamped concrete patio, fenced backyard, and peaceful east-facing greenspace views. The resort-style Cedar Creek community offers an unmatched lifestyle with multiple pools, pickleball and tennis courts, a 65-acre lake, scenic walking trails, a clubhouse, and an indoor fitness center. This one has it all!...
Contact an agent
Home facts
- Listing ID #:2632698
- Added:1 day(s) ago
- Updated:July 22, 2026 at 09:51 PM
Rooms and interior
- Bedrooms:5
- Total bathrooms:5
- Full bathrooms:4
- Half bathrooms:1
- Rooms Total:16
- Kitchen Description:Cooktop, Dishwasher, Disposal, Microwave
- Basement:Yes
- Basement Description:Daylight, Finished
- Living area:4,244 sq. ft.
Heating and cooling
- Cooling:Electric
- Heating:Forced Air Gas
Structure and exterior
- Roof:Composition
- Building area:4,244 sq. ft.
- Lot area:0.28 Acres
- Lot Features:City Limits, Cul-De-Sac
- Architectural Style:2 Stories
- Construction Materials:Lap, Wood Siding
Schools
- High school:Olathe West
- Middle school:Mission Trail
- Elementary school:Cedar Creek
Utilities
- Water:City/Public
- Sewer:Public Sewer
Finances and disclosures
- Price:$1,099,000
- Price per sq. ft.:$258.95
Features and amenities
- Appliances:Dishwasher, Disposal, Gas Range, Microwave
- Amenities:Ceiling Fan(s), Clubhouse, Custom Cabinets, Exercise Room, Painted Cabinets, Pantry, Play Area, Pool, Trail(s), Walk-In Closet(s), Wet Bar
- Pool features:Swimming Pool
Parking
- Parking description:Attached
- Garage:Yes
- Garage spaces:4
 HeartlandMLS©2026. Information Deemed Reliable But Not Guaranteed. This information is being provided by the HeartlandMLS. The listings presented here may or may not be listed by the Broker/Agent operating this website. This information is intended for the personal use of consumers and may not be used for any purpose other than to identify prospective properties consumers may be interested in purchasing. Data <Last Updated July 22, 2026
New listings near 11621 S Mize Road
- New
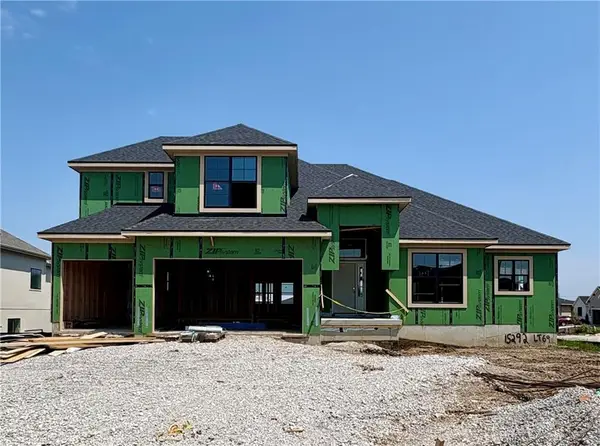 $821,900Active5 beds 5 baths3,296 sq. ft.
15292 W 161st Terrace, Olathe, KS 66062
MLS# 2632937Listed by: WEICHERT, REALTORS WELCH & CO. - Open Sat, 1 to 3pmNew
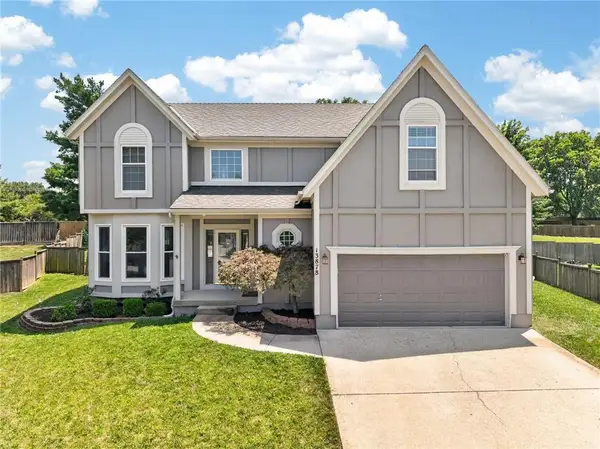 $500,000Active4 beds 3 baths3,004 sq. ft.
13878 S Kaw Street, Olathe, KS 66062
MLS# 2632795Listed by: KW DIAMOND PARTNERS - New
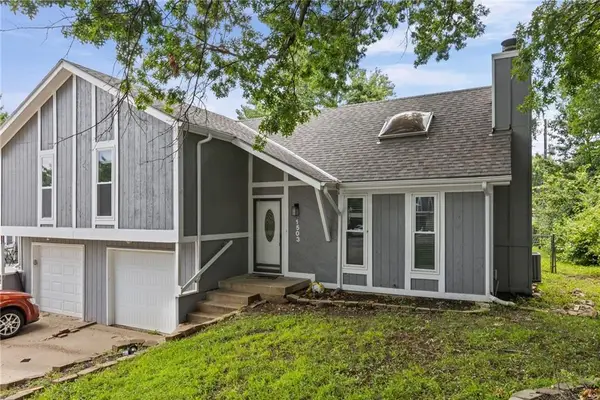 $185,000Active2 beds 2 baths1,158 sq. ft.
1503 W Loula Street, Olathe, KS 66061
MLS# 2632894Listed by: KELLER WILLIAMS REALTY PARTNERS INC. - Open Thu, 4 to 6pmNew
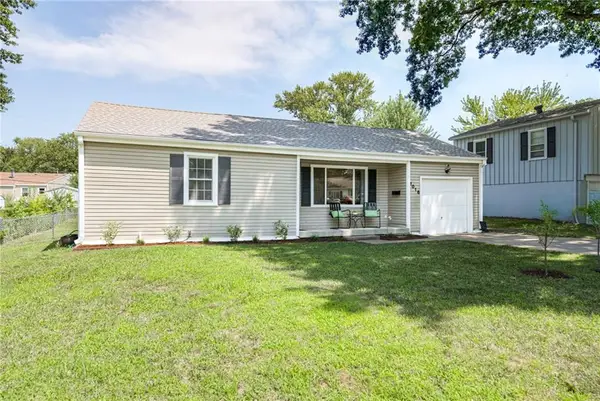 $255,000Active3 beds 1 baths1,046 sq. ft.
1016 E Elm Street, Olathe, KS 66061
MLS# 2621509Listed by: WEICHERT, REALTORS WELCH & CO. - Open Thu, 5 to 7pmNew
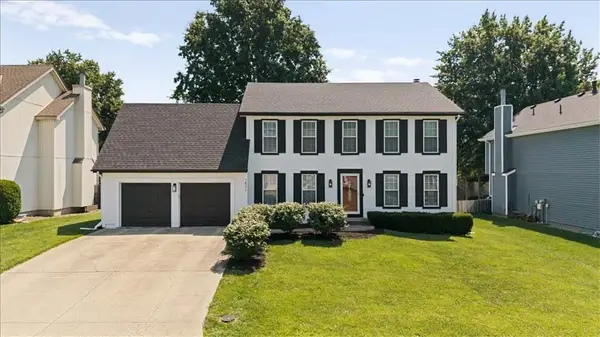 $415,000Active4 beds 3 baths3,134 sq. ft.
14317 S Darnell Street, Olathe, KS 66062
MLS# 2631732Listed by: KELLER WILLIAMS REALTY PARTNERS INC. 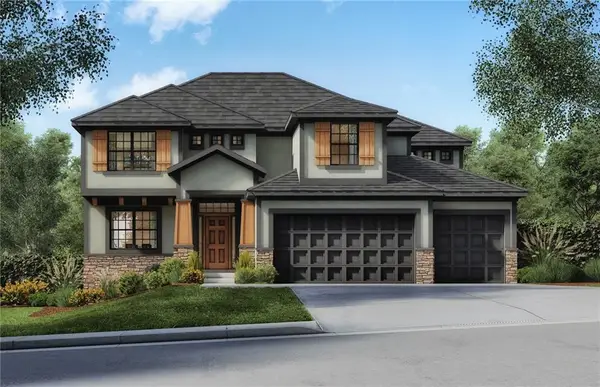 $676,860Pending4 beds 4 baths2,650 sq. ft.
25551 W 143rd Terrace, Olathe, KS 66061
MLS# 2632813Listed by: WEICHERT, REALTORS WELCH & CO.- New
 $850,000Active5 beds 6 baths5,722 sq. ft.
10853 S Cedar Niles Circle, Olathe, KS 66061
MLS# 2632800Listed by: REECENICHOLS - LEAWOOD  $869,535Pending5 beds 3 baths3,234 sq. ft.
11415 S Sunray Drive, Olathe, KS 66061
MLS# 2632782Listed by: PRIME DEVELOPMENT LAND CO LLC- New
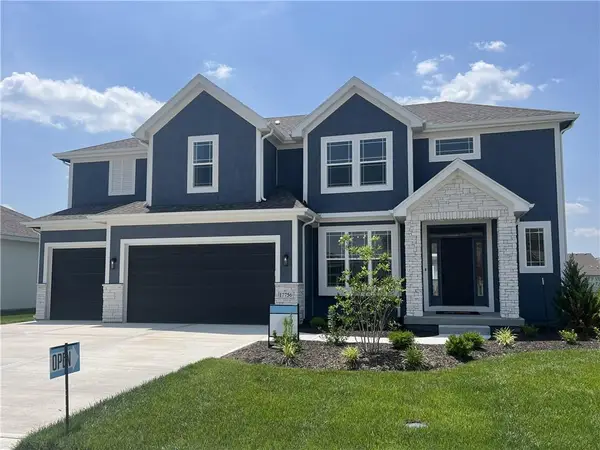 $635,300Active4 beds 4 baths2,405 sq. ft.
17470 W 169th Terrace, Olathe, KS 66062
MLS# 2632789Listed by: WEICHERT, REALTORS WELCH & CO.


Protect your home and budget from life's surprises with an Assurant Home Warranty, backed by a partner that supports you through every step of homeownership. Explore Plans.
© 2023 - 2026 ERA Franchise Systems LLC. All rights reserved. ERA Franchise Systems LLC fully supports the principles of the Fair Housing Act and the Equal Opportunity Act. ERA, ERA Real Estate powered, and their respective logos are registered service marks of ERA Franchise Systems LLC. Each office is independently owned and operated.