
1204 E Fredrickson Drive, Olathe, KS 66061
Local realty services provided by:ERA McClain Brothers
1204 E Fredrickson Drive,Olathe, KS 66061
$299,000
- 3 Beds
- 2 Baths
- 1,406 sq. ft.
- Single family
- Coming Soon
Listed by: mollie massieon
Office: keller williams realty partners inc.
MLS#:2651029
Source:MOKS_HL
Price summary
- Price:$299,000
- Price per sq. ft.:$212.66
About this home
A front living room welcomes you in, while a newer addition opens to a large, light-filled kitchen featuring granite countertops, stainless steel appliances, and a gas range. The kitchen flows directly into the family room and out to the backyard — ideal for everyday living and entertaining.
The addition also includes a spacious primary ensuite with a private bath and large walk-in closet. A laundry and mud room conveniently connects the kitchen to the garage, and laminate flooring runs throughout most of the home.
Outside, a large fenced yard offers plenty of room to roam, plus an extra storage shed for tools and equipment.
With separate living areas and a flexible floor plan, this home suits a variety of households — multi-generational living, roommates, or anyone who simply needs extra space.
Contact an agent
Home facts
- Year built:1953
- Subdivision & Development:Fredrickson Addition
- Listing ID #:2651029
- Updated:November 12, 2026 at 01:08 PM
Rooms and interior
- Bedrooms:3
- Total bathrooms:2
- Full bathrooms:2
- Rooms Total:8
- Kitchen Description:Dishwasher, Disposal, Microwave, Refrigerator
- Basement Description:Crawl Space
- Living area:1,406 sq. ft.
Heating and cooling
- Cooling:Electric
- Heating:Natural Gas
Structure and exterior
- Roof:Composition
- Year built:1953
- Building area:1,406 sq. ft.
- Lot area:0.2 Acres
- Lot Features:City Lot, Level
- Architectural Style:Ranch
- Construction Materials:Vinyl Siding
Schools
- High school:Olathe South
- Middle school:Indian Trail
- Elementary school:Ridgeview
Utilities
- Water:City/Public
- Sewer:Public Sewer
Finances and disclosures
- Price:$299,000
- Price per sq. ft.:$212.66
Features and amenities
- Appliances:Dishwasher, Disposal, Gas Range, Microwave, Refrigerator, Stainless Steel Appliance(s)
- Amenities:Ceiling Fan(s), Walk-In Closet(s)
Parking
- Parking description:Attached
- Garage:Yes
- Garage spaces:1
 HeartlandMLS©2026. Information Deemed Reliable But Not Guaranteed. This information is being provided by the HeartlandMLS. The listings presented here may or may not be listed by the Broker/Agent operating this website. This information is intended for the personal use of consumers and may not be used for any purpose other than to identify prospective properties consumers may be interested in purchasing. Data <Last Updated November 12, 2026
New listings near 1204 E Fredrickson Drive
- Coming Soon
 $350,000Coming Soon3 beds 2 baths2,014 sq. ft.
123 S Janell Drive, Olathe, KS 66061
MLS# 2651114Listed by: YOUR FUTURE ADDRESS, LLC - Coming Soon
 $240,000Coming Soon4 beds 3 baths1,559 sq. ft.
813 E Northview Street, Olathe, KS 66061
MLS# 2651262Listed by: SEEK REAL ESTATE - Coming Soon
 $575,000Coming Soon5 beds 5 baths3,502 sq. ft.
16171 S Laurelwood Street, Olathe, KS 66062
MLS# 2651314Listed by: REECENICHOLS -THE VILLAGE - Coming SoonOpen Sat, 2 to 4pm
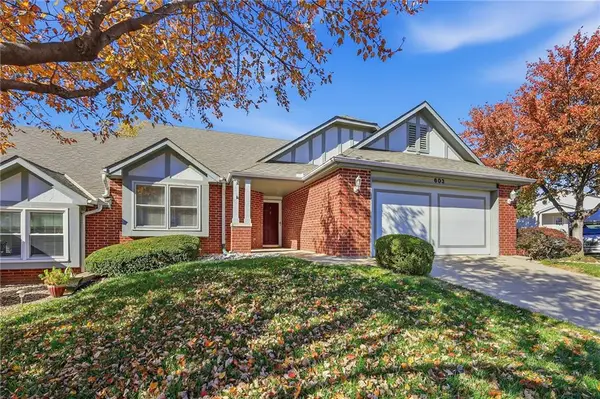 $350,000Coming Soon4 beds 3 baths1,560 sq. ft.
603 N Somerset Terrace, Olathe, KS 66062
MLS# 2650738Listed by: PLATINUM REALTY LLC - Coming Soon
 $380,000Coming Soon3 beds 3 baths1,890 sq. ft.
16632 W 132nd Circle, Olathe, KS 66062
MLS# 2650652Listed by: KELLER WILLIAMS REALTY PARTNERS INC. - Coming Soon
 $499,900Coming Soon5 beds 4 baths3,574 sq. ft.
14081 S Alcan Street, Olathe, KS 66062
MLS# 2650939Listed by: REECENICHOLS - OVERLAND PARK - Coming Soon
 $350,000Coming Soon4 beds 3 baths1,694 sq. ft.
1938 E Sunvale Drive, Olathe, KS 66062
MLS# 2651046Listed by: KW KANSAS CITY METRO - Coming Soon
 $549,900Coming Soon5 beds 4 baths2,627 sq. ft.
19730 W 120th Terrace, Olathe, KS 66061
MLS# 2651003Listed by: REAL BROKER, LLC - Coming Soon
 $370,000Coming Soon4 beds 3 baths1,557 sq. ft.
15113 W 122nd Street, Olathe, KS 66062
MLS# 2650448Listed by: REAL BROKER, LLC


Protect your home and budget from life's surprises with an Assurant Home Warranty, backed by a partner that supports you through every step of homeownership. Explore Plans.
© 2023 - 2026 ERA Franchise Systems LLC. All rights reserved. ERA Franchise Systems LLC fully supports the principles of the Fair Housing Act and the Equal Opportunity Act. ERA, ERA Real Estate powered, and their respective logos are registered service marks of ERA Franchise Systems LLC. Each office is independently owned and operated.