
19730 W 120th Terrace, Olathe, KS 66061
Local realty services provided by:ERA High Pointe Realty
19730 W 120th Terrace,Olathe, KS 66061
$549,900
- 5 Beds
- 4 Baths
- 2,627 sq. ft.
- Single family
- Coming Soon
Listed by: the shopper team, angela shopper
Office: real broker, llc.
MLS#:2651003
Source:MOKS_HL
Price summary
- Price:$549,900
- Price per sq. ft.:$209.33
About this home
Cute as a button, this 2017-built two-story home in Red Hawk Run sits on a flat, low-traffic cul-de-sac and backs to green space. It offers a combination of features that can be hard to find at this price point.
Highlights include five bedrooms, four bathrooms, a main-floor bedroom with a full bathroom and shower, 10-foot main-level ceilings, oversized exterior doors, and an extra-deep covered front porch. The kitchen and nearly all bathroom vanities feature soft-close doors and drawers with concealed cabinet hinges. The generously sized three-car garage features 8-foot-tall doors and ample storage space.
Upstairs, the primary suite includes a separate sitting room and freestanding tub, along with convenient bedroom-level laundry. Of the three additional upstairs bedrooms, one features its own private bathroom, while the other two share a Jack-and-Jill bathroom.
The open, unfinished basement offers additional potential and is already stubbed for a future bathroom.
Contact an agent
Home facts
- Year built:2017
- Subdivision & Development:Red Hawk Run
- Listing ID #:2651003
- Updated:November 10, 2026 at 12:25 PM
Rooms and interior
- Bedrooms:5
- Total bathrooms:4
- Full bathrooms:4
- Rooms Total:14
- Kitchen Description:Dishwasher, Disposal, Microwave
- Basement:Yes
- Basement Description:Egress Window(s), Full
- Living area:2,627 sq. ft.
Heating and cooling
- Cooling:Electric
- Heating:Forced Air Gas, Natural Gas
Structure and exterior
- Roof:Composition
- Year built:2017
- Building area:2,627 sq. ft.
- Lot area:0.18 Acres
- Lot Features:Adjoin Greenspace, City Lot, Level
- Architectural Style:2 Stories
- Construction Materials:Frame, Stone Trim
Schools
- High school:Olathe Northwest
- Middle school:Prairie Trail
- Elementary school:Woodland
Utilities
- Water:City/Public
- Sewer:Public Sewer
Finances and disclosures
- Price:$549,900
- Price per sq. ft.:$209.33
Features and amenities
- Appliances:Dishwasher, Disposal, Free-Standing Electric Oven, Microwave, Stainless Steel Appliance(s)
- Amenities:Ceiling Fan(s), Custom Cabinets, Painted Cabinets, Pantry, Walk-In Closet(s)
Parking
- Parking description:Attached
- Garage:Yes
- Garage spaces:3
 HeartlandMLS©2026. Information Deemed Reliable But Not Guaranteed. This information is being provided by the HeartlandMLS. The listings presented here may or may not be listed by the Broker/Agent operating this website. This information is intended for the personal use of consumers and may not be used for any purpose other than to identify prospective properties consumers may be interested in purchasing. Data <Last Updated November 10, 2026
New listings near 19730 W 120th Terrace
- Coming Soon
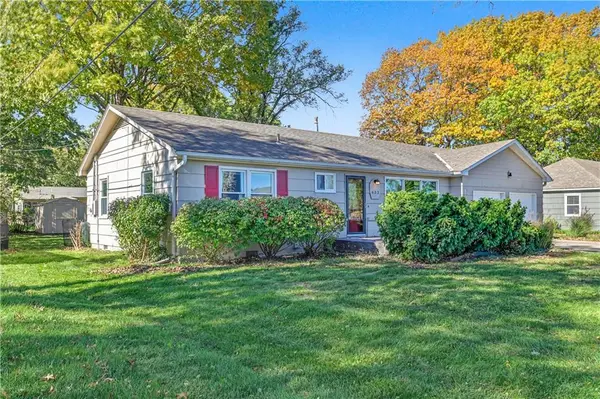 $275,000Coming Soon3 beds 2 baths1,524 sq. ft.
633 S Troost Street, Olathe, KS 66061
MLS# 2650891Listed by: RE/MAX REALTY SUBURBAN INC - Coming Soon
 $370,000Coming Soon4 beds 3 baths1,557 sq. ft.
15113 W 122nd Street, Olathe, KS 66062
MLS# 2650448Listed by: REAL BROKER, LLC - Coming Soon
 $675,000Coming Soon3 beds 3 baths2,517 sq. ft.
14090 W 118 Street, Olathe, KS 66062
MLS# 2650838Listed by: REECENICHOLS -THE VILLAGE - Coming Soon
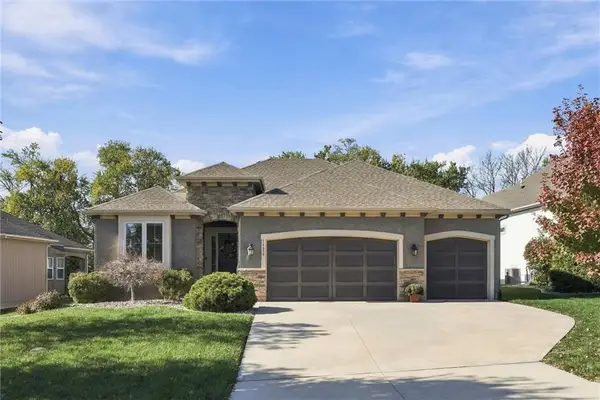 $625,000Coming Soon4 beds 3 baths2,886 sq. ft.
16650 S Loiret Street, Olathe, KS 66062
MLS# 2650742Listed by: COMPASS REALTY GROUP - Coming Soon
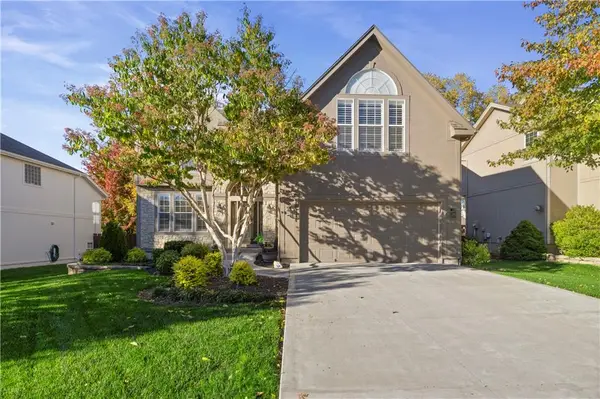 $520,000Coming Soon4 beds 5 baths2,934 sq. ft.
18414 W 157th Terrace, Olathe, KS 66062
MLS# 2650470Listed by: KELLER WILLIAMS REALTY PARTNERS INC. - Coming Soon
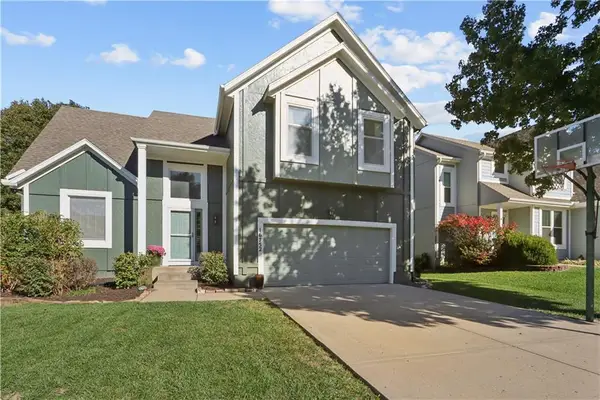 $389,900Coming Soon4 beds 3 baths2,565 sq. ft.
16752 W 156th Street, Olathe, KS 66062
MLS# 2650447Listed by: REECENICHOLS -THE VILLAGE - Coming Soon
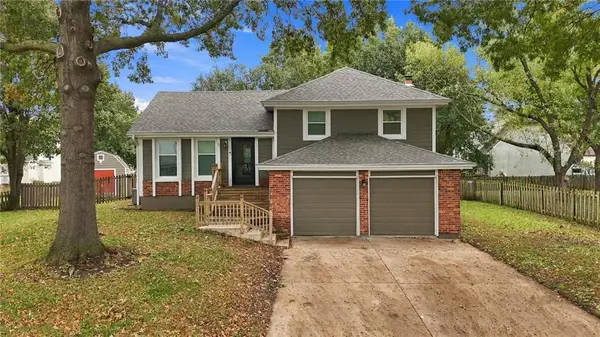 $370,000Coming Soon3 beds 3 baths1,386 sq. ft.
2020 E 144 Street, Olathe, KS 66062
MLS# 2650159Listed by: REECENICHOLS - OVERLAND PARK - Coming Soon
 $655,000Coming Soon5 beds 5 baths4,300 sq. ft.
15996 S Parkwood Court, Olathe, KS 66062
MLS# 2649839Listed by: KELLER WILLIAMS REALTY PARTNERS INC. - Coming Soon
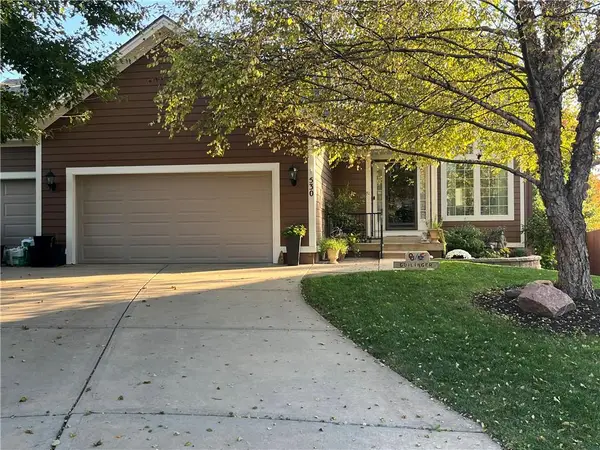 $520,000Coming Soon3 beds 4 baths2,434 sq. ft.
530 S Persimmon Drive, Olathe, KS 66061
MLS# 2649359Listed by: REECENICHOLS - OVERLAND PARK


Protect your home and budget from life's surprises with an Assurant Home Warranty, backed by a partner that supports you through every step of homeownership. Explore Plans.
© 2023 - 2026 ERA Franchise Systems LLC. All rights reserved. ERA Franchise Systems LLC fully supports the principles of the Fair Housing Act and the Equal Opportunity Act. ERA, ERA Real Estate powered, and their respective logos are registered service marks of ERA Franchise Systems LLC. Each office is independently owned and operated.