
12336 S Albervan Street, Olathe, KS 66062
Local realty services provided by:ERA McClain Brothers
12336 S Albervan Street,Olathe, KS 66062
$350,000
- 3 Beds
- 3 Baths
- 1,821 sq. ft.
- Single family
- Active
Upcoming open houses
- Sun, Aug 2312:00 pm - 02:00 pm
Listed by: chris d fleming
Office: re/max state line
MLS#:2591806
Source:MOKS_HL
Price summary
- Price:$350,000
- Price per sq. ft.:$192.2
About this home
Welcome to 12336 S Albervan Street! Step into the spacious living room with soaring 15-foot vaulted ceilings, a lot of natural light, and carpet floors. The eat-in kitchen features stained cabinetry, a built-in pantry, an island that offers the perfect spot to enjoy your coffee, and the sizeable breakfast room has access to the deck. Upstairs, the spacious primary suite includes vaulted ceilings and a newly refinished tiled shower. The second and third bedrooms can function as traditional bedrooms, or they can be used for an at-home office. The large lower-level family room/rec room is the perfect space for comfort and entertainment, with a cozy fireplace and access to the backyard. Additional upgrade/updates include: new roof, new fence, newer air conditioning unit, and newer water heater. This home is of tremendous value!
Contact an agent
Home facts
- Year built:1991
- Subdivision & Development:Woodbrook
- Listing ID #:2591806
- Added:1 day(s) ago
- Updated:August 22, 2026 at 10:49 PM
Rooms and interior
- Bedrooms:3
- Total bathrooms:3
- Full bathrooms:2
- Half bathrooms:1
- Rooms Total:9
- Basement:Yes
- Basement Description:Concrete, Finished
- Living area:1,821 sq. ft.
Heating and cooling
- Cooling:Electric
Structure and exterior
- Roof:Composition
- Year built:1991
- Building area:1,821 sq. ft.
- Lot area:0.17 Acres
- Architectural Style:Side/Side Split
- Construction Materials:Frame
- Foundation Description:Concrete
Schools
- High school:Olathe East
- Middle school:Pioneer Trail
- Elementary school:Heatherstone
Utilities
- Water:City/Public
- Sewer:Public Sewer
Finances and disclosures
- Price:$350,000
- Price per sq. ft.:$192.2
Parking
- Parking description:Attached
- Garage:Yes
- Garage spaces:2
 HeartlandMLS©2026. Information Deemed Reliable But Not Guaranteed. This information is being provided by the HeartlandMLS. The listings presented here may or may not be listed by the Broker/Agent operating this website. This information is intended for the personal use of consumers and may not be used for any purpose other than to identify prospective properties consumers may be interested in purchasing. Data <Last Updated August 22, 2026
New listings near 12336 S Albervan Street
- New
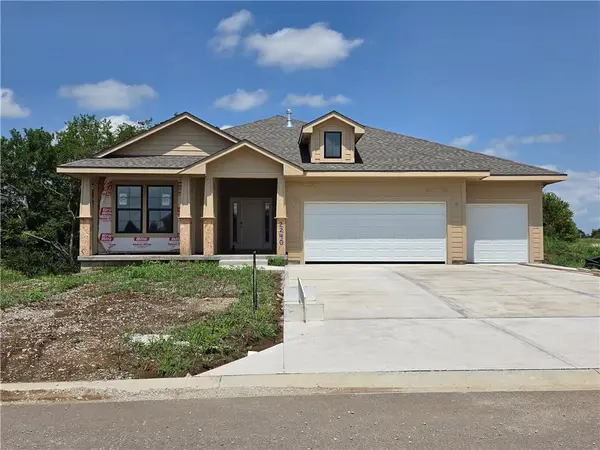 $694,950Active4 beds 3 baths2,709 sq. ft.
2240 W Wabash Street, Olathe, KS 66061
MLS# 2638259Listed by: KELLER WILLIAMS REALTY PARTNERS INC. - Open Sat, 1 to 3pmNew
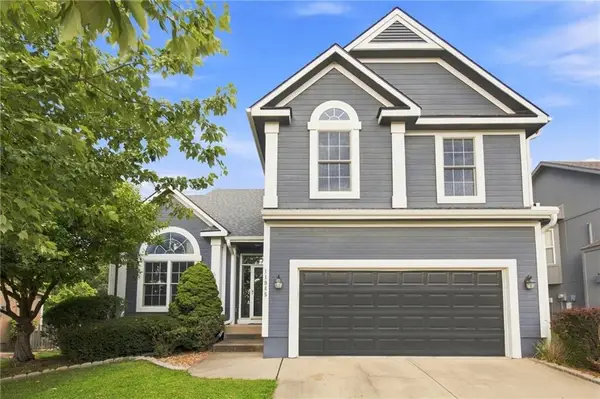 $460,000Active4 beds 3 baths2,261 sq. ft.
11945 S Monroe Street, Olathe, KS 66061
MLS# 2636799Listed by: WORTH CLARK REALTY - Open Sun, 1 to 3pmNew
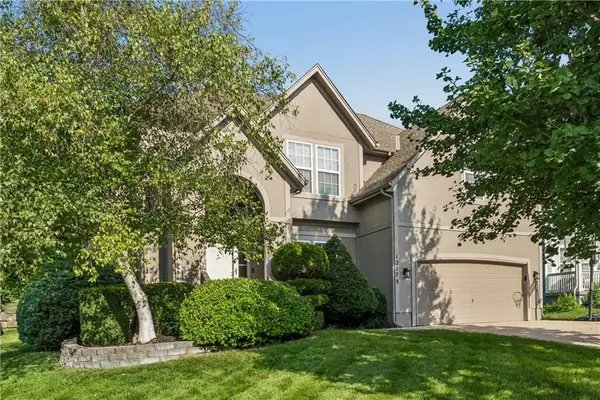 $505,000Active5 beds 4 baths3,214 sq. ft.
12178 S Prairie Creek Parkway, Olathe, KS 66062
MLS# 2636813Listed by: KELLER WILLIAMS REALTY PARTNERS INC. - New
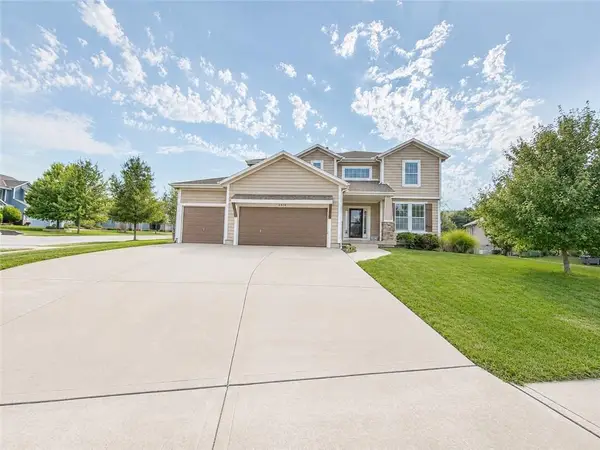 $599,000Active5 beds 5 baths3,278 sq. ft.
2298 W Hazelwood Street, Olathe, KS 66061
MLS# 2637986Listed by: PLATINUM REALTY LLC - New
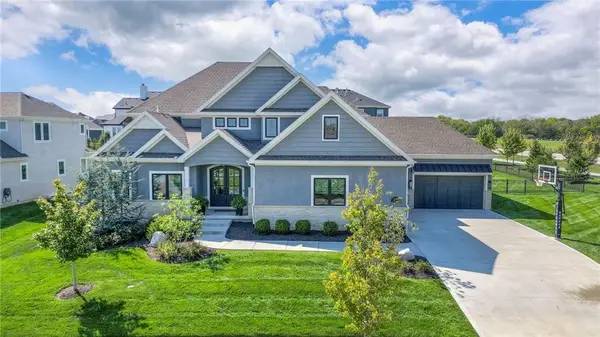 $1,675,000Active6 beds 6 baths5,702 sq. ft.
16700 Century Street, Overland Park, KS 66221
MLS# 2636168Listed by: PLATINUM REALTY LLC - New
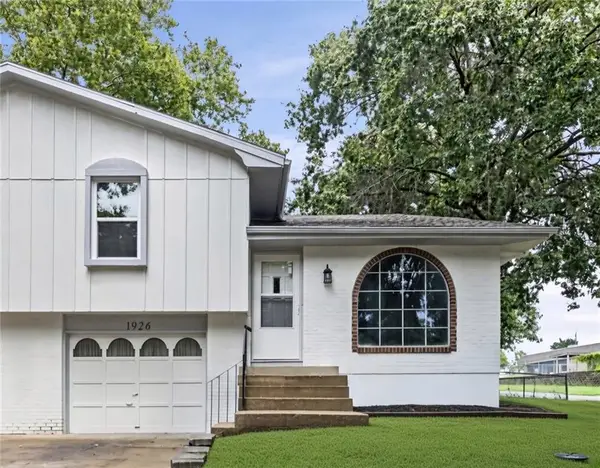 $250,000Active2 beds 1 baths1,022 sq. ft.
1926 E Cedar Street, Olathe, KS 66062
MLS# 2638021Listed by: KELLER WILLIAMS REALTY PARTNERS INC. - New
 $470,000Active3 beds 3 baths2,425 sq. ft.
21946 W 119th Terrace, Olathe, KS 66061
MLS# 2637499Listed by: REALTY EXECUTIVES - New
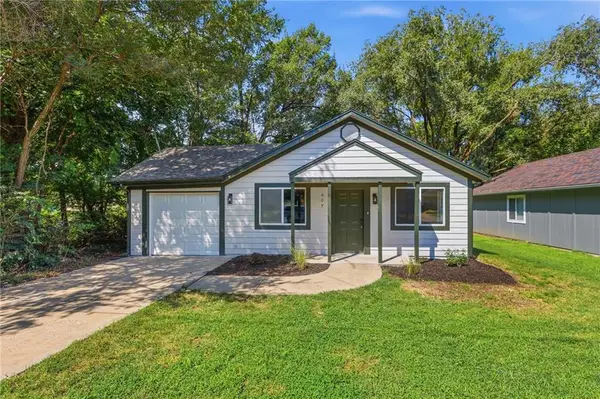 $244,900Active2 beds 1 baths864 sq. ft.
607 N Chestnut Street, Olathe, KS 66061
MLS# 2637874Listed by: SBD HOUSING SOLUTIONS LLC - New
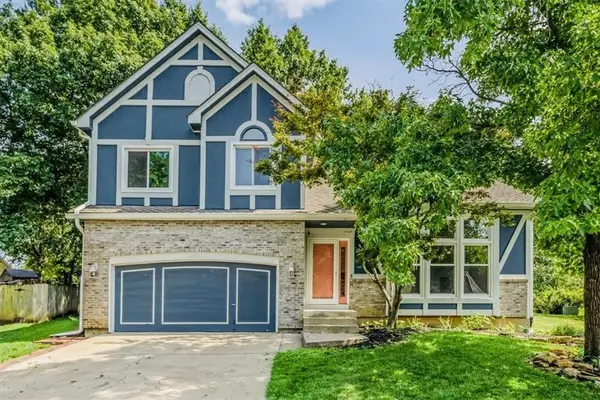 $479,985Active4 beds 3 baths2,354 sq. ft.
11425 Northwood Circle, Olathe, KS 66061
MLS# 2638177Listed by: ORENDA REAL ESTATE SERVICES


Protect your home and budget from life's surprises with an Assurant Home Warranty, backed by a partner that supports you through every step of homeownership. Explore Plans.
© 2023 - 2026 ERA Franchise Systems LLC. All rights reserved. ERA Franchise Systems LLC fully supports the principles of the Fair Housing Act and the Equal Opportunity Act. ERA, ERA Real Estate powered, and their respective logos are registered service marks of ERA Franchise Systems LLC. Each office is independently owned and operated.