
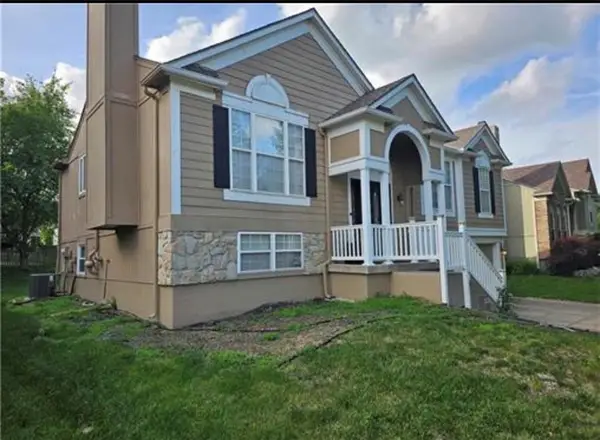
12178 S Prairie Creek Parkway, Olathe, KS 66062
Local realty services provided by:ERA McClain Brothers
12178 S Prairie Creek Parkway,Olathe, KS 66062
- 5 Beds
- 4 Baths
- - sq. ft.
- Single family
- Sold
Listed by: homes by brandy team, jennifer west
Office: keller williams realty partners inc.
MLS#:2636813
Source:MOKS_HL
Sorry, we are unable to map this address
Price summary
- Price:
- Monthly HOA dues:$43.75
About this home
Welcome to this impeccably maintained two-story home offering over 3,200 finished square feet of comfortable, thoughtfully designed living space. Proudly cared for by the original homeowner, this 5-bedroom, 3.5-bath home offers an ideal blend of space, updates, and timeless appeal. The updated kitchen provides a fresh, inviting space for everyday living and entertaining, while the updated primary bathroom adds a modern touch to the private retreat. Fresh interior paint throughout creates a bright, move-in-ready feel. The finished basement expands the living space with a wet bar and 5th bedroom, offering excellent flexibility for guests, a home office, recreation, or entertaining. The two-car garage features overhead storage that stays with the home, providing valuable additional storage space. All appliances are included and stay with the property. With its exceptional maintenance, generous living areas, thoughtful updates, and original-owner pride of ownership, this home is truly move-in ready and ready for its next chapter....
Contact an agent
Home facts
- Year built:2000
- Subdivision & Development:Grayson Place
- Listing ID #:2636813
- Added:44 day(s) ago
- Updated:October 06, 2026 at 08:46 AM
Rooms and interior
- Bedrooms:5
- Total bathrooms:4
- Full bathrooms:2
- Half bathrooms:2
- Rooms Total:11
- Kitchen Description:Dishwasher, Disposal, Microwave, Refrigerator
- Basement:Yes
- Basement Description:Finished
Heating and cooling
- Cooling:Electric, Heat Pump
- Heating:Heat Pump
Structure and exterior
- Roof:Composition
- Year built:2000
- Lot Features:City Limits, City Lot
- Architectural Style:2 Stories
- Construction Materials:Frame, Wood Siding
Schools
- High school:Olathe Northwest
- Middle school:Summit Trail
- Elementary school:Millbrooke
Utilities
- Water:City/Public
- Sewer:Public Sewer
Finances and disclosures
- Price:
Features and amenities
- Appliances:Dishwasher, Disposal, Microwave, Refrigerator, Stainless Steel Appliance(s), Washer, Water Softener
- Amenities:Ceiling Fan(s), Central Vacuum, Clubhouse, Exercise Room, Pool, Walk-In Closet(s), Wet Bar
- Pool features:Swimming Pool
Parking
- Parking description:Attached
- Garage:Yes
- Garage spaces:2
 HeartlandMLS©2026. Information Deemed Reliable But Not Guaranteed. This information is being provided by the HeartlandMLS. The listings presented here may or may not be listed by the Broker/Agent operating this website. This information is intended for the personal use of consumers and may not be used for any purpose other than to identify prospective properties consumers may be interested in purchasing. Data <Last Updated October 6, 2026
New listings near 12178 S Prairie Creek Parkway
- Coming Soon
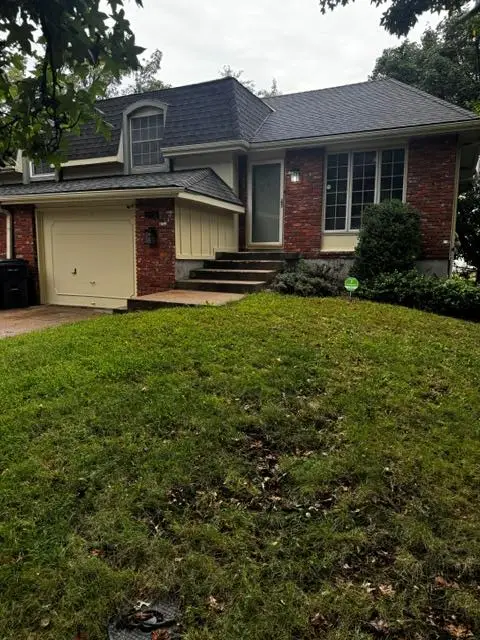 $250,000Coming Soon2 beds 2 baths1,298 sq. ft.
318 S Kenwood Lane, Olathe, KS 66062
MLS# 2645666Listed by: REECENICHOLS -JOHNSON COUNTY W - Coming Soon
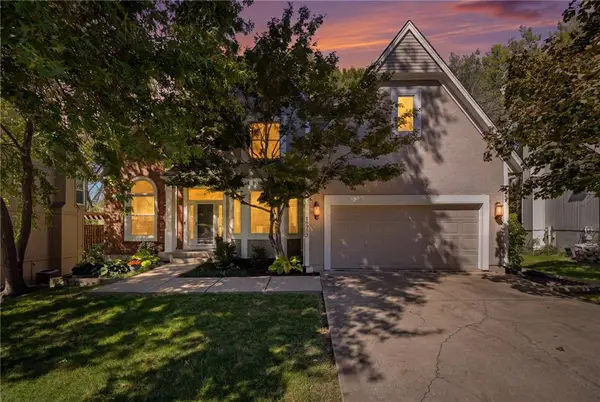 $579,950Coming Soon4 beds 5 baths3,681 sq. ft.
18922 W 117th Street, Olathe, KS 66061
MLS# 2645573Listed by: KELLER WILLIAMS REALTY PARTNERS INC. - Coming SoonOpen Sat, 12 to 2pm
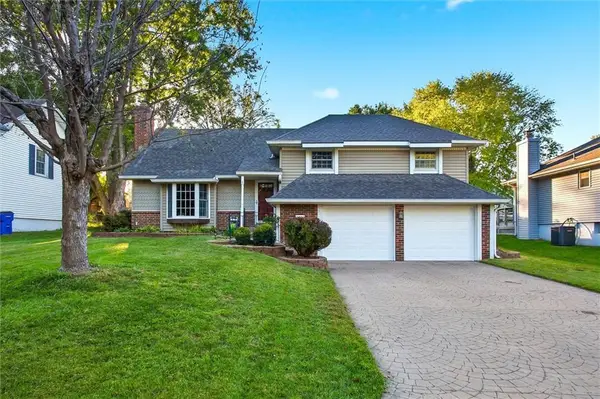 $365,000Coming Soon3 beds 3 baths2,297 sq. ft.
13929 S Summertree Lane, Olathe, KS 66062
MLS# 2645629Listed by: KW DIAMOND PARTNERS - Coming Soon
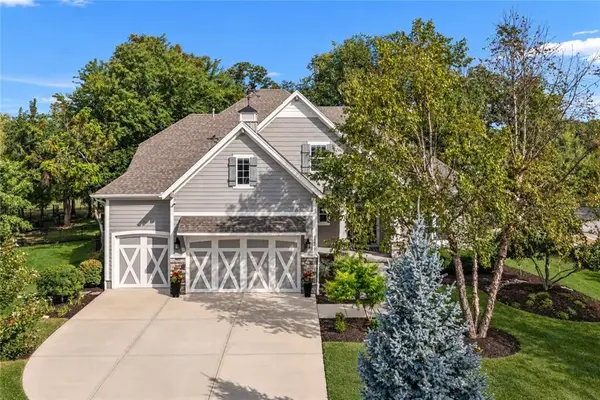 $1,100,000Coming Soon5 beds 6 baths4,490 sq. ft.
24642 W 121st Street, Olathe, KS 66061
MLS# 2645630Listed by: ONE STOP REALTY, INC - Coming Soon
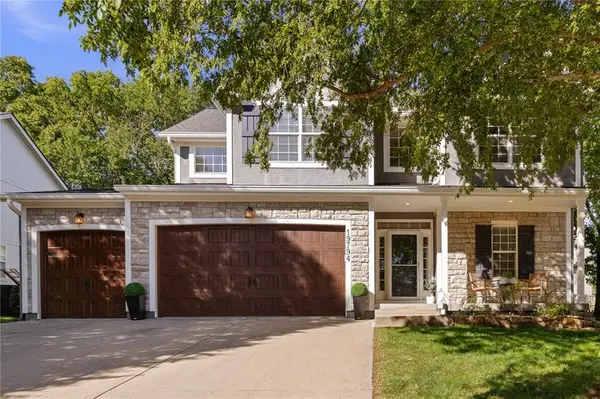 $485,000Coming Soon5 beds 5 baths3,000 sq. ft.
19794 W 107th Street, Olathe, KS 66061
MLS# 2645523Listed by: COMPASS REALTY GROUP - Coming Soon
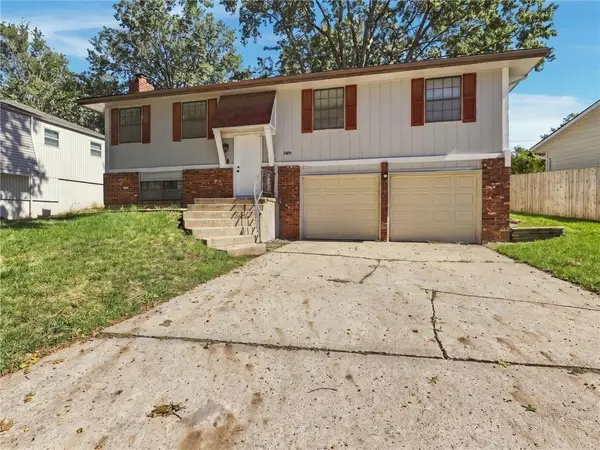 $310,000Coming Soon3 beds 3 baths1,560 sq. ft.
1428 S Apache Lane, Olathe, KS 66062
MLS# 2645509Listed by: PLATINUM REALTY LLC - Coming Soon
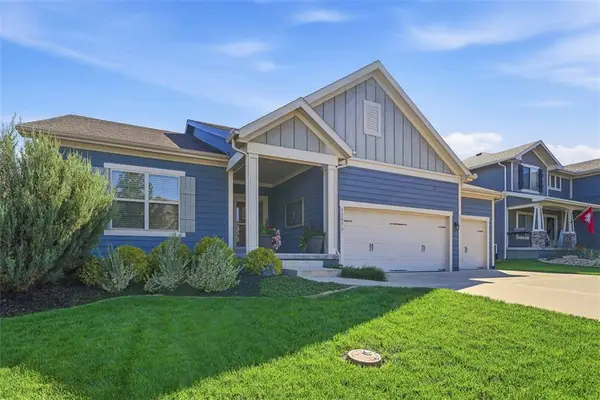 $585,000Coming Soon4 beds 3 baths2,626 sq. ft.
12073 S Pine Street, Olathe, KS 66061
MLS# 2644961Listed by: REECENICHOLS - LEAWOOD - Coming Soon
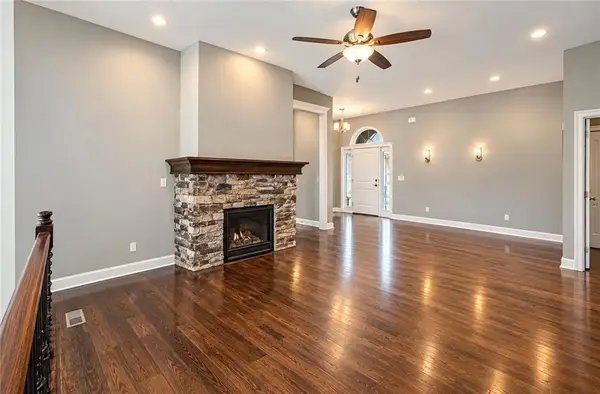 $515,000Coming Soon4 beds 3 baths2,729 sq. ft.
21647 W 177th Terrace, Olathe, KS 66062
MLS# 2645244Listed by: REECENICHOLS - LEES SUMMIT - Coming Soon
 $495,000Coming Soon4 beds 4 baths2,876 sq. ft.
13834 W 153rd Court, Olathe, KS 66062
MLS# 2645097Listed by: KELLER WILLIAMS PLATINUM PRTNR - Coming Soon
 $439,900Coming Soon5 beds 3 baths1,893 sq. ft.
15672 S Blackfoot Street, Olathe, KS 66062
MLS# 2645179Listed by: PLATINUM REALTY LLC


Protect your home and budget from life's surprises with an Assurant Home Warranty, backed by a partner that supports you through every step of homeownership. Explore Plans.
© 2023 - 2026 ERA Franchise Systems LLC. All rights reserved. ERA Franchise Systems LLC fully supports the principles of the Fair Housing Act and the Equal Opportunity Act. ERA, ERA Real Estate powered, and their respective logos are registered service marks of ERA Franchise Systems LLC. Each office is independently owned and operated.