
124 N Saxony Drive, Olathe, KS 66061
Local realty services provided by:ERA High Pointe Realty
124 N Saxony Drive,Olathe, KS 66061
$220,000
- 2 Beds
- 1 Baths
- 1,012 sq. ft.
- Multi-family
- Active
Listed by: jackie stahl
Office: kw diamond partners
MLS#:2623215
Source:MOKS_HL
Price summary
- Price:$220,000
- Price per sq. ft.:$217.39
About this home
**Stylishly Updated & Truly Move-In Ready.Welcome home to this beautifully maintained half-duplex that combines modern updates, functional living space, and an unbeatable location. Thoughtfully improved and lovingly cared for over the years, this home offers the peace of mind today's buyers are looking for, along with the style and comfort they want.The updated kitchen is the heart of the home, featuring granite countertops, a stainless undermount sink, natural marble backsplash, refinished cabinetry, and stainless steel appliances. The adjacent dining area flows seamlessly into the impressive vaulted living room, where a dramatic floor-to-ceiling fireplace creates a warm focal point. Multiple windows, a skylight, and a thermal sliding glass door with integrated blinds fill the home with natural light throughout the day.The bathroom has been tastefully renovated with a newer tub and shower surround, updated vanity, and durable stone-top countertop. Beautiful hardwood staircases.The finished lower level adds valuable living space that can serve as a no 3rd non conforming bedroom, family room, home office, fitness area, media room, or playroom. A spacious tiled laundry room offers additional storage, along with under-stair storage and a large concrete crawl space for all your organizational needs.The private deck provides an ideal outdoor retreat for morning coffee, weekend grilling, or relaxing evenings with family and friends.Major system updates provide added confidence, including a newer roof, HVAC system,water heater.Conveniently located near shopping, dining, entertainment, and the popular Ernie Miller Nature Center, this home offers easy access to everything you need while still enjoying the tranquility of a cul-de-sac setting.Whether you're a first-time buyer, downsizing, or searching for a low-maintenance home with modern updates and flexible living space, this property checks all the boxes....
Contact an agent
Home facts
- Year built:1979
- Listing ID #:2623215
- Added:1 day(s) ago
- Updated:May 31, 2026 at 04:45 PM
Rooms and interior
- Bedrooms:2
- Total bathrooms:1
- Full bathrooms:1
- Rooms Total:8
- Kitchen Description:Dishwasher, Disposal, Microwave, Refrigerator
- Basement:Yes
- Basement Description:Finished, Inside Entrance
- Living area:1,012 sq. ft.
Heating and cooling
- Cooling:Electric
- Heating:Natural Gas
Structure and exterior
- Roof:Composition
- Year built:1979
- Building area:1,012 sq. ft.
- Lot area:0.12 Acres
- Lot Features:Cul-De-Sac
- Architectural Style:Front/Back Split
- Construction Materials:Frame
Schools
- High school:Olathe West
- Middle school:Oregon Trail
- Elementary school:Rolling Ridge
Utilities
- Water:City/Public
- Sewer:Public Sewer
Finances and disclosures
- Price:$220,000
- Price per sq. ft.:$217.39
Features and amenities
- Appliances:Dishwasher, Disposal, Microwave, Refrigerator, Stainless Steel Appliance(s)
- Amenities:Ceiling Fan(s), Stained Cabinets
Parking
- Parking description:Attached
- Garage:Yes
- Garage spaces:1
 HeartlandMLS©2026. Information Deemed Reliable But Not Guaranteed. This information is being provided by the HeartlandMLS. The listings presented here may or may not be listed by the Broker/Agent operating this website. This information is intended for the personal use of consumers and may not be used for any purpose other than to identify prospective properties consumers may be interested in purchasing. Data <Last Updated May 31, 2026
New listings near 124 N Saxony Drive
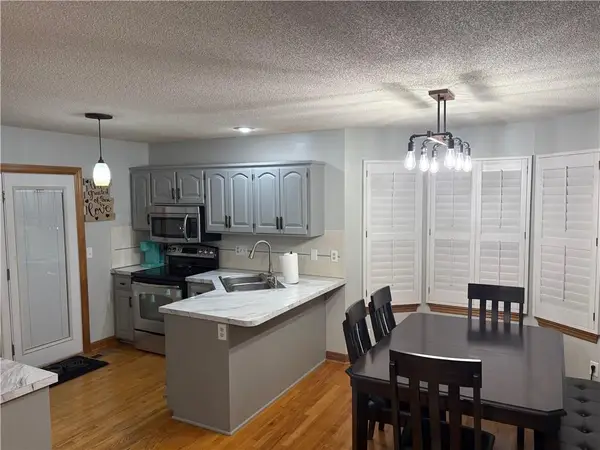 $390,000Pending3 beds 3 baths1,734 sq. ft.
13105 S Fox Ridge Drive, Olathe, KS 66062
MLS# 2623287Listed by: SEEK REAL ESTATE- New
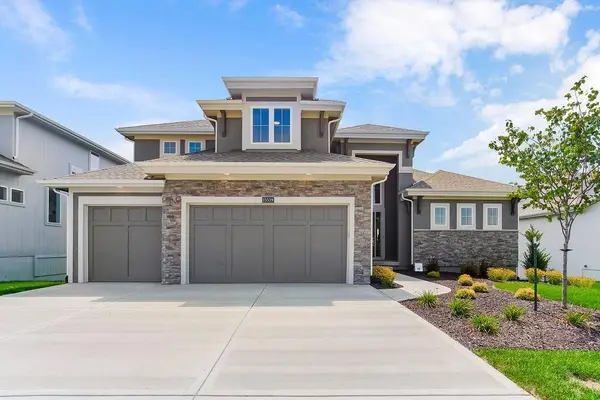 $833,606Active5 beds 4 baths3,112 sq. ft.
15188 W 168th Place, Olathe, KS 66062
MLS# 2622603Listed by: RODROCK & ASSOCIATES REALTORS - New
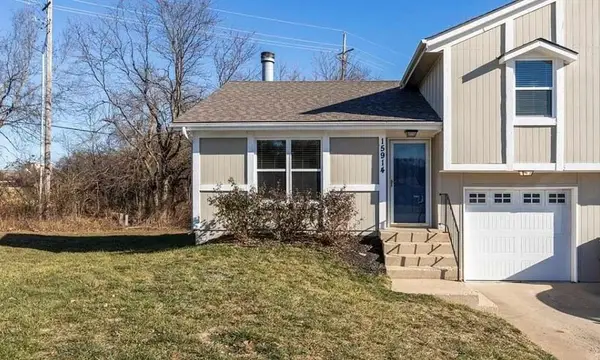 $240,000Active2 beds 1 baths1,040 sq. ft.
15914 W 123rd Street, Olathe, KS 66062
MLS# 2621197Listed by: FIRST REALTY GROUP - Open Sun, 1 to 3pmNew
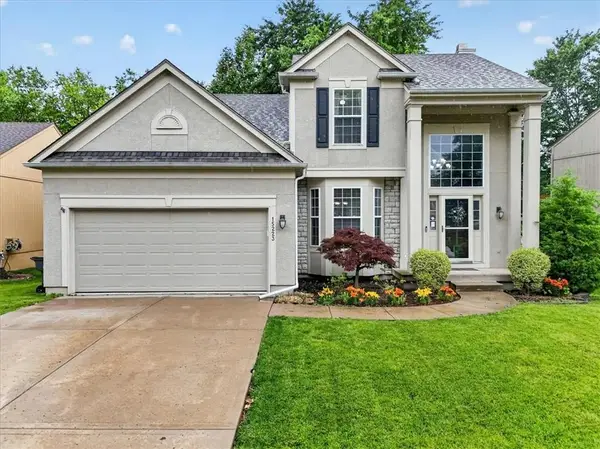 $460,000Active3 beds 4 baths2,361 sq. ft.
15223 W 156th Court, Olathe, KS 66062
MLS# 2621809Listed by: BHG KANSAS CITY HOMES - New
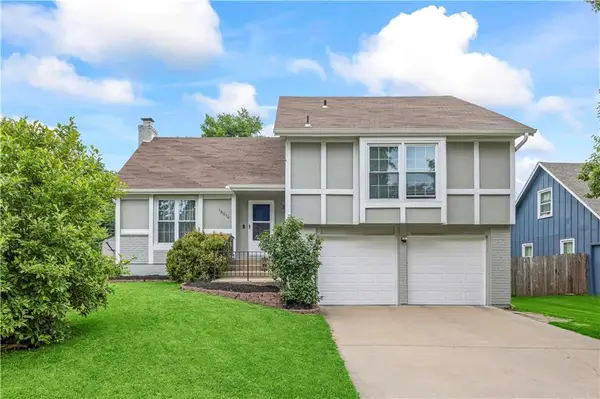 $340,000Active3 beds 2 baths1,879 sq. ft.
16010 W 154th Terrace, Olathe, KS 66062
MLS# 2622953Listed by: KELLER WILLIAMS KC NORTH 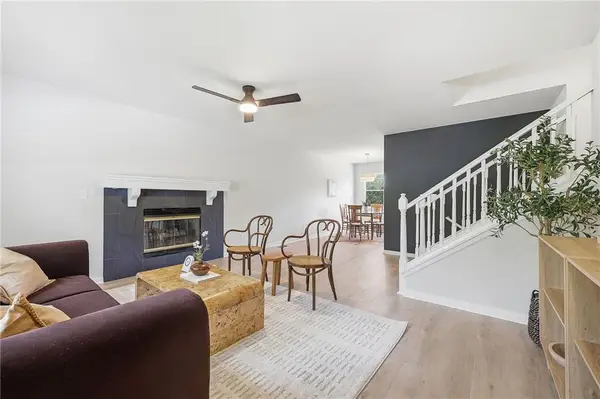 $265,000Pending3 beds 2 baths1,200 sq. ft.
219 N Normandy Street, Olathe, KS 66061
MLS# 2622312Listed by: SBD HOUSING SOLUTIONS LLC- New
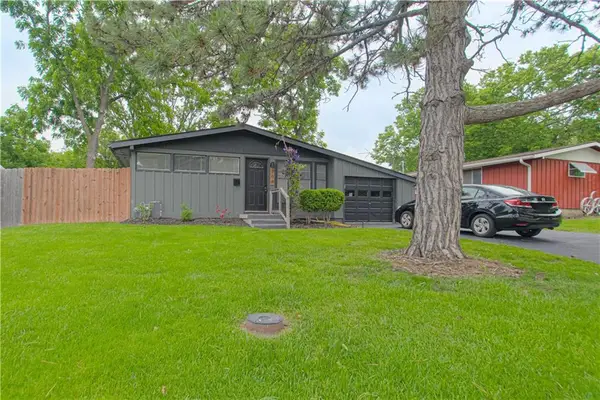 $295,000Active3 beds 2 baths1,460 sq. ft.
708 S Chestnut Avenue, Olathe, KS 66061
MLS# 2622972Listed by: ALL ACCESS REALTY SERVICES, LLC 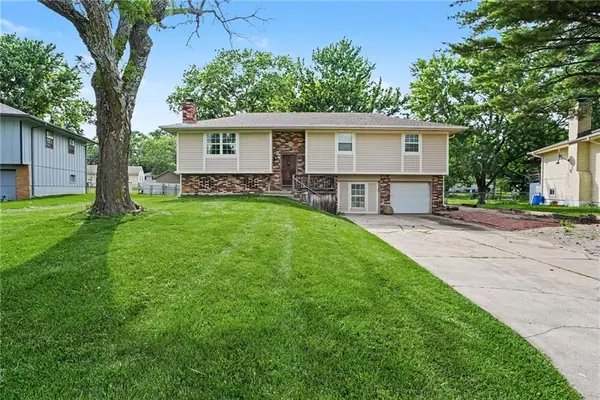 $300,000Pending3 beds 3 baths1,672 sq. ft.
715 S Sheridan Road, Olathe, KS 66061
MLS# 2616455Listed by: COLDWELL BANKER DISTINCTIVE PR- Open Sun, 11am to 1pmNew
 $525,000Active4 beds 4 baths2,722 sq. ft.
14213 W 138th Place, Olathe, KS 66062
MLS# 2617735Listed by: KELLER WILLIAMS REALTY PARTNERS INC.


Protect your home and budget from life's surprises with an Assurant Home Warranty, backed by a partner that supports you through every step of homeownership. Explore Plans.
© 2023 - 2026 ERA Franchise Systems LLC. All rights reserved. ERA Franchise Systems LLC fully supports the principles of the Fair Housing Act and the Equal Opportunity Act. ERA, ERA Real Estate powered, and their respective logos are registered service marks of ERA Franchise Systems LLC. Each office is independently owned and operated.