
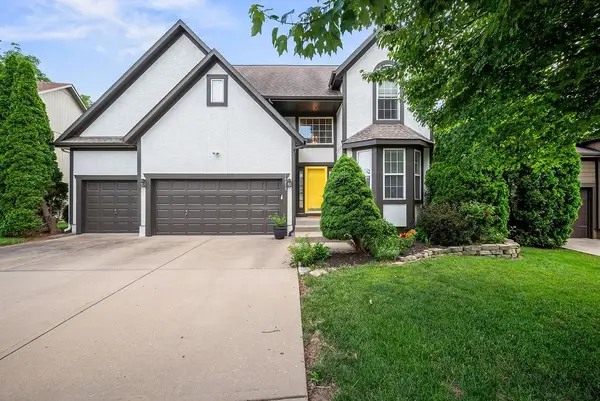
13105 S Fox Ridge Drive, Olathe, KS 66062
Local realty services provided by:ERA McClain Brothers
13105 S Fox Ridge Drive,Olathe, KS 66062
$390,000
- 3 Beds
- 3 Baths
- 1,734 sq. ft.
- Single family
- Pending
Listed by: preecy miller seever
Office: seek real estate
MLS#:2623287
Source:MOKS_HL
Price summary
- Price:$390,000
- Price per sq. ft.:$224.91
- Monthly HOA dues:$20.83
About this home
This beautifully maintained home is a true standout! Features include plantation shutters, hardwood floors, stainless steel appliances, and a spacious primary suite with separate tub and shower. The versatile lower-level bonus space includes a third full bath — perfect for a media room, home office, man cave, or even a fourth bedroom! Recent updates include newer roof, HVAC, paint, and carpet. Enjoy the charming deck and pergola overlooking the backyard. Conveniently located near walking trails, shopping, and everyday amenities.
Contact an agent
Home facts
- Year built:1995
- Listing ID #:2623287
- Added:1 day(s) ago
- Updated:May 31, 2026 at 07:48 AM
Rooms and interior
- Bedrooms:3
- Total bathrooms:3
- Full bathrooms:3
- Rooms Total:11
- Kitchen Description:Dishwasher, Disposal, Refrigerator
- Basement:Yes
- Basement Description:Daylight, Finished, Full
- Living area:1,734 sq. ft.
Heating and cooling
- Cooling:Electric
- Heating:Natural Gas
Structure and exterior
- Roof:Composition
- Year built:1995
- Building area:1,734 sq. ft.
- Lot area:0.14 Acres
- Lot Features:City Lot
- Architectural Style:California Split, Front/Back Split
- Construction Materials:Frame
Schools
- High school:Olathe East
- Middle school:Pioneer Trail
- Elementary school:Indian Creek
Utilities
- Water:City/Public
- Sewer:Public Sewer
Finances and disclosures
- Price:$390,000
- Price per sq. ft.:$224.91
Features and amenities
- Appliances:Dishwasher, Disposal, Refrigerator
- Amenities:Pantry, Trail(s), Walk-In Closet(s)
Parking
- Parking description:Attached
- Garage:Yes
- Garage spaces:2
 HeartlandMLS©2026. Information Deemed Reliable But Not Guaranteed. This information is being provided by the HeartlandMLS. The listings presented here may or may not be listed by the Broker/Agent operating this website. This information is intended for the personal use of consumers and may not be used for any purpose other than to identify prospective properties consumers may be interested in purchasing. Data <Last Updated May 31, 2026
New listings near 13105 S Fox Ridge Drive
- New
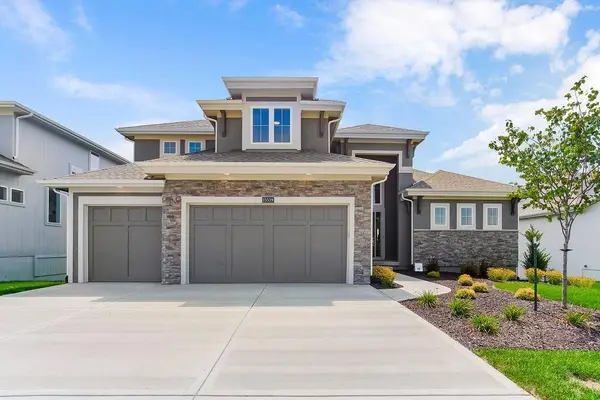 $833,606Active5 beds 4 baths3,112 sq. ft.
15188 W 168th Place, Olathe, KS 66062
MLS# 2622603Listed by: RODROCK & ASSOCIATES REALTORS - New
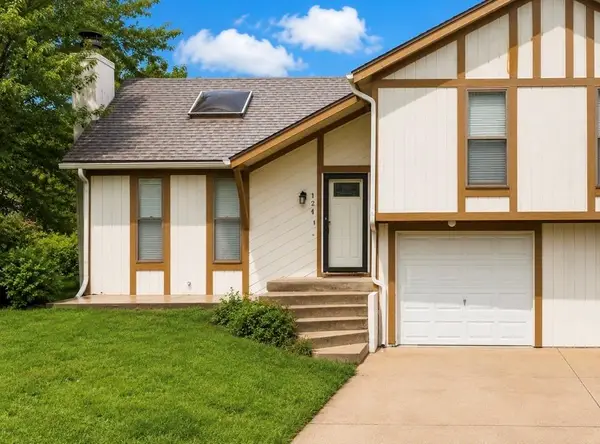 $220,000Active2 beds 1 baths1,012 sq. ft.
124 N Saxony Drive, Olathe, KS 66061
MLS# 2623215Listed by: KW DIAMOND PARTNERS - New
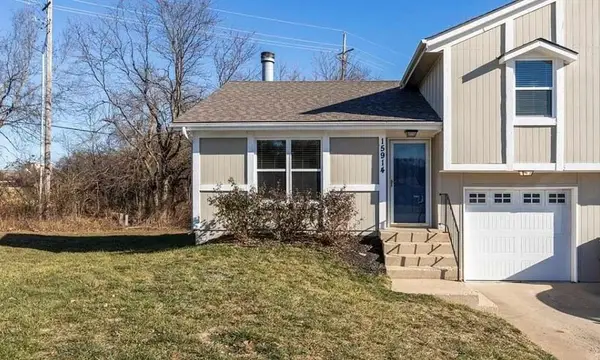 $240,000Active2 beds 1 baths1,040 sq. ft.
15914 W 123rd Street, Olathe, KS 66062
MLS# 2621197Listed by: FIRST REALTY GROUP - Open Sun, 1 to 3pmNew
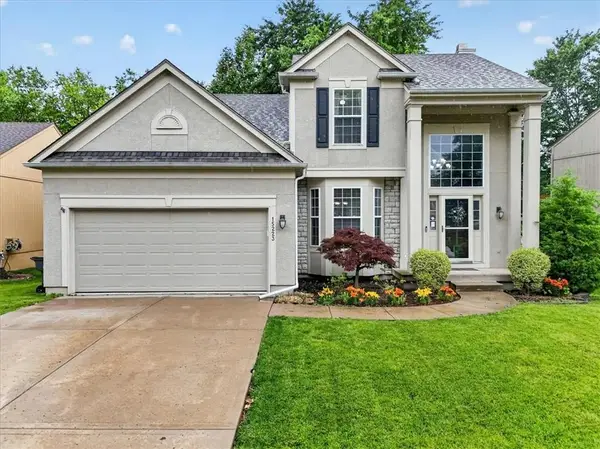 $460,000Active3 beds 4 baths2,361 sq. ft.
15223 W 156th Court, Olathe, KS 66062
MLS# 2621809Listed by: BHG KANSAS CITY HOMES - New
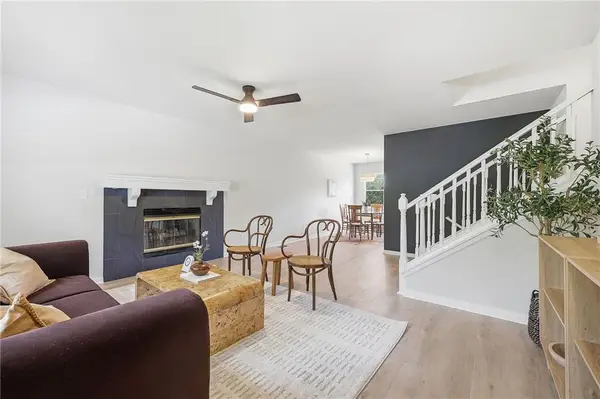
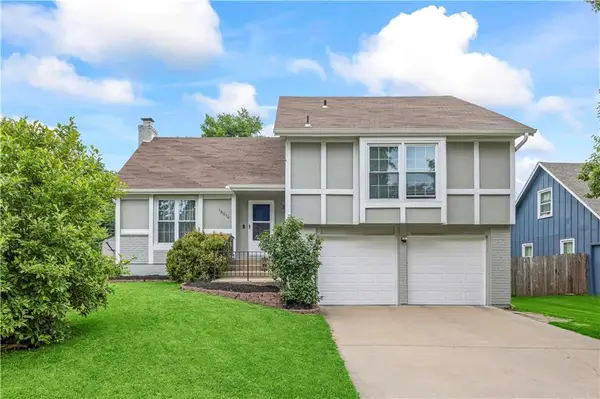 $340,000Active3 beds 2 baths1,879 sq. ft.
16010 W 154th Terrace, Olathe, KS 66062
MLS# 2622953Listed by: KELLER WILLIAMS KC NORTH - New
 $249,900Active3 beds 2 baths1,200 sq. ft.
219 N Normandy Street, Olathe, KS 66061
MLS# 2622312Listed by: SBD HOUSING SOLUTIONS LLC - New
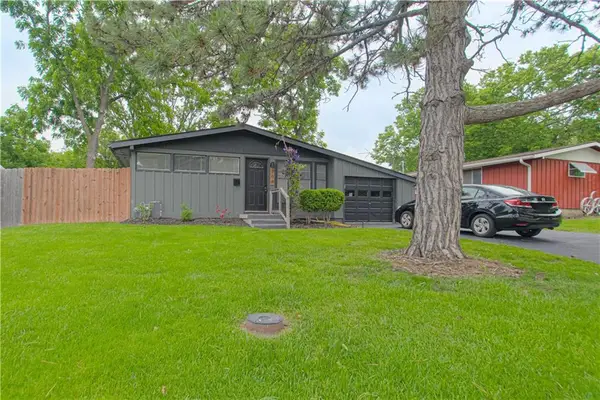 $295,000Active3 beds 2 baths1,460 sq. ft.
708 S Chestnut Avenue, Olathe, KS 66061
MLS# 2622972Listed by: ALL ACCESS REALTY SERVICES, LLC 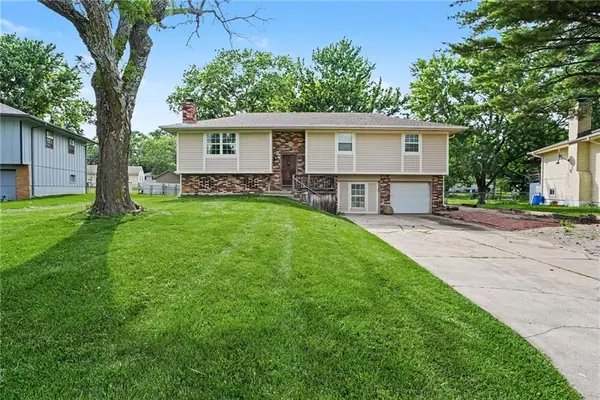 $300,000Pending3 beds 3 baths1,672 sq. ft.
715 S Sheridan Road, Olathe, KS 66061
MLS# 2616455Listed by: COLDWELL BANKER DISTINCTIVE PR- Open Sun, 11am to 1pmNew
 $525,000Active4 beds 4 baths2,722 sq. ft.
14213 W 138th Place, Olathe, KS 66062
MLS# 2617735Listed by: KELLER WILLIAMS REALTY PARTNERS INC.


Protect your home and budget from life's surprises with an Assurant Home Warranty, backed by a partner that supports you through every step of homeownership. Explore Plans.
© 2023 - 2026 ERA Franchise Systems LLC. All rights reserved. ERA Franchise Systems LLC fully supports the principles of the Fair Housing Act and the Equal Opportunity Act. ERA, ERA Real Estate powered, and their respective logos are registered service marks of ERA Franchise Systems LLC. Each office is independently owned and operated.