
13908 S Brookwood Court, Olathe, KS 66062
Local realty services provided by:ERA High Pointe Realty
13908 S Brookwood Court,Olathe, KS 66062
$375,000
- 4 Beds
- 3 Baths
- 2,101 sq. ft.
- Single family
- Pending
Listed by: michele parrish
Office: keller williams realty partners inc.
MLS#:2610645
Source:MOKS_HL
Price summary
- Price:$375,000
- Price per sq. ft.:$178.49
About this home
Welcome to this beautifully updated home. Step inside and you'll say "wow" at the sight of the kitchen. Completely renovated with new soft-close drawers, quartz counters, gas stove, dishwasher and microwave. The beauty continues in the cozy living/dining combination with brick fireplace and access to deck. Head up to the bedrooms and you'll see they are all generous in size, each with ceiling fans. The primary bedroom is big and the bath is completely redone with fresh tile and vanity. When you go up to the next floor, the bedroom is great for guests providing privacy with a giant walk in closet. You'll also find a loft area that's perfect for office space or just relaxing with a good book. The rec room is bright and cheery with outside door to the patio. Access to the sub-basement can be found through the garage and you'll find plenty of storage space there. And that's not all! Fresh paint outside and ALL new windows! This home is ready to move in and enjoy! Partially fenced backyard and oversized garage, sitting on a cul-de-sac and quick access to main roads makes this a great option for your next home!...
Contact an agent
Home facts
- Year built:1977
- Listing ID #:2610645
- Added:48 day(s) ago
- Updated:July 09, 2026 at 09:00 AM
Rooms and interior
- Bedrooms:4
- Total bathrooms:3
- Full bathrooms:2
- Half bathrooms:1
- Rooms Total:10
- Kitchen Description:Dishwasher, Disposal, Microwave
- Basement:Yes
- Basement Description:Concrete, Finished, Unfinished, Walk Out
- Living area:2,101 sq. ft.
Heating and cooling
- Cooling:Electric
- Heating:Forced Air Gas
Structure and exterior
- Roof:Composition
- Year built:1977
- Building area:2,101 sq. ft.
- Lot area:0.18 Acres
- Lot Features:Cul-De-Sac
- Architectural Style:Side/Side Split, Tri Level
- Construction Materials:Board & Batton, Brick Trim
- Exterior Features:Sat Dish Allowed
- Foundation Description:Concrete
Utilities
- Water:City/Public
- Sewer:Public Sewer
Finances and disclosures
- Price:$375,000
- Price per sq. ft.:$178.49
Features and amenities
- Appliances:Dishwasher, Disposal, Fireplace Screen, Gas Range, Microwave, Stainless Steel Appliance(s)
- Amenities:Ceiling Fan(s), Custom Cabinets, Painted Cabinets, Pantry, Walk-In Closet(s)
Parking
- Garage:Yes
- Garage spaces:2
 HeartlandMLS©2026. Information Deemed Reliable But Not Guaranteed. This information is being provided by the HeartlandMLS. The listings presented here may or may not be listed by the Broker/Agent operating this website. This information is intended for the personal use of consumers and may not be used for any purpose other than to identify prospective properties consumers may be interested in purchasing. Data <Last Updated July 9, 2026
New listings near 13908 S Brookwood Court
- New
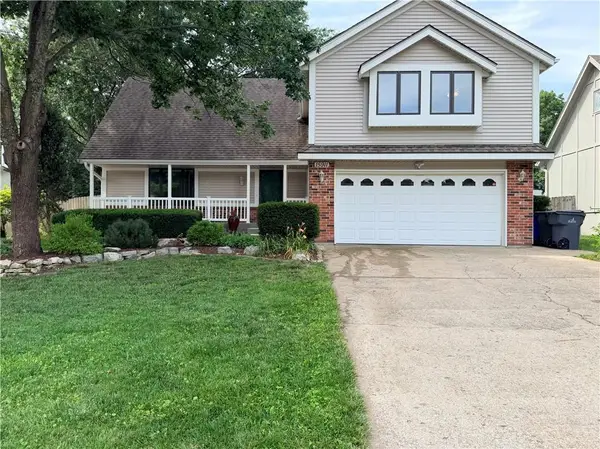 $435,000Active3 beds 4 baths3,137 sq. ft.
15911 W 150th Street, Olathe, KS 66062
MLS# 2630472Listed by: PLATINUM REALTY LLC - New
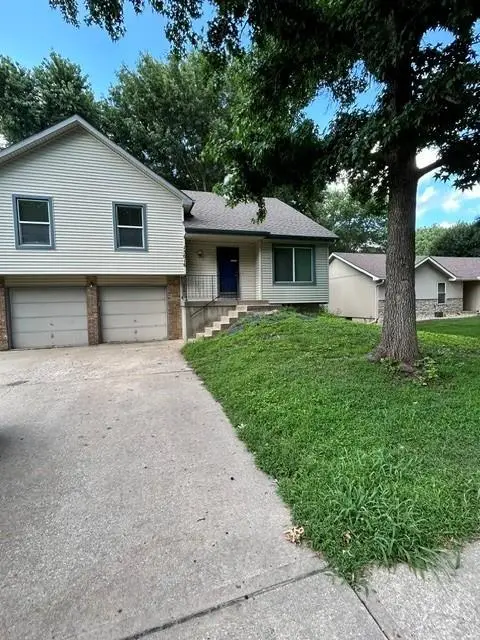 $335,000Active3 beds 2 baths1,472 sq. ft.
15016 W 150th Street, Olathe, KS 66062
MLS# 2630087Listed by: PLATINUM REALTY LLC - New
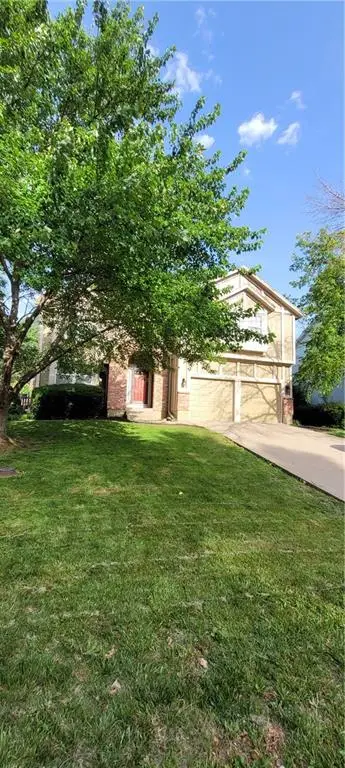 $400,000Active4 beds 3 baths2,233 sq. ft.
12160 S Alcan Street, Olathe, KS 66062
MLS# 2616910Listed by: PLATINUM REALTY LLC - New
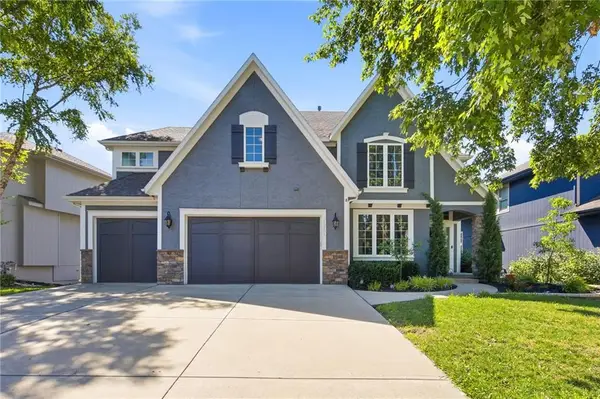 $565,000Active4 beds 4 baths3,690 sq. ft.
15401 W 165th Street, Olathe, KS 66062
MLS# 2627934Listed by: KELLER WILLIAMS REALTY PARTNERS INC. - New
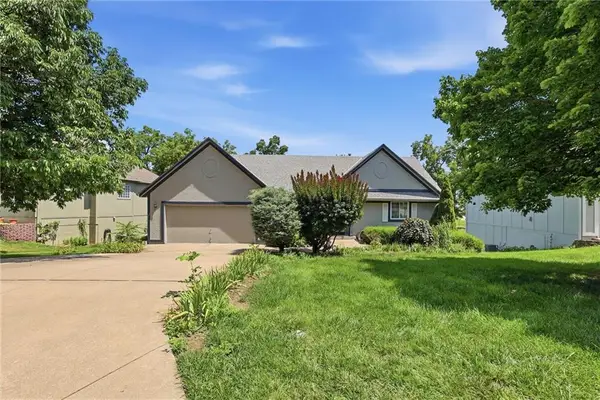 $430,000Active3 beds 3 baths2,322 sq. ft.
1636 N Hunter Drive, Olathe, KS 66061
MLS# 2628208Listed by: CROWN REALTY - New
 $379,000Active3 beds 1 baths1,164 sq. ft.
18420 S Renner Road, Olathe, KS 66062
MLS# 2628881Listed by: RE/MAX STATE LINE 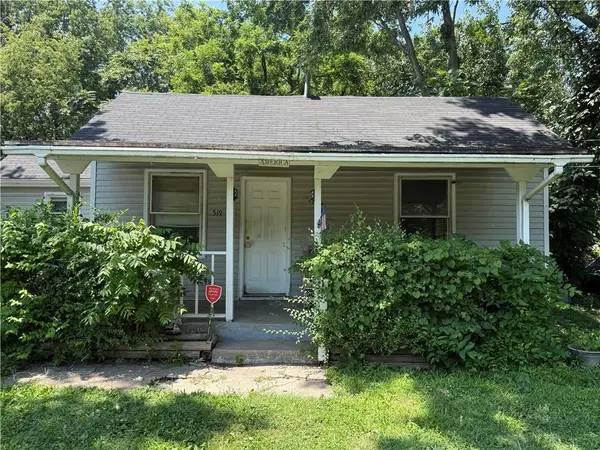 $139,900Pending2 beds 1 baths804 sq. ft.
519 N Willie Street, Olathe, KS 66061
MLS# 2630061Listed by: REAL BROKER, LLC $210,000Pending3 beds 1 baths1,008 sq. ft.
737 N Woodland Street, Olathe, KS 66061
MLS# 2629751Listed by: COMPASS REALTY GROUP- New
 $525,000Active4 beds 3 baths2,796 sq. ft.
25136 W 148th Terrace, Olathe, KS 66061
MLS# 2627109Listed by: REECENICHOLS- LEAWOOD TOWN CENTER - New
 $250,000Active2.86 Acres
Diane Drive, Olathe, KS 66061
MLS# 2629172Listed by: REECENICHOLS- LEAWOOD TOWN CENTER


Protect your home and budget from life's surprises with an Assurant Home Warranty, backed by a partner that supports you through every step of homeownership. Explore Plans.
© 2023 - 2026 ERA Franchise Systems LLC. All rights reserved. ERA Franchise Systems LLC fully supports the principles of the Fair Housing Act and the Equal Opportunity Act. ERA, ERA Real Estate powered, and their respective logos are registered service marks of ERA Franchise Systems LLC. Each office is independently owned and operated.