
14233 W 121st Street, Olathe, KS 66062
Local realty services provided by:ERA McClain Brothers
14233 W 121st Street,Olathe, KS 66062
$450,000
- 4 Beds
- 3 Baths
- 2,492 sq. ft.
- Single family
- Coming Soon
Listed by: amy antrim
Office: keller williams realty partners inc.
MLS#:2651590
Source:MOKS_HL
Price summary
- Price:$450,000
- Price per sq. ft.:$180.58
- Monthly HOA dues:$31.25
About this home
Fully updated and ready for a long-term relationship! This beauty is where you'll want to plant roots.
From the refinished hardwood floors to the fresh paint inside and out, this home has been thoughtfully refreshed and is ready for its next chapter. The kitchen is sure to be the envy of any chef, featuring fresh white cabinetry, expansive new quartz countertops, and a huge pantry with plenty of room for all your cooking essentials.
Start your day in the spacious primary suite, complete with a granite double vanity and generous walk-in closet. Enjoy your morning coffee on the expansive deck while your furry friends explore the beautifully landscaped backyard. With generous secondary bedrooms, there's plenty of flexibility for working from home, hosting guests, or creating the perfect space for everyone. Paired with a beautifully remodeled hall bath everyone is well taken care of.
Love to entertain? You're in luck! The new deck is ready for summer BBQs, the finished basement is the perfect spot to watch the game, and the spacious living and dining rooms offer plenty of room to gather, celebrate, or even host multiple mahjong tables!
Best of all, this is a worry-free move with major updates already taken care of, including a newer roof and exterior paint in 2026, New HVAC in 2025, and newer second floor windows nothing to do but move in.
And the location? It's hard to beat! Enjoy convenient access to shopping, dining, grocery stores, and everyday essentials along the 119th Street corridor. Nearby parks, walking trails, Lake Olathe, and Heritage Park offer plenty of opportunities to get outside and enjoy the best of Olathe. You will love forging friendships this summer at the community pool, and your commute or fun visits to explore the region will be a breeze with easy highway access.
All the updates, the space, and the neighborhood charm. This one is ready for a commitment!...
Contact an agent
Home facts
- Year built:1990
- Subdivision & Development:Heatherstone
- Listing ID #:2651590
- Updated:November 13, 2026 at 07:53 PM
Rooms and interior
- Bedrooms:4
- Total bathrooms:3
- Full bathrooms:2
- Half bathrooms:1
- Rooms Total:12
- Kitchen Description:Dishwasher, Disposal, Microwave
- Basement:Yes
- Basement Description:Finished, Full
- Living area:2,492 sq. ft.
Heating and cooling
- Cooling:Electric
- Heating:Central Gas, Forced Air Gas
Structure and exterior
- Roof:Composition
- Year built:1990
- Building area:2,492 sq. ft.
- Lot area:0.18 Acres
- Lot Features:City Lot
- Architectural Style:2 Stories
- Construction Materials:Stucco & Frame
Schools
- High school:Olathe East
- Middle school:California Trail
- Elementary school:Heatherstone
Utilities
- Water:City/Public
- Sewer:Public Sewer
Finances and disclosures
- Price:$450,000
- Price per sq. ft.:$180.58
Features and amenities
- Appliances:Dishwasher, Disposal, Microwave
- Amenities:Ceiling Fan(s), Pantry, Pool, Walk-In Closet(s)
- Pool features:Swimming Pool
Parking
- Parking description:Attached
- Garage:Yes
- Garage spaces:2
 HeartlandMLS©2026. Information Deemed Reliable But Not Guaranteed. This information is being provided by the HeartlandMLS. The listings presented here may or may not be listed by the Broker/Agent operating this website. This information is intended for the personal use of consumers and may not be used for any purpose other than to identify prospective properties consumers may be interested in purchasing. Data <Last Updated November 13, 2026
New listings near 14233 W 121st Street
- Coming Soon
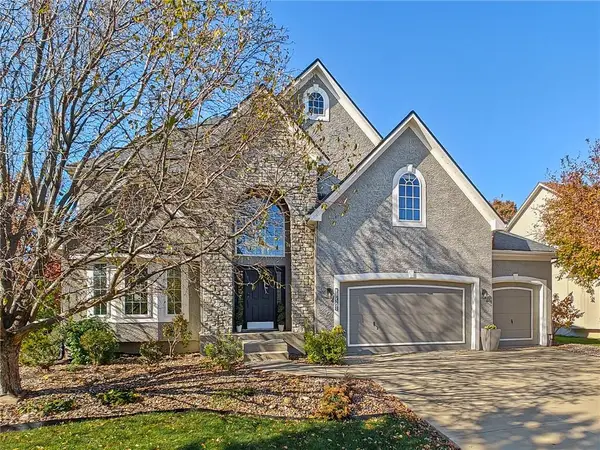 $625,000Coming Soon5 beds 5 baths4,236 sq. ft.
11378 S Cook Street, Olathe, KS 66061
MLS# 2651597Listed by: REECENICHOLS - COUNTRY CLUB PLAZA - Coming Soon
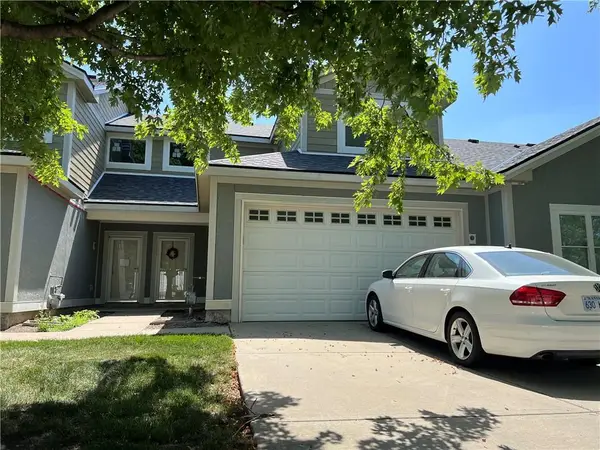 $229,950Coming Soon2 beds 3 baths1,341 sq. ft.
11773 S Roundtree Street, Olathe, KS 66061
MLS# 2651619Listed by: KW KANSAS CITY METRO - Coming Soon
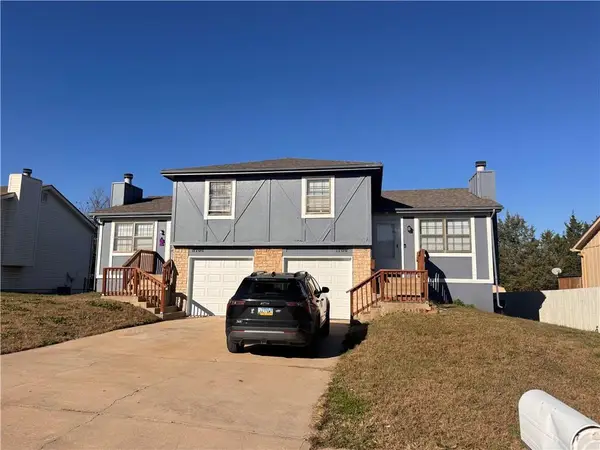 $499,900Coming Soon-- beds -- baths
1706 & 1708 W Prairie Street, Olathe, KS 66061
MLS# 2651568Listed by: KELLER WILLIAMS REALTY PARTNERS INC. - Coming Soon
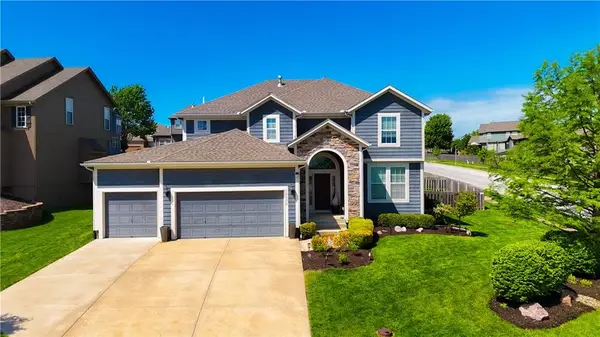 $590,000Coming Soon4 beds 4 baths2,537 sq. ft.
10852 S Harwick Street, Olathe, KS 66061
MLS# 2651354Listed by: REECENICHOLS- LEAWOOD TOWN CENTER - Coming Soon
 $240,000Coming Soon4 beds 3 baths1,559 sq. ft.
813 E Northview Street, Olathe, KS 66061
MLS# 2651262Listed by: SEEK REAL ESTATE - Coming Soon
 $575,000Coming Soon5 beds 5 baths3,502 sq. ft.
16171 S Laurelwood Street, Olathe, KS 66062
MLS# 2651314Listed by: REECENICHOLS -THE VILLAGE - Coming Soon
 $499,900Coming Soon5 beds 4 baths3,574 sq. ft.
14081 S Alcan Street, Olathe, KS 66062
MLS# 2650939Listed by: REECENICHOLS - OVERLAND PARK - Coming Soon
 $549,900Coming Soon5 beds 4 baths2,627 sq. ft.
19730 W 120th Terrace, Olathe, KS 66061
MLS# 2651003Listed by: REAL BROKER, LLC - Coming Soon
 $370,000Coming Soon4 beds 3 baths1,557 sq. ft.
15113 W 122nd Street, Olathe, KS 66062
MLS# 2650448Listed by: REAL BROKER, LLC


Protect your home and budget from life's surprises with an Assurant Home Warranty, backed by a partner that supports you through every step of homeownership. Explore Plans.
© 2023 - 2026 ERA Franchise Systems LLC. All rights reserved. ERA Franchise Systems LLC fully supports the principles of the Fair Housing Act and the Equal Opportunity Act. ERA, ERA Real Estate powered, and their respective logos are registered service marks of ERA Franchise Systems LLC. Each office is independently owned and operated.