
14583 W 151st Terrace, Olathe, KS 66062
Local realty services provided by:ERA McClain Brothers
14583 W 151st Terrace,Olathe, KS 66062
$385,000
- 4 Beds
- 3 Baths
- 2,523 sq. ft.
- Single family
- Active
Listed by: eli nitz
Office: prime time real estate
MLS#:2651358
Source:MOKS_HL
Price summary
- Price:$385,000
- Price per sq. ft.:$152.6
- Monthly HOA dues:$46.25
About this home
Desireable Parkhill Manor home located in the award winning Olathe school district. This home has lots of potential for those that want to put in some sweat equity and make this home the way they want it. This corner lot home offers a ton of space including a finished basement area. The main level boasts a great room with fireplace, a formal dining area, kitchen, breakfast nook, pantry, half bath, and the laundry room. Upstairs has the primary bedroom that features a large sitting room, large bathroom, and walk in closet. The three additional bedrooms and full bathroom are all decent sized and one bedroom has a walk in closet. The basement has a finished rec room and an additional den/office area.
We understand the home needs updates and repairs and the price reflects that acknowledgement. The home will be sold "AS IS".
Come take a look. This home will not last at this price.
Contact an agent
Home facts
- Year built:1998
- Subdivision & Development:Parkhill Manor
- Listing ID #:2651358
- Added:1 day(s) ago
- Updated:November 13, 2026 at 03:33 PM
Rooms and interior
- Bedrooms:4
- Total bathrooms:3
- Full bathrooms:2
- Half bathrooms:1
- Rooms Total:12
- Kitchen Description:Dishwasher, Disposal
- Basement:Yes
- Basement Description:Concrete, Finished
- Living area:2,523 sq. ft.
Heating and cooling
- Cooling:Electric
- Heating:Central Gas
Structure and exterior
- Roof:Composition
- Year built:1998
- Building area:2,523 sq. ft.
- Lot area:0.24 Acres
- Lot Features:Corner Lot, Level
- Architectural Style:2 Stories
- Construction Materials:Lap
- Foundation Description:Concrete
Schools
- High school:Olathe South
- Middle school:Chisholm Trail
- Elementary school:Arbor Creek
Utilities
- Water:City/Public
- Sewer:Public Sewer
Finances and disclosures
- Price:$385,000
- Price per sq. ft.:$152.6
Features and amenities
- Appliances:Dishwasher, Disposal
- Amenities:Ceiling Fan(s), Pantry, Pool, Walk-In Closet(s)
- Pool features:Swimming Pool
Parking
- Parking description:Attached
- Garage:Yes
- Garage spaces:2
 HeartlandMLS©2026. Information Deemed Reliable But Not Guaranteed. This information is being provided by the HeartlandMLS. The listings presented here may or may not be listed by the Broker/Agent operating this website. This information is intended for the personal use of consumers and may not be used for any purpose other than to identify prospective properties consumers may be interested in purchasing. Data <Last Updated November 13, 2026
New listings near 14583 W 151st Terrace
- Coming Soon
 $240,000Coming Soon4 beds 3 baths1,559 sq. ft.
813 E Northview Street, Olathe, KS 66061
MLS# 2651262Listed by: SEEK REAL ESTATE - Coming Soon
 $575,000Coming Soon5 beds 5 baths3,502 sq. ft.
16171 S Laurelwood Street, Olathe, KS 66062
MLS# 2651314Listed by: REECENICHOLS -THE VILLAGE - Coming Soon
 $499,900Coming Soon5 beds 4 baths3,574 sq. ft.
14081 S Alcan Street, Olathe, KS 66062
MLS# 2650939Listed by: REECENICHOLS - OVERLAND PARK - Coming Soon
 $549,900Coming Soon5 beds 4 baths2,627 sq. ft.
19730 W 120th Terrace, Olathe, KS 66061
MLS# 2651003Listed by: REAL BROKER, LLC - Coming Soon
 $370,000Coming Soon4 beds 3 baths1,557 sq. ft.
15113 W 122nd Street, Olathe, KS 66062
MLS# 2650448Listed by: REAL BROKER, LLC - Coming Soon
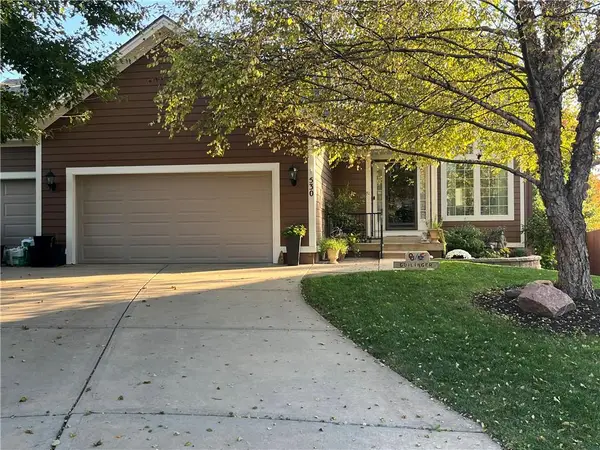 $520,000Coming Soon3 beds 4 baths2,434 sq. ft.
530 S Persimmon Drive, Olathe, KS 66061
MLS# 2649359Listed by: REECENICHOLS - OVERLAND PARK - Coming Soon
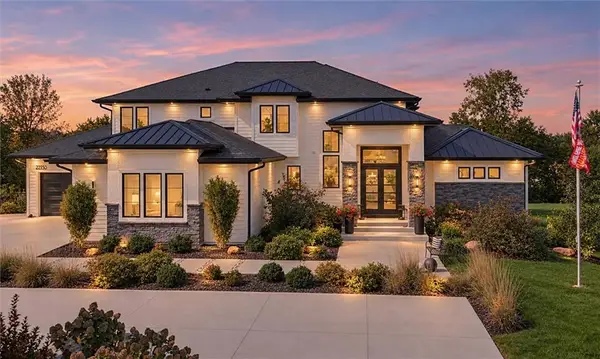 $4,950,000Coming Soon5 beds 7 baths7,398 sq. ft.
27550 W 120th Place, Olathe, KS 66061
MLS# 2647274Listed by: LPT REALTY - Coming Soon
 $380,000Coming Soon4 beds 3 baths1,655 sq. ft.
13917 S Summertree Lane, Olathe, KS 66062
MLS# 2648027Listed by: COMPASS REALTY GROUP - Coming Soon
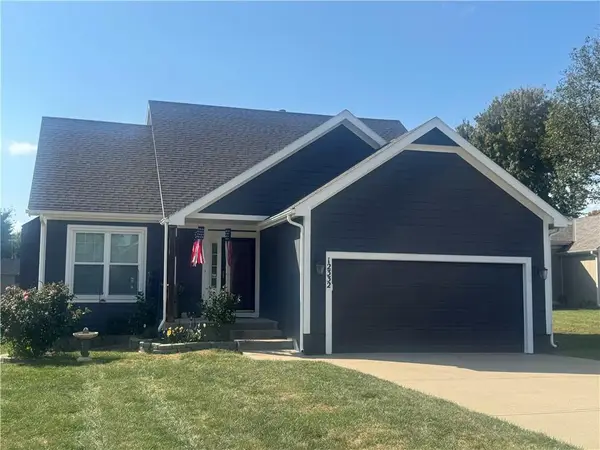 $400,000Coming Soon3 beds 4 baths2,552 sq. ft.
12332 S Clinton Street, Olathe, KS 66061
MLS# 2647198Listed by: COMPASS REALTY GROUP - Coming Soon
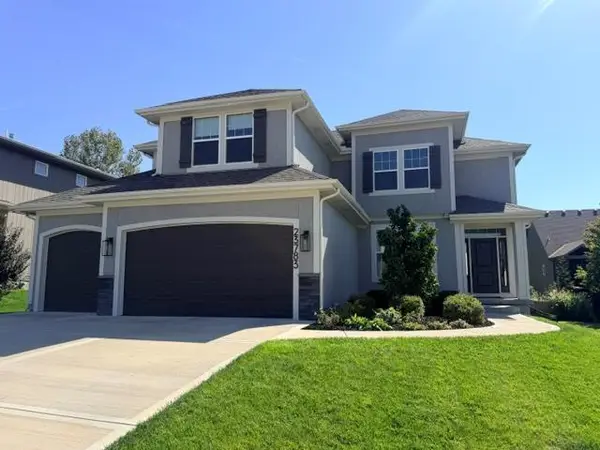 $575,000Coming Soon4 beds 3 baths2,230 sq. ft.
23783 W 125th Terrace, Olathe, KS 66061
MLS# 2646838Listed by: REECENICHOLS - LEAWOOD


Protect your home and budget from life's surprises with an Assurant Home Warranty, backed by a partner that supports you through every step of homeownership. Explore Plans.
© 2023 - 2026 ERA Franchise Systems LLC. All rights reserved. ERA Franchise Systems LLC fully supports the principles of the Fair Housing Act and the Equal Opportunity Act. ERA, ERA Real Estate powered, and their respective logos are registered service marks of ERA Franchise Systems LLC. Each office is independently owned and operated.