
1510 S Lakestone Drive, Olathe, KS 66061
Local realty services provided by:ERA McClain Brothers
1510 S Lakestone Drive,Olathe, KS 66061
- 4 Beds
- 4 Baths
- - sq. ft.
- Single family
- Sold
Listed by: jeff hill
Office: re/max state line
MLS#:2609630
Source:MOKS_HL
Sorry, we are unable to map this address
Price summary
- Price:
- Monthly HOA dues:$45.83
About this home
Experience true lakefront living in highly sought-after Lakestone Estates. Situated on 1.2 private acres along a scenic 8-acre lake, this beautifully maintained 2-story home offers the perfect blend of comfort, privacy, and natural beauty. Enjoy peaceful mornings overlooking the water, relaxing evenings on the deck, and year-round views that make every day feel like a retreat. This 4-bedroom, 3.5-bath home features soaring vaulted ceilings, a fireplace, and a dramatic wall of windows in the great room that fills the home with natural light and showcases stunning lake views. Hardwood floors flow throughout much of the main level, which also includes formal living and dining rooms plus an updated kitchen with granite countertops, stainless steel appliances, and great space for entertaining. The finished walkout lower level adds incredible flexibility with a spacious recreation room, second fireplace, second kitchenette, and full bath which is ideal for guests, multigenerational living, or entertaining. Major updates provide peace of mind, including the roof, gutters, HVAC, windows, two decks, master shower, water heater, and a brand-new concrete driveway installed in April 2026. Step outside to enjoy the expansive upper deck, shaded lower patio, mature trees, abundant wildlife, and serene lake setting. Properties offering this combination of lakefront access, privacy, usable acreage, and extensive updates rarely come available. If you’ve been searching for a home that feels like a year-round getaway while still convenient to everyday living, this is the opportunity you’ve been waiting for. Schedule your private showing today & start enjoying your new lake lifestyle!!...
Contact an agent
Home facts
- Year built:1979
- Subdivision & Development:Lakestone Est
- Listing ID #:2609630
- Added:135 day(s) ago
- Updated:August 16, 2026 at 08:09 AM
Rooms and interior
- Bedrooms:4
- Total bathrooms:4
- Full bathrooms:3
- Half bathrooms:1
- Rooms Total:16
- Kitchen Description:Cooktop, Dishwasher, Disposal, Microwave
- Basement:Yes
- Basement Description:Concrete, Finished, Full, Inside Entrance, Walk Out
Heating and cooling
- Cooling:Attic Fan, Electric
- Heating:Forced Air Gas
Structure and exterior
- Roof:Composition
- Year built:1979
- Lot Features:Acreage, Cul-De-Sac
- Architectural Style:2 Stories
- Construction Materials:Brick Trim, Frame
- Foundation Description:Concrete
Schools
- High school:Olathe West
- Middle school:Oregon Trail
- Elementary school:Clearwater Creek
Utilities
- Water:City/Public, City/Public - Verify
- Sewer:Public Sewer
Finances and disclosures
- Price:
Features and amenities
- Appliances:Dishwasher, Disposal, Microwave, Stainless Steel Appliance(s)
- Amenities:Boat Dock, Ceiling Fan(s), Pantry, Play Area, Walk-In Closet(s), Wet Bar
Parking
- Parking description:Attached
- Garage:Yes
- Garage spaces:2
 HeartlandMLS©2026. Information Deemed Reliable But Not Guaranteed. This information is being provided by the HeartlandMLS. The listings presented here may or may not be listed by the Broker/Agent operating this website. This information is intended for the personal use of consumers and may not be used for any purpose other than to identify prospective properties consumers may be interested in purchasing. Data <Last Updated August 16, 2026
New listings near 1510 S Lakestone Drive
 $693,226Pending4 beds 4 baths2,754 sq. ft.
17487 W 163rd Place, Olathe, KS 66062
MLS# 2637097Listed by: RODROCK & ASSOCIATES REALTORS- New
 $699,950Active4 beds 3 baths2,709 sq. ft.
2394 W Wabash Street, Olathe, KS 66061
MLS# 2637050Listed by: KELLER WILLIAMS REALTY PARTNERS INC. - New
 $664,950Active5 beds 4 baths2,862 sq. ft.
2337 Wabash Street, Olathe, KS 66061
MLS# 2637088Listed by: KELLER WILLIAMS REALTY PARTNERS INC. 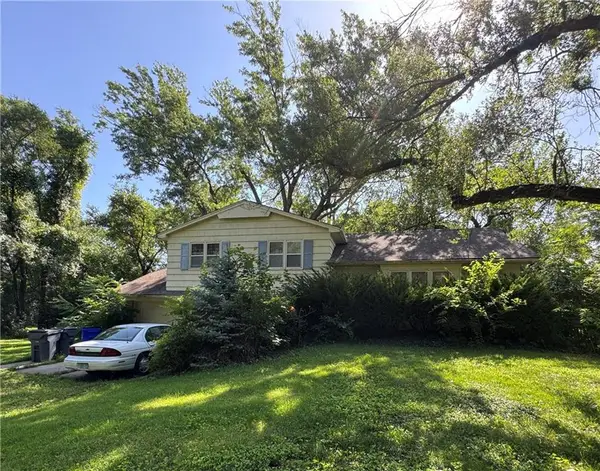 $175,000Pending3 beds 2 baths1,594 sq. ft.
1212 N Leeview Drive, Olathe, KS 66061
MLS# 2637004Listed by: KW DIAMOND PARTNERS- New
 $556,500Active4 beds 3 baths2,472 sq. ft.
17079 W 168th Place, Olathe, KS 66062
MLS# 2636960Listed by: WEICHERT, REALTORS WELCH & CO. - New
 $445,000Active2 beds 2 baths1,686 sq. ft.
15261 S Symphony Drive #3503, Olathe, KS 66062
MLS# 2637031Listed by: KELLER WILLIAMS REALTY PARTNERS INC. - New
 $892,130Active4 beds 4 baths3,217 sq. ft.
11457 S Mesquite Square, Olathe, KS 66061
MLS# 2636767Listed by: PRIME DEVELOPMENT LAND CO LLC - New
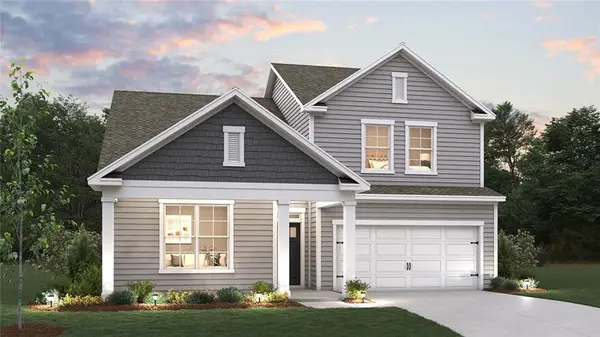 $627,990Active5 beds 4 baths2,944 sq. ft.
16779 S Allman Road, Olathe, KS 66062
MLS# 2636966Listed by: DRH REALTY OF KANSAS CITY, LLC - Open Sun, 1 to 3pmNew
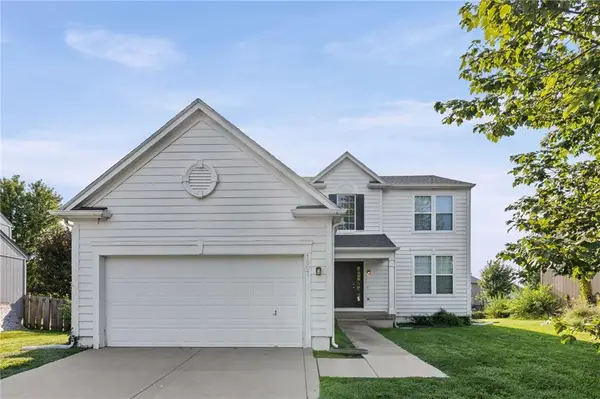 $415,000Active4 beds 3 baths2,064 sq. ft.
1807 W Fredrickson Drive, Olathe, KS 66061
MLS# 2636991Listed by: MODERN REALTY ADVISORS - New
 $315,000Active3 beds 3 baths2,733 sq. ft.
16601 W 133rd Street, Olathe, KS 66062
MLS# 2636472Listed by: CROWN REALTY


Protect your home and budget from life's surprises with an Assurant Home Warranty, backed by a partner that supports you through every step of homeownership. Explore Plans.
© 2023 - 2026 ERA Franchise Systems LLC. All rights reserved. ERA Franchise Systems LLC fully supports the principles of the Fair Housing Act and the Equal Opportunity Act. ERA, ERA Real Estate powered, and their respective logos are registered service marks of ERA Franchise Systems LLC. Each office is independently owned and operated.