
15427 S Greenwood Street, Olathe, KS 66062
Local realty services provided by:ERA McClain Brothers
15427 S Greenwood Street,Olathe, KS 66062
$540,000
- 5 Beds
- 5 Baths
- 3,244 sq. ft.
- Single family
- Coming Soon
Listed by: spradling group, ana spradling
Office: exp realty llc.
MLS#:2648034
Source:MOKS_HL
Price summary
- Price:$540,000
- Price per sq. ft.:$166.46
About this home
Welcome to your dream home in the heart of Olathe! This stunning 5-bedroom, 4.5-bathroom residence perfectly blends everyday functional luxury with an entertainer’s paradise, offering over 3,200 square feet of meticulously designed living space.
From the moment you step inside, you are greeted by an expansive, light-filled floor plan boasting soaring vaulted ceilings and elegant finishes. The heart of the home seamlessly connects spacious living areas, making it ideal for both bustling family life and hosting memorable gatherings. Retreat to the coveted main-floor primary suite, your private oasis featuring a spa-like en suite bathroom complete with a relaxing whirlpool tub.
The excitement continues downstairs in the fully finished walkout basement. This incredible lower level is designed for ultimate entertainment, featuring a massive game and recreation room alongside a sleek, custom wet bar - the ultimate setup for game days or movie nights. Don't miss the opportunity to own this exceptional property. Schedule your private tour today and experience everything this magnificent home has to offer!...
Contact an agent
Home facts
- Year built:2003
- Subdivision & Development:Heritage Park Estates
- Listing ID #:2648034
- Updated:October 22, 2026 at 08:47 PM
Rooms and interior
- Bedrooms:5
- Total bathrooms:5
- Full bathrooms:4
- Half bathrooms:1
- Rooms Total:13
- Basement:Yes
- Basement Description:Egress Window(s), Finished, Full
- Living area:3,244 sq. ft.
Heating and cooling
- Cooling:Electric
- Heating:Forced Air Gas
Structure and exterior
- Roof:Composition
- Year built:2003
- Building area:3,244 sq. ft.
- Lot area:0.18 Acres
- Lot Features:Cul-De-Sac
- Architectural Style:1.5 Stories, 2 Stories
- Construction Materials:Board & Batton, Frame
Schools
- High school:Blue Valley Southwest
- Middle school:Aubry Bend
- Elementary school:Morse
Utilities
- Water:City/Public
- Sewer:Public Sewer
Finances and disclosures
- Price:$540,000
- Price per sq. ft.:$166.46
Features and amenities
- Amenities:Trail(s), Walk-In Closet(s)
Parking
- Parking description:Attached
- Garage:Yes
- Garage spaces:3
 HeartlandMLS©2026. Information Deemed Reliable But Not Guaranteed. This information is being provided by the HeartlandMLS. The listings presented here may or may not be listed by the Broker/Agent operating this website. This information is intended for the personal use of consumers and may not be used for any purpose other than to identify prospective properties consumers may be interested in purchasing. Data <Last Updated October 22, 2026
New listings near 15427 S Greenwood Street
- Coming Soon
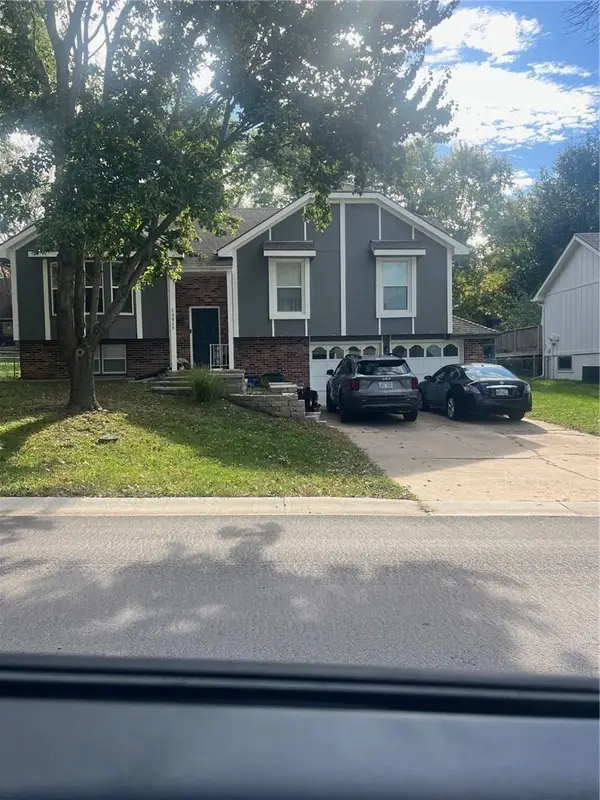 $380,000Coming Soon4 beds 3 baths1,655 sq. ft.
13917 S Summertree Lane, Olathe, KS 66062
MLS# 2648027Listed by: COMPASS REALTY GROUP - Coming Soon
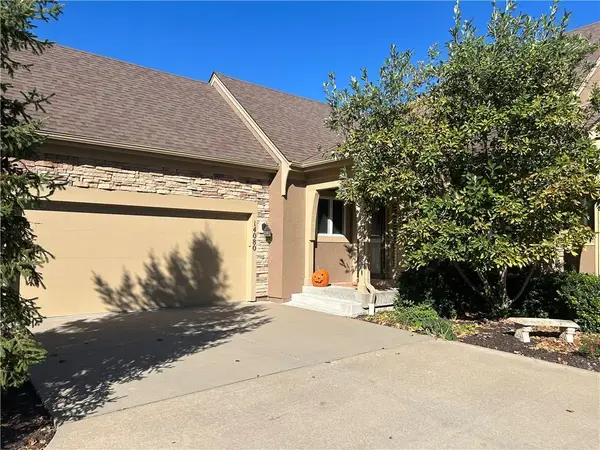 $459,900Coming Soon3 beds 3 baths2,180 sq. ft.
14080 S Summit Street, Olathe, KS 66062
MLS# 2648036Listed by: REECENICHOLS - OVERLAND PARK - Coming Soon
 $388,000Coming Soon3 beds 3 baths1,749 sq. ft.
910 W Elizabeth Street, Olathe, KS 66061
MLS# 2647816Listed by: REECENICHOLS- LEAWOOD TOWN CENTER - Coming Soon
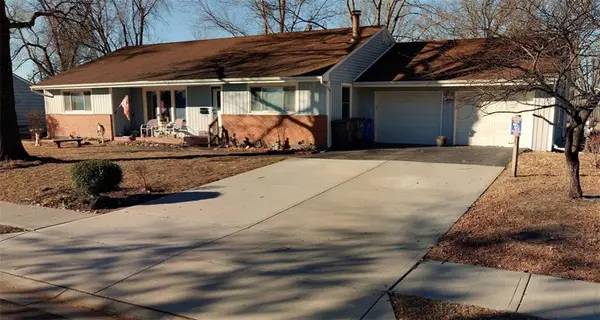 $299,000Coming Soon3 beds 2 baths1,714 sq. ft.
841 S Water Street, Olathe, KS 66221
MLS# 2647080Listed by: REECENICHOLS -JOHNSON COUNTY W - Coming Soon
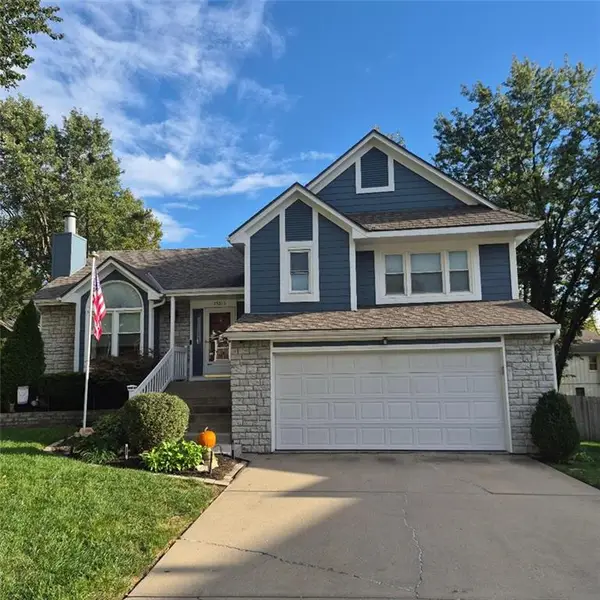 $425,000Coming Soon4 beds 3 baths1,588 sq. ft.
15013 W 124th Street, Olathe, KS 66062
MLS# 2648047Listed by: REECENICHOLS - OVERLAND PARK - Coming Soon
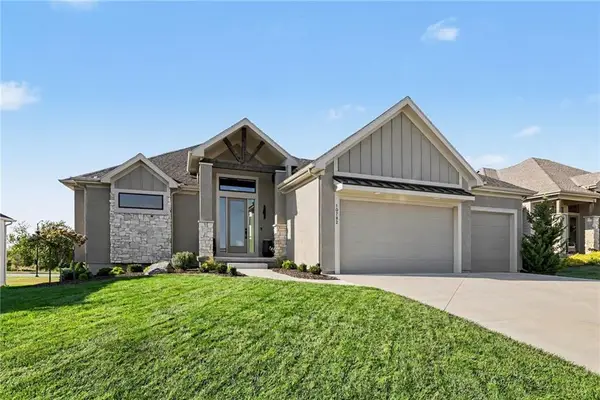 $935,000Coming Soon4 beds 4 baths3,265 sq. ft.
10782 S Houston Street, Olathe, KS 66061
MLS# 2646992Listed by: REECENICHOLS - COUNTRY CLUB PLAZA - Coming Soon
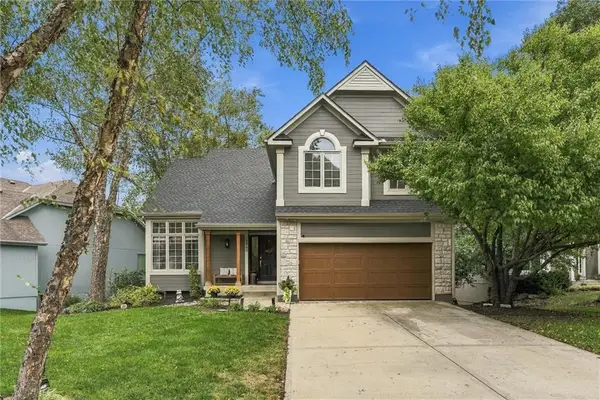 $525,000Coming Soon4 beds 4 baths2,921 sq. ft.
12983 S Hagan Street, Olathe, KS 66062
MLS# 2647893Listed by: RE/MAX STATE LINE - Coming Soon
 $669,000Coming Soon5 beds 4 baths2,762 sq. ft.
20435 W 107th Place, Olathe, KS 66061
MLS# 2647849Listed by: KELLER WILLIAMS REALTY PARTNERS INC. - Coming Soon
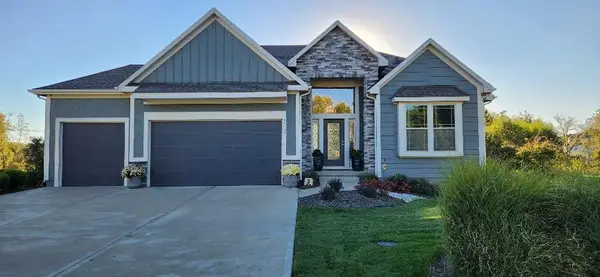 $750,000Coming Soon4 beds 3 baths3,767 sq. ft.
16680 S Kaw Street, Olathe, KS 66062
MLS# 2647757Listed by: REECENICHOLS - LEAWOOD


Protect your home and budget from life's surprises with an Assurant Home Warranty, backed by a partner that supports you through every step of homeownership. Explore Plans.
© 2023 - 2026 ERA Franchise Systems LLC. All rights reserved. ERA Franchise Systems LLC fully supports the principles of the Fair Housing Act and the Equal Opportunity Act. ERA, ERA Real Estate powered, and their respective logos are registered service marks of ERA Franchise Systems LLC. Each office is independently owned and operated.