
16680 S Kaw Street, Olathe, KS 66062
Local realty services provided by:ERA High Pointe Realty
16680 S Kaw Street,Olathe, KS 66062
$750,000
- 4 Beds
- 3 Baths
- 3,767 sq. ft.
- Single family
- Coming Soon
Listed by: alison zimmerlin, andrew caldwell
Office: reecenichols - leawood
MLS#:2647757
Source:MOKS_HL
Price summary
- Price:$750,000
- Price per sq. ft.:$199.1
- Monthly HOA dues:$70.83
About this home
Why wait to build when you can have it all in this gorgeous, nearly new reverse 1.5-story home, beautifully upgraded & perfectly situated on a quiet cul-de-sac! Backing to forever-protected greenspace, this exceptional property offers a rare combination of privacy, tranquility & upscale living. The oversized, privacy-fenced .39-acre lot creates your own private retreat, with no homes to be built behind you! Beautiful hardwood floors, soaring ceilings & expansive windows that fill the home with natural light. The breathtaking great room makes a statement with its dramatic stone fireplace & floating shelves, all complemented by an open, airy design. The stunning white kitchen features gorgeous quartz countertops, an enormous granite island, gas cooktop, double ovens & a spacious pantry. The eating area off the kitchen is the perfect spot for casual meals, while the separate formal dining room provides flexibility for elegant gatherings or a home office. Integrated smart home system controls the theater room TV, lighting, HVAC, garage doors, music, security cameras, irrigation & more. High-end automated blinds throughout as well as a Sonos speaker system. The beautifully finished walkout lower level extends your living and entertaining space with a handsome wet-bar boasting 2 wine fridges plus a beverage fridge, family room, pool table area & theater room w/Sonos speakers, TV, & equipment that stay with the home- plus 2 bedrooms & jack and jill bathroom! Outdoor living is awesome with a covered deck & stairs leading to an upgraded, oversized patio. Enjoy peaceful greenspace views, room to gather with family and friends, and the privacy of your expansive fenced backyard. Additional features include a water softener and reverse osmosis drinking water system. Stunning finishes, thoughtful upgrades, sophisticated smart home features & a coveted private setting, this home offers all the benefits of new construction without the wait, expense, or uncertainty of building!...
Contact an agent
Home facts
- Year built:2018
- Subdivision & Development:Stonebridge Park
- Listing ID #:2647757
- Updated:October 21, 2026 at 02:34 PM
Rooms and interior
- Bedrooms:4
- Total bathrooms:3
- Full bathrooms:3
- Rooms Total:11
- Kitchen Description:Cooktop, Dishwasher, Disposal, Double Oven, Microwave, Refrigerator
- Basement:Yes
- Basement Description:Finished, Walk Out
- Living area:3,767 sq. ft.
Heating and cooling
- Cooling:Electric
- Heating:Central Gas
Structure and exterior
- Roof:Composition
- Year built:2018
- Building area:3,767 sq. ft.
- Lot area:0.39 Acres
- Lot Features:Adjoin Greenspace
- Architectural Style:Ranch, Reverse 1.5 Story
- Construction Materials:Stone Trim, Stucco & Frame
Schools
- High school:Spring Hill
- Middle school:Woodland Spring
- Elementary school:Prairie Creek
Utilities
- Water:City/Public
- Sewer:Public Sewer
Finances and disclosures
- Price:$750,000
- Price per sq. ft.:$199.1
Features and amenities
- Appliances:Dishwasher, Disposal, Gas Range, Microwave, Refrigerator, Stainless Steel Appliance(s), Water Purifier
- Amenities:Pantry, Play Area, Pool, Walk-In Closet(s), Wet Bar
- Pool features:Swimming Pool
- Smart home:Yes
Parking
- Parking description:Attached
- Garage:Yes
- Garage spaces:3
 HeartlandMLS©2026. Information Deemed Reliable But Not Guaranteed. This information is being provided by the HeartlandMLS. The listings presented here may or may not be listed by the Broker/Agent operating this website. This information is intended for the personal use of consumers and may not be used for any purpose other than to identify prospective properties consumers may be interested in purchasing. Data <Last Updated October 21, 2026
New listings near 16680 S Kaw Street
- Coming Soon
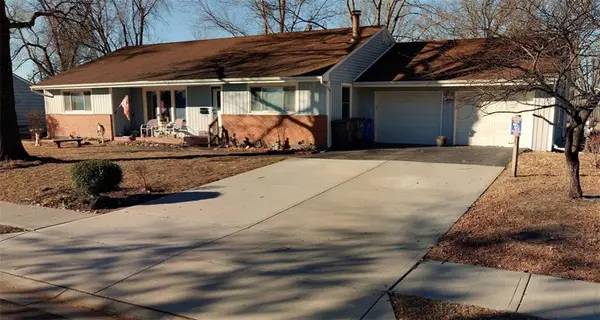
 $388,000Coming Soon3 beds 3 baths1,749 sq. ft.
910 W Elizabeth Street, Olathe, KS 66061
MLS# 2647816Listed by: REECENICHOLS- LEAWOOD TOWN CENTER - Coming Soon
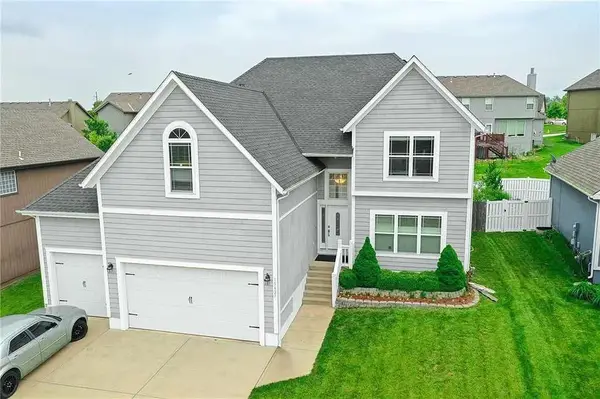
 $299,000Coming Soon3 beds 2 baths1,714 sq. ft.
841 S Water Street, Olathe, KS 66221
MLS# 2647080Listed by: REECENICHOLS -JOHNSON COUNTY W - Coming Soon
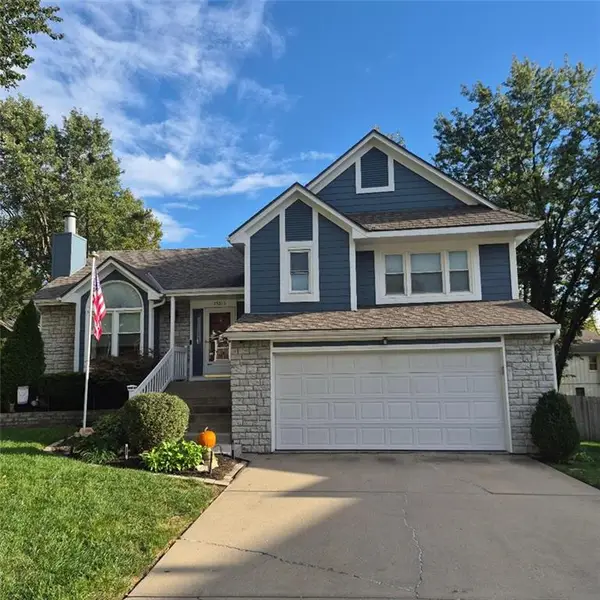
 $540,000Coming Soon5 beds 5 baths3,244 sq. ft.
15427 S Greenwood Street, Olathe, KS 66062
MLS# 2648034Listed by: EXP REALTY LLC - Coming Soon
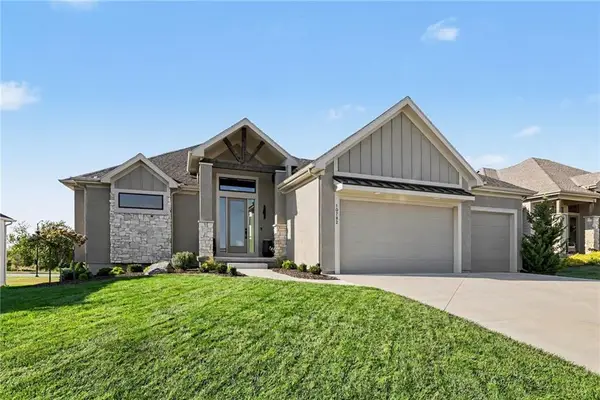
 $425,000Coming Soon4 beds 3 baths1,588 sq. ft.
15013 W 124th Street, Olathe, KS 66062
MLS# 2648047Listed by: REECENICHOLS - OVERLAND PARK - Coming Soon
 $935,000Coming Soon4 beds 4 baths3,265 sq. ft.
10782 S Houston Street, Olathe, KS 66061
MLS# 2646992Listed by: REECENICHOLS - COUNTRY CLUB PLAZA - Coming Soon
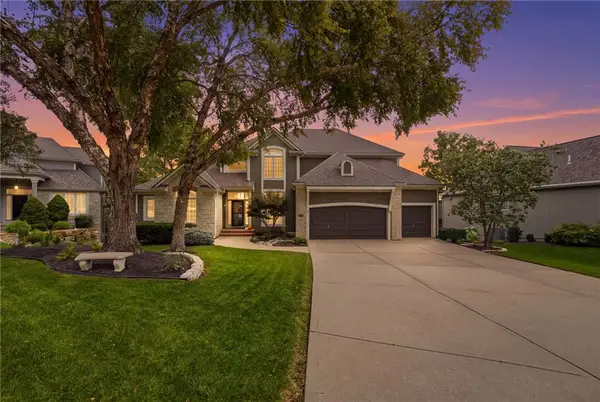 $825,000Coming Soon5 beds 5 baths4,576 sq. ft.
26263 W 111th Terrace, Olathe, KS 66061
MLS# 2647398Listed by: KELLER WILLIAMS REALTY PARTNERS INC. - Coming Soon
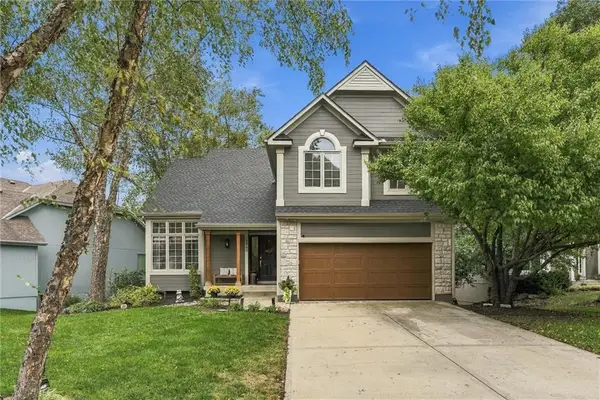 $525,000Coming Soon4 beds 4 baths2,921 sq. ft.
12983 S Hagan Street, Olathe, KS 66062
MLS# 2647893Listed by: RE/MAX STATE LINE - Coming Soon
 $669,000Coming Soon5 beds 4 baths2,762 sq. ft.
20435 W 107th Place, Olathe, KS 66061
MLS# 2647849Listed by: KELLER WILLIAMS REALTY PARTNERS INC. - Coming Soon
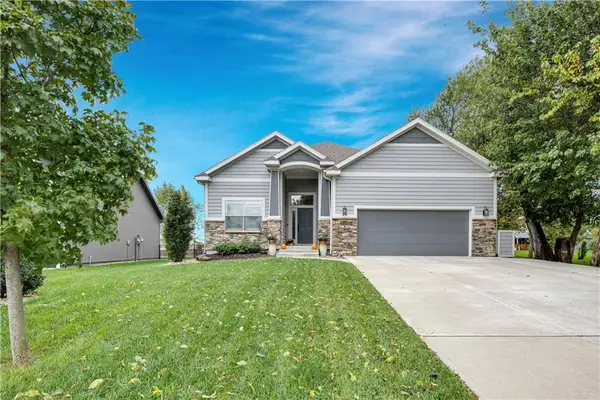 $565,000Coming Soon4 beds 3 baths2,638 sq. ft.
16300 S Britton Street, Olathe, KS 66062
MLS# 2647732Listed by: WEICHERT, REALTORS WELCH & CO.


Protect your home and budget from life's surprises with an Assurant Home Warranty, backed by a partner that supports you through every step of homeownership. Explore Plans.
© 2023 - 2026 ERA Franchise Systems LLC. All rights reserved. ERA Franchise Systems LLC fully supports the principles of the Fair Housing Act and the Equal Opportunity Act. ERA, ERA Real Estate powered, and their respective logos are registered service marks of ERA Franchise Systems LLC. Each office is independently owned and operated.