
15512 S Arapaho Street, Olathe, KS 66062
Local realty services provided by:ERA High Pointe Realty
15512 S Arapaho Street,Olathe, KS 66062
- 3 Beds
- 3 Baths
- - sq. ft.
- Single family
- Sold
Listed by: jenni reecht
Office: weichert, realtors welch & co.
MLS#:2623805
Source:MOKS_HL
Sorry, we are unable to map this address
Price summary
- Price:
- Monthly HOA dues:$29.17
About this home
Welcome home to this charming two-story nestled on a quiet cul-de-sac with brand-new carpet throughout! Step inside to a welcoming entry that opens to a versatile formal dining room or flex space, a spacious great room with a cozy fireplace, and a bright kitchen featuring a large center island. The main level also includes a convenient half bath and laundry room.
Upstairs, you'll find two nice sized secondary bedrooms, a full bath with a new vanity and flooring, and a comfortable primary suite complete with a walk-in closet, separate shower, and relaxing soaking tub.
Outside, enjoy the fully fenced backyard with an in-ground sprinkler system, all situated on nearly half an acre—offering plenty of space for entertaining, pets, play, or gardening. Added bonus: newer driveway!!!
Ideally located close to parks, schools, shopping, restaurants, and major highways, this move-in ready home combines comfort, convenience, and an outstanding location. It's the perfect place to call home!
Contact an agent
Home facts
- Year built:2001
- Subdivision & Development:Woodland Creek
- Listing ID #:2623805
- Added:39 day(s) ago
- Updated:August 18, 2026 at 07:51 AM
Rooms and interior
- Bedrooms:3
- Total bathrooms:3
- Full bathrooms:2
- Half bathrooms:1
- Rooms Total:10
- Kitchen Description:Dishwasher, Disposal
- Basement:Yes
- Basement Description:Concrete, Full, Stubbed for Bath
Heating and cooling
- Cooling:Electric
- Heating:Forced Air Gas
Structure and exterior
- Roof:Composition
- Year built:2001
- Lot Features:City Lot, Cul-De-Sac
- Architectural Style:2 Stories
- Construction Materials:Board & Batton
- Foundation Description:Concrete
Schools
- High school:Olathe South
- Middle school:Frontier Trail
- Elementary school:Brougham
Utilities
- Water:City/Public
- Sewer:Public Sewer
Finances and disclosures
- Price:
Features and amenities
- Appliances:Dishwasher, Disposal
- Amenities:Painted Cabinets, Play Area, Pool, Walk-In Closet(s)
- Pool features:Swimming Pool
Parking
- Garage:Yes
- Garage spaces:2
 HeartlandMLS©2026. Information Deemed Reliable But Not Guaranteed. This information is being provided by the HeartlandMLS. The listings presented here may or may not be listed by the Broker/Agent operating this website. This information is intended for the personal use of consumers and may not be used for any purpose other than to identify prospective properties consumers may be interested in purchasing. Data <Last Updated August 18, 2026
New listings near 15512 S Arapaho Street
- New
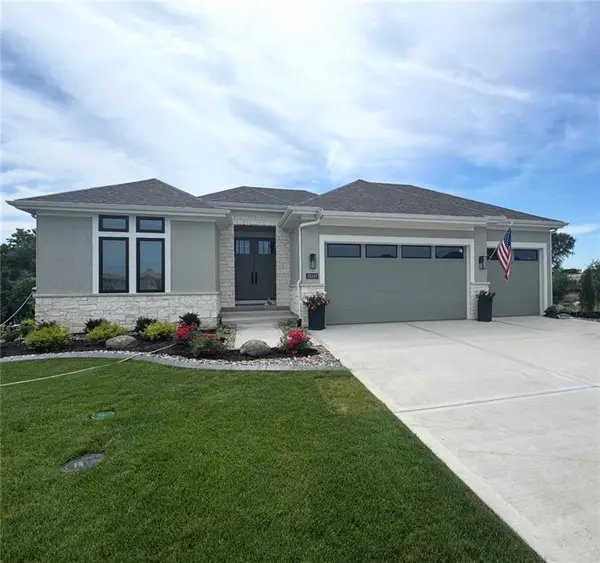 $879,000Active4 beds 3 baths3,280 sq. ft.
15597 W 168th Place, Olathe, KS 66062
MLS# 2637188Listed by: PLATINUM REALTY LLC - New
 $1,650,000Active7 beds 8 baths6,724 sq. ft.
12300 W 169th Street, Overland Park, KS 66221
MLS# 2637159Listed by: BROKERS GROUP - Open Wed, 1 to 4pmNew
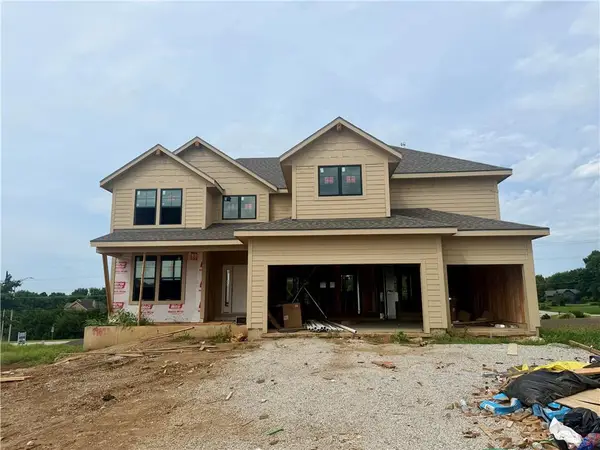 $724,950Active5 beds 4 baths2,873 sq. ft.
19893 W 114th Place, Olathe, KS 66061
MLS# 2637154Listed by: KELLER WILLIAMS REALTY PARTNERS INC.  $693,226Pending4 beds 4 baths2,754 sq. ft.
17487 W 163rd Place, Olathe, KS 66062
MLS# 2637097Listed by: RODROCK & ASSOCIATES REALTORS- Open Wed, 11am to 4pmNew
 $699,950Active4 beds 3 baths2,709 sq. ft.
2394 W Wabash Street, Olathe, KS 66061
MLS# 2637050Listed by: KELLER WILLIAMS REALTY PARTNERS INC. - Open Wed, 11am to 4pmNew
 $664,950Active5 beds 4 baths2,862 sq. ft.
2337 Wabash Street, Olathe, KS 66061
MLS# 2637088Listed by: KELLER WILLIAMS REALTY PARTNERS INC. 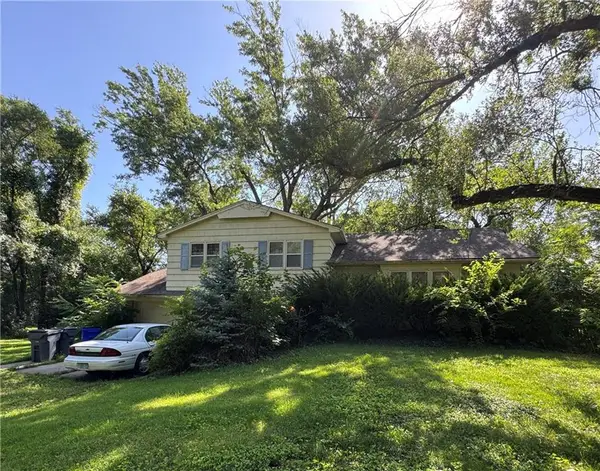 $175,000Pending3 beds 2 baths1,594 sq. ft.
1212 N Leeview Drive, Olathe, KS 66061
MLS# 2637004Listed by: KW DIAMOND PARTNERS- New
 $556,500Active4 beds 3 baths2,472 sq. ft.
17079 W 168th Place, Olathe, KS 66062
MLS# 2636960Listed by: WEICHERT, REALTORS WELCH & CO. - New
 $445,000Active2 beds 2 baths1,686 sq. ft.
15261 S Symphony Drive #3503, Olathe, KS 66062
MLS# 2637031Listed by: KELLER WILLIAMS REALTY PARTNERS INC. - New
 $892,130Active4 beds 4 baths3,217 sq. ft.
11457 S Mesquite Square, Olathe, KS 66061
MLS# 2636767Listed by: PRIME DEVELOPMENT LAND CO LLC


Protect your home and budget from life's surprises with an Assurant Home Warranty, backed by a partner that supports you through every step of homeownership. Explore Plans.
© 2023 - 2026 ERA Franchise Systems LLC. All rights reserved. ERA Franchise Systems LLC fully supports the principles of the Fair Housing Act and the Equal Opportunity Act. ERA, ERA Real Estate powered, and their respective logos are registered service marks of ERA Franchise Systems LLC. Each office is independently owned and operated.