
16191 W 157th Terrace, Olathe, KS 66062
Local realty services provided by:ERA McClain Brothers
16191 W 157th Terrace,Olathe, KS 66062
$425,000
- 3 Beds
- 4 Baths
- 2,182 sq. ft.
- Single family
- Active
Listed by: david barraza
Office: real broker, llc.
MLS#:2651987
Source:MOKS_HL
Price summary
- Price:$425,000
- Price per sq. ft.:$194.78
- Monthly HOA dues:$31.25
About this home
Absolutely stunning two-story home with so many beautiful updates in a convenient south Johnson County location. Fantastic curb appeal invites you in and gorgeous hardwood floors, a fresh neutral color scheme, tons of natural light and an incredible amount of space to enjoy will make you want to stay. The open floor plan on the main level makes daily living and entertaining easy with an easy flow between the sophisticated kitchen and spacious but cozy living room. Trendy green cabinets, subway tile backsplash, quartz countertops, gold hardware and stainless steel appliances will make you feel like you’re starring in your own cooking show every time you enter the kitchen. The big, bright living room features an inviting fireplace, beautiful views of the spacious, fenced backyard and plenty of room to gather with your favorite people. The formal dining room is perfect for those who love to entertain, or could easily be turned into a family room or home office if that better suits you. Upstairs, a sprawling primary suite has everything you need to melt away the stress of the day. A huge bedroom, separate sitting area, large bathroom with double vanity, and a massive walk-in closet. Two more generously sized bedrooms and a second full bath complete the living quarters, and the conveniently placed laundry room makes chores a breeze. Downstairs in the finished walkout basement is another massive living space and a half bath, creating the perfect spot for watch parties, a game room, home gym, or even a deluxe guest suite. The large, level backyard on nearly a third of an acre backs to green space and has both a deck and large covered patio. Get ready to host backyard barbecues, a game of catch, fire pit nights, and anything else you love to enjoy outdoors. Welcome home....
Contact an agent
Home facts
- Year built:2001
- Subdivision & Development:Arlington Park
- Listing ID #:2651987
- Added:1 day(s) ago
- Updated:November 20, 2026 at 01:22 PM
Rooms and interior
- Bedrooms:3
- Total bathrooms:4
- Full bathrooms:2
- Half bathrooms:2
- Kitchen Description:Dishwasher, Disposal, Microwave
- Basement:Yes
- Basement Description:Concrete, Daylight, Finished, Walk Out
- Living area:2,182 sq. ft.
Heating and cooling
- Cooling:Electric
- Heating:Forced Air Gas
Structure and exterior
- Roof:Composition
- Year built:2001
- Building area:2,182 sq. ft.
- Lot area:0.32 Acres
- Architectural Style:2 Stories
- Construction Materials:Wood Siding
- Foundation Description:Concrete
Schools
- High school:Olathe South
- Middle school:Chisholm Trail
- Elementary school:Arbor Creek
Utilities
- Water:City/Public
- Sewer:Public Sewer
Finances and disclosures
- Price:$425,000
- Price per sq. ft.:$194.78
Features and amenities
- Appliances:Dishwasher, Disposal, Free-Standing Electric Oven, Microwave
- Amenities:Ceiling Fan(s), Pantry, Pool, Walk-In Closet(s)
- Pool features:Swimming Pool
Parking
- Parking description:Attached
- Garage:Yes
- Garage spaces:2
 HeartlandMLS©2026. Information Deemed Reliable But Not Guaranteed. This information is being provided by the HeartlandMLS. The listings presented here may or may not be listed by the Broker/Agent operating this website. This information is intended for the personal use of consumers and may not be used for any purpose other than to identify prospective properties consumers may be interested in purchasing. Data <Last Updated November 20, 2026
New listings near 16191 W 157th Terrace
- Coming Soon
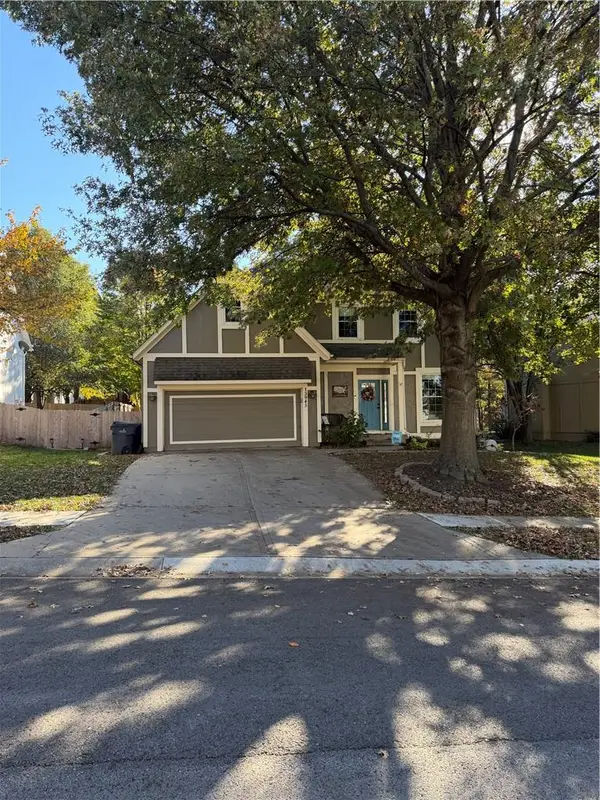 $475,000Coming Soon4 beds 4 baths2,527 sq. ft.
13945 W 143rd Court, Olathe, KS 66062
MLS# 2652222Listed by: REECENICHOLS- LEAWOOD TOWN CENTER - Coming Soon
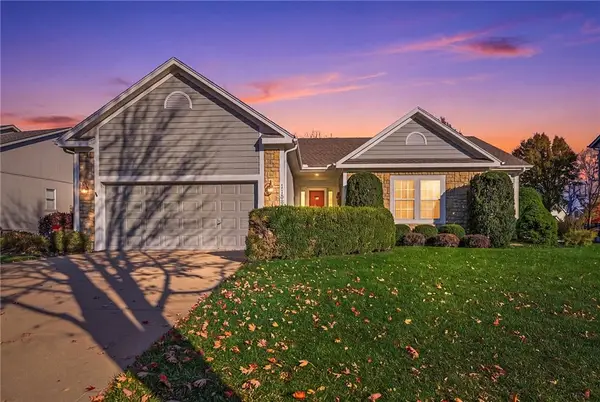 $499,900Coming Soon4 beds 3 baths2,578 sq. ft.
11587 S Longview Street, Olathe, KS 66061
MLS# 2652292Listed by: KW DIAMOND PARTNERS - Coming Soon
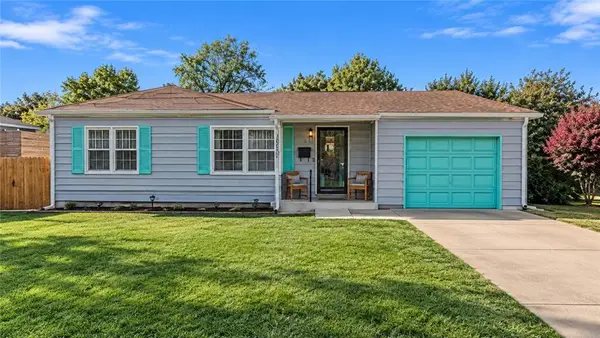 $200,000Coming Soon3 beds 2 baths1,878 sq. ft.
749 N Water Street, Olathe, KS 66061
MLS# 2652293Listed by: SAGE SOTHEBY'S INTERNATIONAL REALTY - Coming Soon
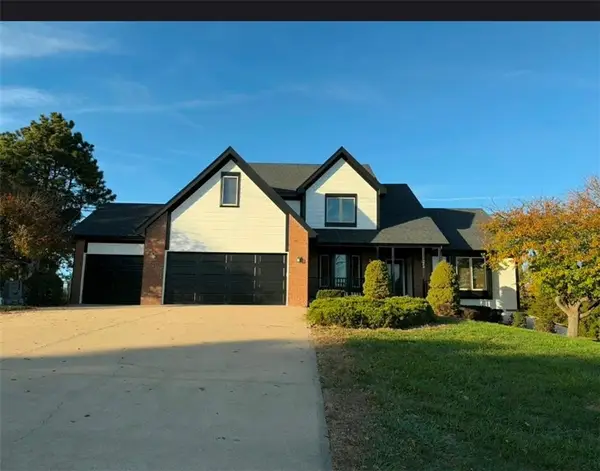 $925,000Coming Soon4 beds 3 baths2,732 sq. ft.
19960 W 115th Terrace, Olathe, KS 66061
MLS# 2652263Listed by: KW DIAMOND PARTNERS - Coming Soon
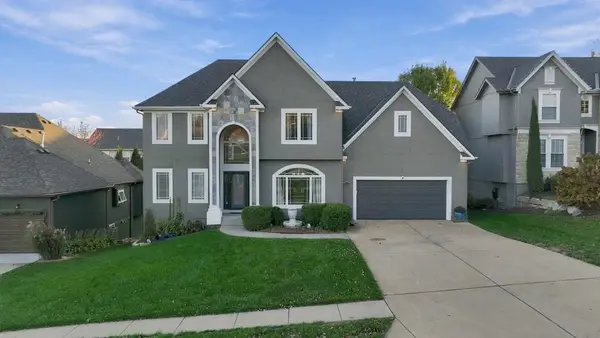 $515,000Coming Soon4 beds 4 baths2,680 sq. ft.
19595 W 105th Street, Olathe, KS 66061
MLS# 2652086Listed by: KELLER WILLIAMS REALTY PARTNERS INC. - Coming Soon
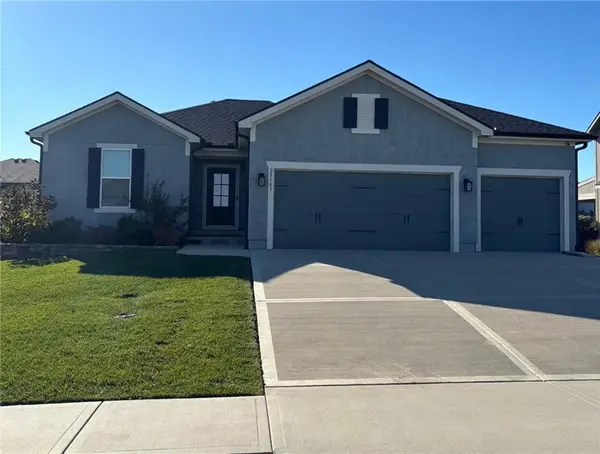 $519,900Coming Soon4 beds 3 baths2,405 sq. ft.
25143 W 148th Terrace, Olathe, KS 66061
MLS# 2651872Listed by: PLATINUM REALTY LLC - Coming Soon
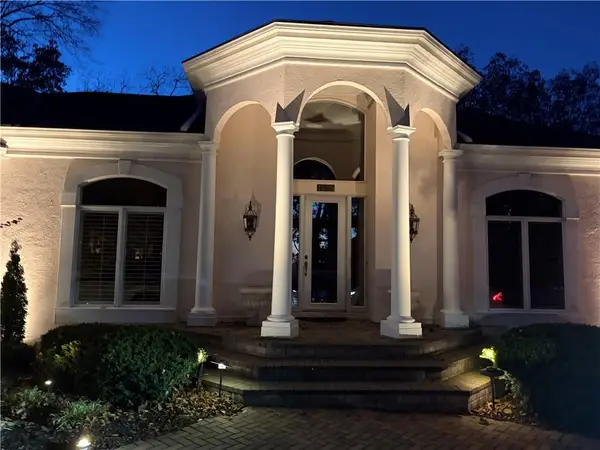 $949,950Coming Soon4 beds 4 baths4,980 sq. ft.
10750 S Oakcrest Lane, Olathe, KS 66061
MLS# 2652080Listed by: REECENICHOLS - LEAWOOD - Coming Soon
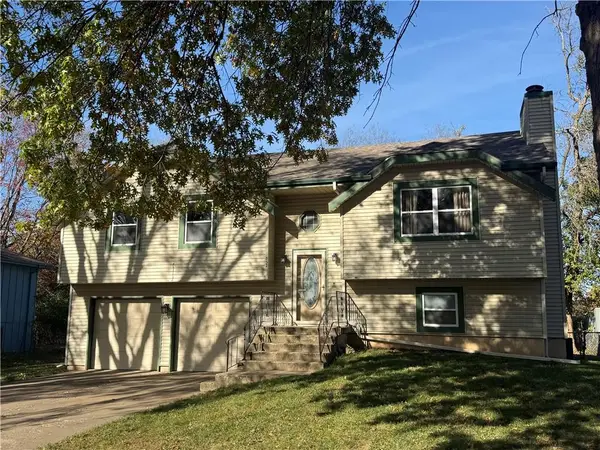 $325,000Coming Soon3 beds 3 baths1,666 sq. ft.
832 E 125th Terrace, Olathe, KS 66061
MLS# 2652092Listed by: CROWN REALTY - Coming Soon
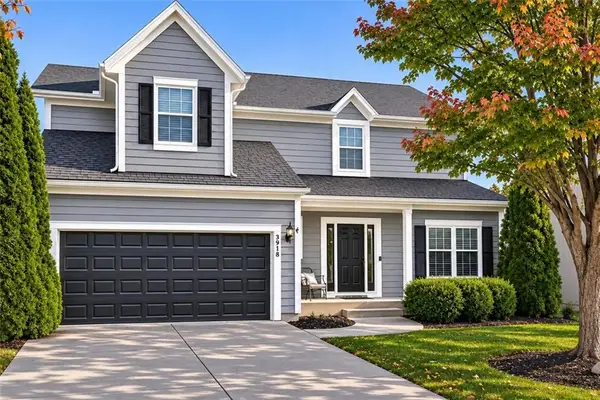 $465,000Coming Soon4 beds 3 baths2,243 sq. ft.
13978 W 148th Street, Olathe, KS 66062
MLS# 2651870Listed by: KELLER WILLIAMS REALTY PARTNERS INC. - Coming Soon
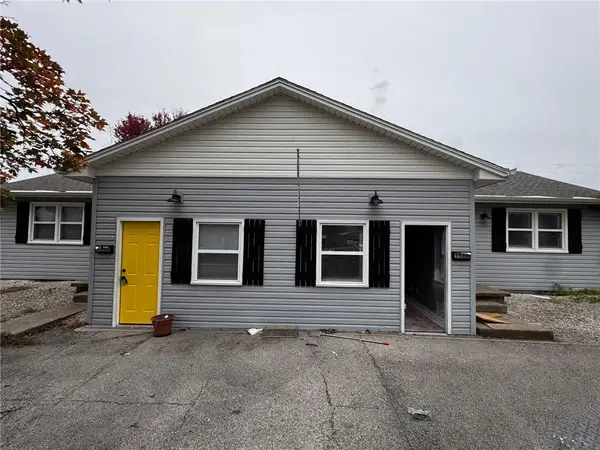 $279,999Coming Soon-- beds -- baths
556 E Spruce Street, Olathe, KS 66061
MLS# 2651806Listed by: UNITED REAL ESTATE KANSAS CITY


Protect your home and budget from life's surprises with an Assurant Home Warranty, backed by a partner that supports you through every step of homeownership. Explore Plans.
© 2023 - 2026 ERA Franchise Systems LLC. All rights reserved. ERA Franchise Systems LLC fully supports the principles of the Fair Housing Act and the Equal Opportunity Act. ERA, ERA Real Estate powered, and their respective logos are registered service marks of ERA Franchise Systems LLC. Each office is independently owned and operated.