
16300 S Britton Street, Olathe, KS 66062
Local realty services provided by:ERA High Pointe Realty
16300 S Britton Street,Olathe, KS 66062
$565,000
- 4 Beds
- 3 Baths
- 2,638 sq. ft.
- Single family
- Active
Upcoming open houses
- Sat, Oct 2401:00 pm - 03:00 pm
Listed by: julie parman
Office: weichert, realtors welch & co.
MLS#:2647732
Source:MOKS_HL
Price summary
- Price:$565,000
- Price per sq. ft.:$214.18
- Monthly HOA dues:$73.75
About this home
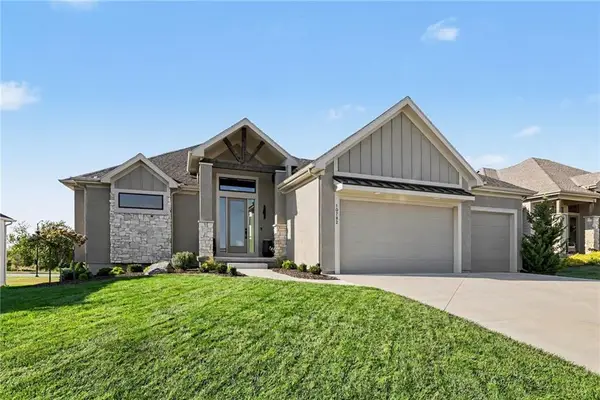
Welcome to this exceptional Reverse 1.5 story home in sought-after Stonebridge Meadows! Built and lovingly designed by the builder for his own home, this property showcases quality craftmanship, thoughtful upgrades, and beautiful finishes throughout. Step into the welcoming entry and discover gorgeous hardwood floors that flow throughout the main level. A convenient bedroom with plantation shutters offers flexibility as a bedroom or home office. The nearby full hall bath features a beautiful freestanding tub and decorative beadboard. The spacious kitchen is a true showstopper, featuring gorgeous wood cabinetry, granite and quartz countertops, S/S appliances. and a fabulous backsplash. A huge walk-in pantry provides abundant storage and plenty of room for all your baking and entertaining needs. The kitchen opens to a cozy family room filled with windows and natural light, complete with motorized shades. The main level primary suite is a peaceful retreat with a coffered ceiling and direct access to the patio. The stunning en suite bath features a large walk-in shower with two shower heads, beautiful ceramic tile, and a double vanity with cultured marble tops. The spacious walk-in closet includes built-ins and an abundance of hanging space. The conveniently located laundry room offers a sink and built in ironing board. The finished lower level is designed for entertaining and relaxing! Features include a fabulous recreation room perfect for watching the big game, a wet bar, and a charming gas-insert fireplace. Two additional bedrooms and a full bath provide plenty of space for family and guests. Ample storage completes the lower level. The garage boasts epoxy flooring and a remote controlled mini split for year round comfort and convenience. Enjoy beautiful outdoor living on this gorgeous corner lot surrounded by mature trees. The large composite deck and stunning concrete patio provide plenty of room for entertaining or relaxing. Close to schools and shopping !...
Contact an agent
Home facts
- Year built:2018
- Subdivision & Development:Stonebridge Meadows
- Listing ID #:2647732
- Added:3 day(s) ago
- Updated:October 22, 2026 at 11:53 PM
Rooms and interior
- Bedrooms:4
- Total bathrooms:3
- Full bathrooms:3
- Rooms Total:11
- Kitchen Description:Dishwasher, Disposal, Microwave, Refrigerator
- Basement:Yes
- Basement Description:Egress Window(s), Finished, Full
- Living area:2,638 sq. ft.
Heating and cooling
- Cooling:Electric
- Heating:Natural Gas
Structure and exterior
- Roof:Composition
- Year built:2018
- Building area:2,638 sq. ft.
- Lot area:0.22 Acres
- Architectural Style:Reverse 1.5 Story
- Construction Materials:Lap, Stone Trim, Wood Siding
Schools
- High school:Spring Hill
- Middle school:Woodland Spring
- Elementary school:Prairie Creek
Utilities
- Water:City/Public
- Sewer:Public Sewer
Finances and disclosures
- Price:$565,000
- Price per sq. ft.:$214.18
Features and amenities
- Appliances:Dishwasher, Disposal, Gas Range, Microwave, Refrigerator, Stainless Steel Appliance(s), Washer
- Amenities:Clubhouse, Exercise Room, Play Area, Pool
- Pool features:Swimming Pool
Parking
- Parking description:Attached
- Garage:Yes
- Garage spaces:2
 HeartlandMLS©2026. Information Deemed Reliable But Not Guaranteed. This information is being provided by the HeartlandMLS. The listings presented here may or may not be listed by the Broker/Agent operating this website. This information is intended for the personal use of consumers and may not be used for any purpose other than to identify prospective properties consumers may be interested in purchasing. Data <Last Updated October 22, 2026
New listings near 16300 S Britton Street
- Coming Soon
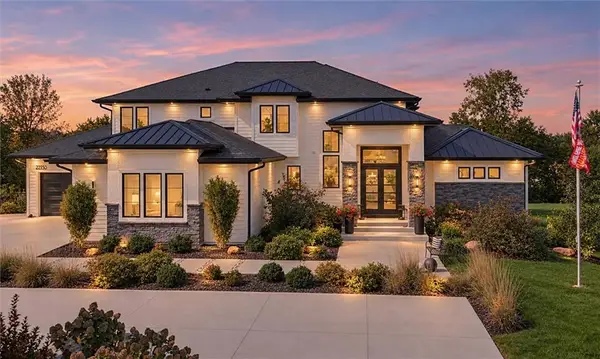 $4,950,000Coming Soon5 beds 7 baths7,398 sq. ft.
27550 W 120th Place, Olathe, KS 66061
MLS# 2647274Listed by: LPT REALTY - Coming Soon
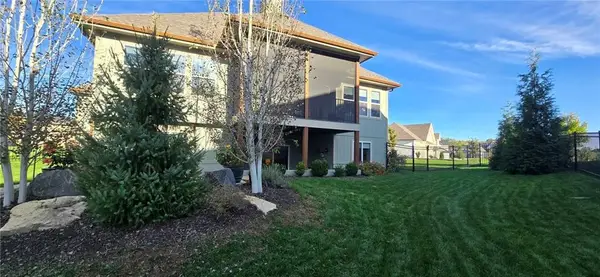 $874,000Coming Soon4 beds 3 baths2,800 sq. ft.
9401 W 169th Street, Overland Park, KS 66085
MLS# 2648294Listed by: RE/MAX STATE LINE - Coming Soon
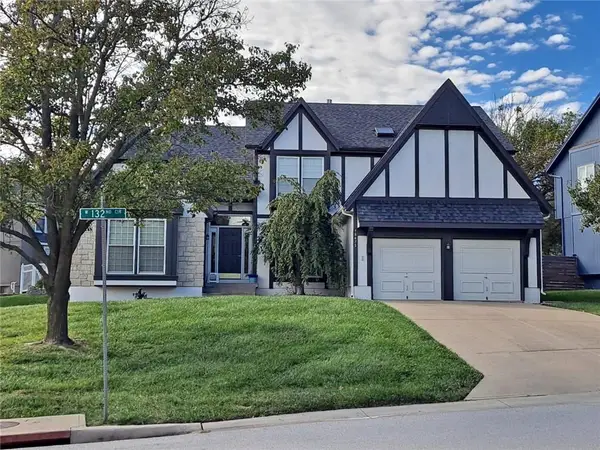 $405,000Coming Soon3 beds 3 baths2,356 sq. ft.
16475 W 132nd Circle, Olathe, KS 66062
MLS# 2648448Listed by: PLATINUM REALTY LLC - Coming Soon
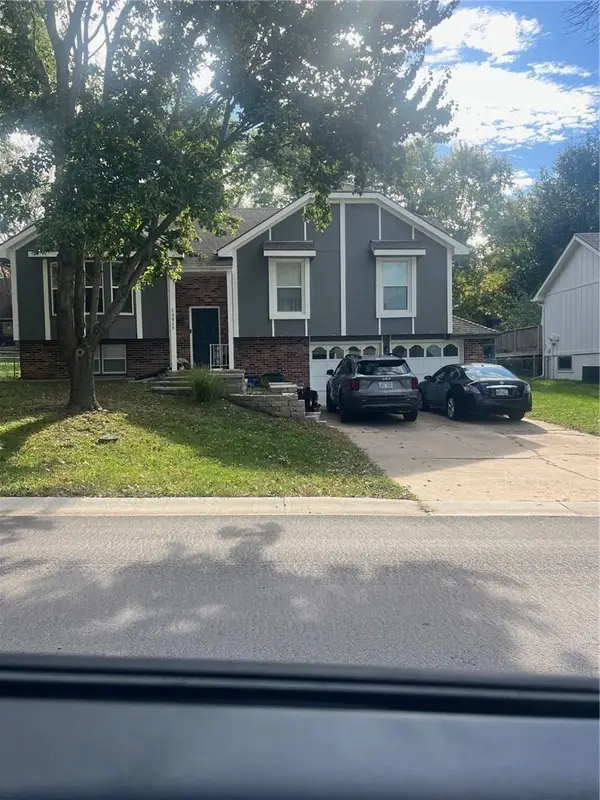 $380,000Coming Soon4 beds 3 baths1,655 sq. ft.
13917 S Summertree Lane, Olathe, KS 66062
MLS# 2648027Listed by: COMPASS REALTY GROUP - Coming Soon
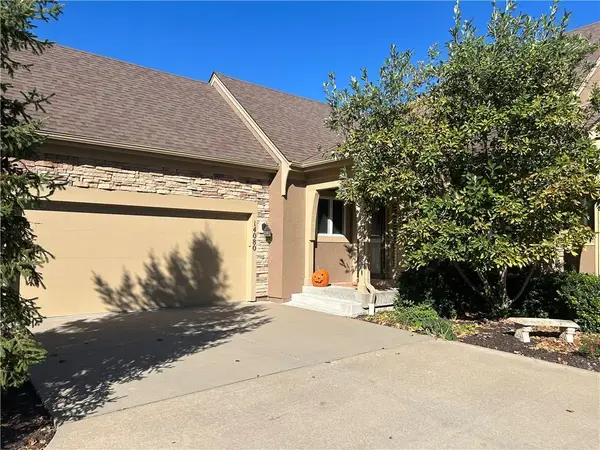 $459,900Coming Soon3 beds 3 baths2,180 sq. ft.
14080 S Summit Street, Olathe, KS 66062
MLS# 2648036Listed by: REECENICHOLS - OVERLAND PARK - Coming Soon
 $388,000Coming Soon3 beds 3 baths1,749 sq. ft.
910 W Elizabeth Street, Olathe, KS 66061
MLS# 2647816Listed by: REECENICHOLS- LEAWOOD TOWN CENTER - Coming Soon
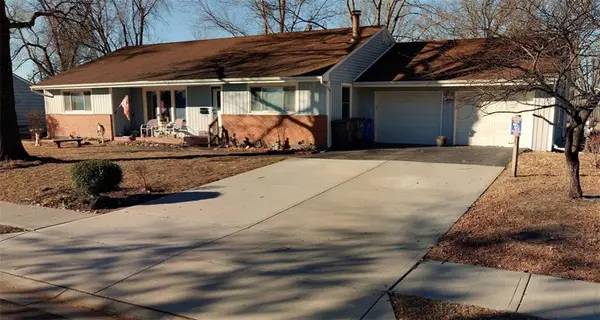 $299,000Coming Soon3 beds 2 baths1,714 sq. ft.
841 S Water Street, Olathe, KS 66221
MLS# 2647080Listed by: REECENICHOLS -JOHNSON COUNTY W - Coming Soon
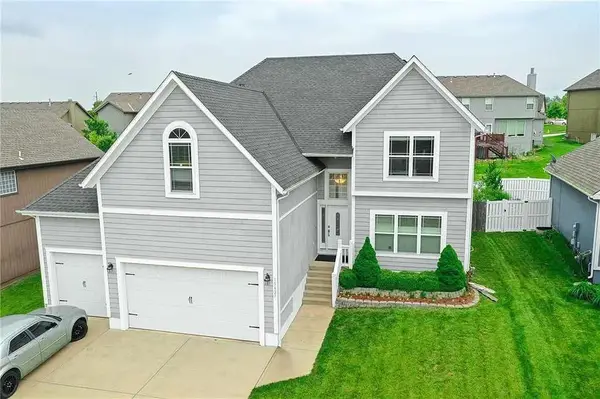 $540,000Coming Soon5 beds 5 baths3,244 sq. ft.
15427 S Greenwood Street, Olathe, KS 66062
MLS# 2648034Listed by: EXP REALTY LLC - Coming Soon
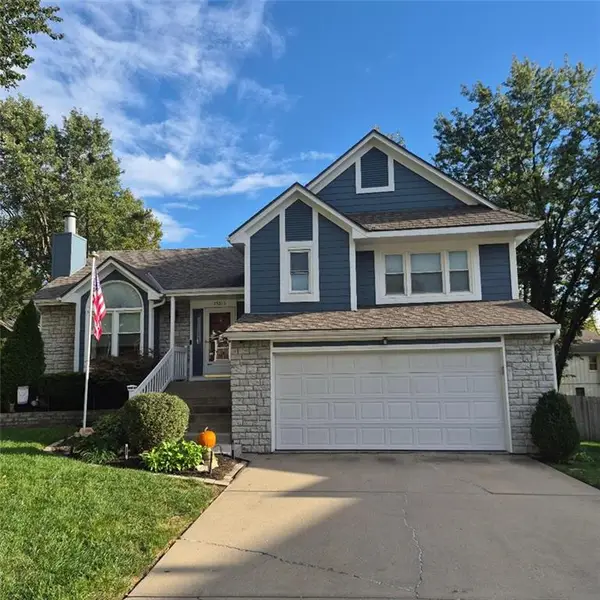 $425,000Coming Soon4 beds 3 baths1,588 sq. ft.
15013 W 124th Street, Olathe, KS 66062
MLS# 2648047Listed by: REECENICHOLS - OVERLAND PARK - Coming Soon
 $935,000Coming Soon4 beds 4 baths3,265 sq. ft.
10782 S Houston Street, Olathe, KS 66061
MLS# 2646992Listed by: REECENICHOLS - COUNTRY CLUB PLAZA


Protect your home and budget from life's surprises with an Assurant Home Warranty, backed by a partner that supports you through every step of homeownership. Explore Plans.
© 2023 - 2026 ERA Franchise Systems LLC. All rights reserved. ERA Franchise Systems LLC fully supports the principles of the Fair Housing Act and the Equal Opportunity Act. ERA, ERA Real Estate powered, and their respective logos are registered service marks of ERA Franchise Systems LLC. Each office is independently owned and operated.