
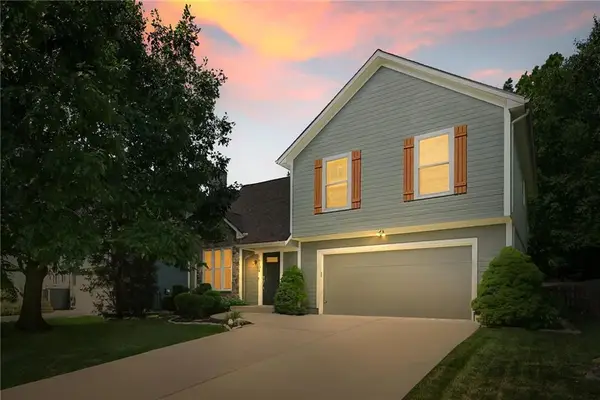
16415 S Sunset Street, Olathe, KS 66062
Local realty services provided by:ERA McClain Brothers
16415 S Sunset Street,Olathe, KS 66062
$520,000
- 4 Beds
- 3 Baths
- 2,458 sq. ft.
- Single family
- Active
Listed by: jake zillner
Office: modern realty advisors
MLS#:2630325
Source:MOKS_HL
Price summary
- Price:$520,000
- Price per sq. ft.:$211.55
About this home
Beautiful home that is perfect for entertaining! Home is a California split with two separate family/living room areas and an open floor plan. Home offers vaulted ceilings, plenty of natural light and a huge dining/kitchen area. As you enter the home you are greeted with a large living room and fireplace. Downstairs is an additional family room that walks out to the backyard patio. This level also offers a bedroom and full bathroom/laundry room. There is an additional lower unfinished level that is perfect for storage. Primary bedroom is huge with vaulted ceilings, large walk in closet, jacuzzi tub and separate shower. There are two decks off the house, one is off the kitchen and the other is behind the tandem garage. Home has an oversized 4 car garage that could store plenty of your weekend toys! The backyard oasis is a sight to see, features include an above ground pool, sunbathing deck, and new wooden privacy fence. Other features include fresh interior and exterior paint, new fixtures, thermal windows and new carpet and LVP flooring in certain areas. Seller's have taken pride in this home and have made so many improvements and upgrades during their ownership....
Contact an agent
Home facts
- Year built:2001
- Listing ID #:2630325
- Added:1 day(s) ago
- Updated:July 09, 2026 at 04:56 PM
Rooms and interior
- Bedrooms:4
- Total bathrooms:3
- Full bathrooms:3
- Kitchen Description:Dishwasher, Disposal, Microwave, Refrigerator
- Basement:Yes
- Basement Description:Concrete, Finished, Walk Out
- Living area:2,458 sq. ft.
Heating and cooling
- Cooling:Electric
- Heating:Natural Gas
Structure and exterior
- Roof:Composition
- Year built:2001
- Building area:2,458 sq. ft.
- Lot area:0.28 Acres
- Lot Features:Level
- Architectural Style:California Split, Front/Back Split
- Construction Materials:Frame, Wood Siding
- Foundation Description:Concrete
Schools
- High school:Olathe South
- Middle school:Chisholm Trail
- Elementary school:Madison Place
Utilities
- Water:City/Public
- Sewer:Public Sewer
Finances and disclosures
- Price:$520,000
- Price per sq. ft.:$211.55
Features and amenities
- Appliances:Dishwasher, Disposal, Free-Standing Electric Oven, Microwave, Refrigerator
- Amenities:Ceiling Fan(s), Custom Cabinets, Pantry, Walk-In Closet(s)
Parking
- Parking description:Attached, Tandem
- Garage:Yes
- Garage spaces:4
 HeartlandMLS©2026. Information Deemed Reliable But Not Guaranteed. This information is being provided by the HeartlandMLS. The listings presented here may or may not be listed by the Broker/Agent operating this website. This information is intended for the personal use of consumers and may not be used for any purpose other than to identify prospective properties consumers may be interested in purchasing. Data <Last Updated July 9, 2026
New listings near 16415 S Sunset Street
- New
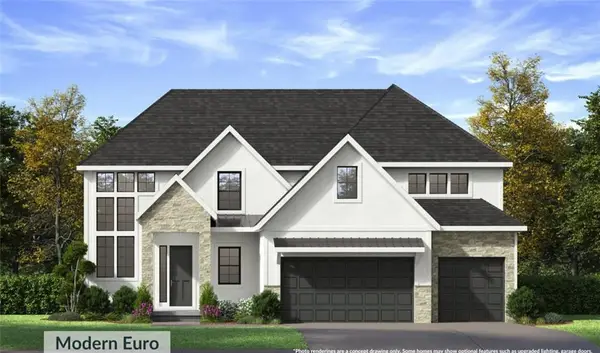 $901,880Active6 beds 5 baths4,424 sq. ft.
17080 W 172nd Terrace, Olathe, KS 66062
MLS# 2629975Listed by: INSPIRED REALTY OF KC, LLC - Open Sat, 11am to 2pmNew
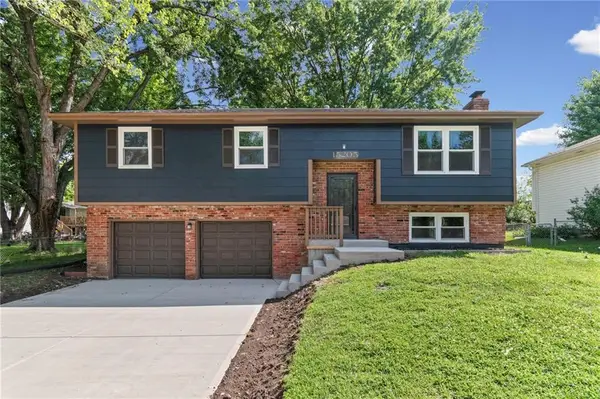 $375,000Active3 beds 3 baths1,850 sq. ft.
15205 W 152nd Circle, Olathe, KS 66062
MLS# 2629909Listed by: KELLER WILLIAMS KC NORTH - New
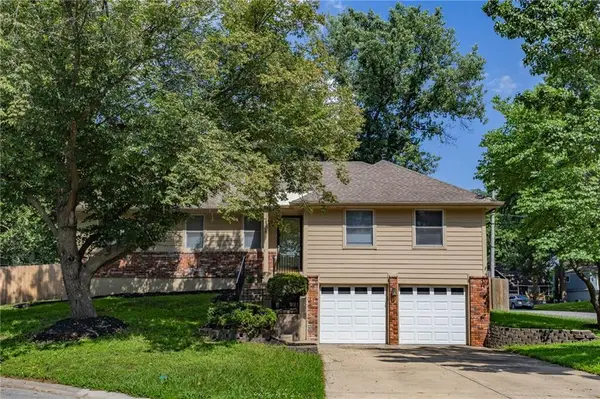 $369,900Active4 beds 3 baths2,210 sq. ft.
1308 S Apache Court, Olathe, KS 66062
MLS# 2630502Listed by: HOMESMART LEGACY - New
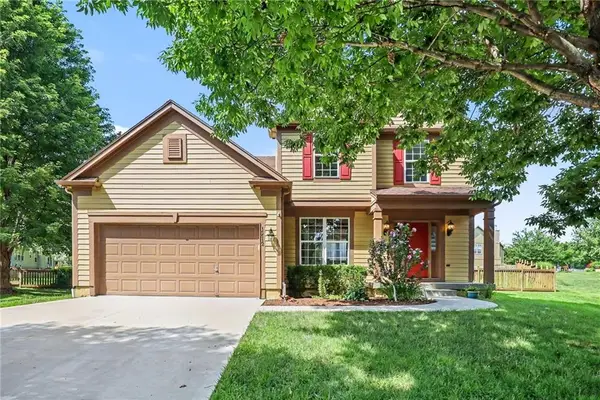 $390,000Active3 beds 3 baths1,746 sq. ft.
15512 S Arapaho Street, Olathe, KS 66062
MLS# 2623805Listed by: WEICHERT, REALTORS WELCH & CO. - New
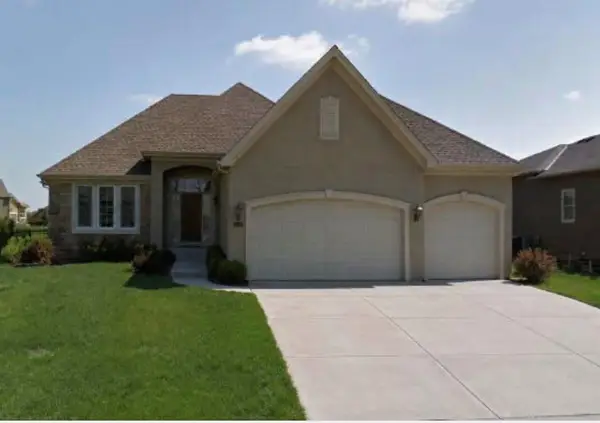 $829,000Active4 beds 3 baths3,205 sq. ft.
24111 W 121st Street, Olathe, KS 66061
MLS# 2625838Listed by: REAL BROKER, LLC - New
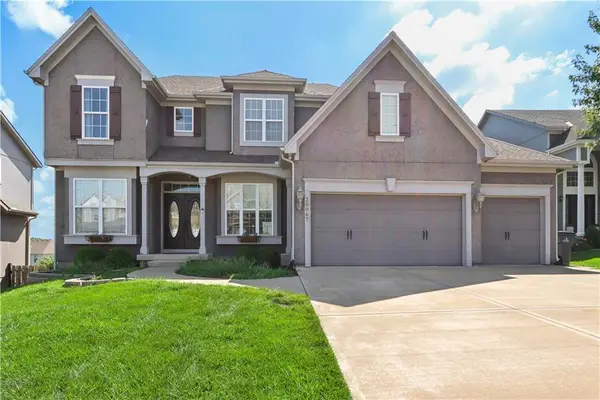 $699,000Active5 beds 4 baths4,527 sq. ft.
20067 W 108th Terrace, Olathe, KS 66061
MLS# 2626540Listed by: REECENICHOLS -THE VILLAGE - Open Sat, 1 to 3pmNew
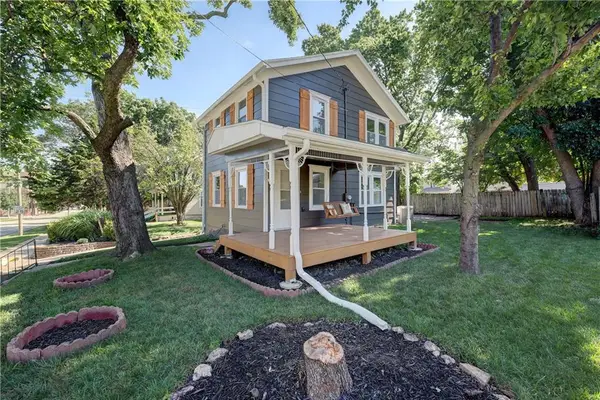 $325,000Active3 beds 1 baths1,126 sq. ft.
226 S Chestnut Street, Olathe, KS 66061
MLS# 2626720Listed by: REECENICHOLS - OVERLAND PARK - New
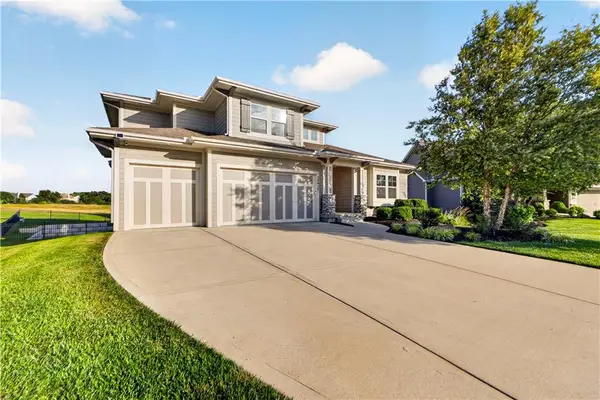 $975,000Active5 beds 5 baths3,979 sq. ft.
24957 W 114th Street, Olathe, KS 66061
MLS# 2628807Listed by: REECENICHOLS - LEAWOOD - New
 $365,000Active3 beds 2 baths1,476 sq. ft.
16208 S Sunset Street, Olathe, KS 66062
MLS# 2628899Listed by: PLATINUM REALTY LLC


Protect your home and budget from life's surprises with an Assurant Home Warranty, backed by a partner that supports you through every step of homeownership. Explore Plans.
© 2023 - 2026 ERA Franchise Systems LLC. All rights reserved. ERA Franchise Systems LLC fully supports the principles of the Fair Housing Act and the Equal Opportunity Act. ERA, ERA Real Estate powered, and their respective logos are registered service marks of ERA Franchise Systems LLC. Each office is independently owned and operated.