
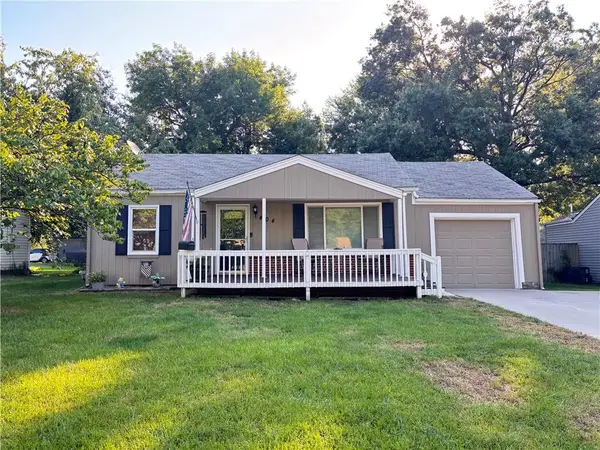
1741 W Normandy Drive, Olathe, KS 66061
Local realty services provided by:ERA McClain Brothers
1741 W Normandy Drive,Olathe, KS 66061
$315,000
- 3 Beds
- 1 Baths
- 1,149 sq. ft.
- Single family
- Coming Soon
Listed by: jane gaschler
Office: re/max state line
MLS#:2638323
Source:MOKS_HL
Price summary
- Price:$315,000
- Price per sq. ft.:$274.15
About this home
Welcome home to this bright and inviting 3-bedroom gem in Olathe! Abundant natural light fills the home, highlighting newer LVP flooring and an updated kitchen featuring all stainless steel appliances, including a brand new dishwasher. The newly remodeled bathroom adds a fresh, modern touch. Enjoy the large, fenced backyard with a shed and freshly painted deck, perfect for relaxing or entertaining. The finished basement offers flexible space for a home gym or office, plus plenty of additional storage. Conveniently close to shopping, restaurants and highways K7 and I35. Come tour this well-maintained home! PROFESSIONAL PHOTOS COMING SOON!
Contact an agent
Home facts
- Year built:1977
- Subdivision & Development:Montclaire
- Listing ID #:2638323
- Updated:October 01, 2026 at 07:21 PM
Rooms and interior
- Bedrooms:3
- Total bathrooms:1
- Full bathrooms:1
- Rooms Total:8
- Basement:Yes
- Basement Description:Finished
- Living area:1,149 sq. ft.
Heating and cooling
- Cooling:Electric
- Heating:Natural Gas
Structure and exterior
- Roof:Composition
- Year built:1977
- Building area:1,149 sq. ft.
- Lot area:0.17 Acres
- Architectural Style:Front/Back Split
- Construction Materials:Frame
Schools
- High school:Olathe West
- Middle school:Oregon Trail
- Elementary school:Rolling Ridge
Utilities
- Water:City/Public
- Sewer:Public Sewer
Finances and disclosures
- Price:$315,000
- Price per sq. ft.:$274.15
Parking
- Parking description:Attached
- Garage:Yes
- Garage spaces:2
 HeartlandMLS©2026. Information Deemed Reliable But Not Guaranteed. This information is being provided by the HeartlandMLS. The listings presented here may or may not be listed by the Broker/Agent operating this website. This information is intended for the personal use of consumers and may not be used for any purpose other than to identify prospective properties consumers may be interested in purchasing. Data <Last Updated October 1, 2026
New listings near 1741 W Normandy Drive
- Coming Soon
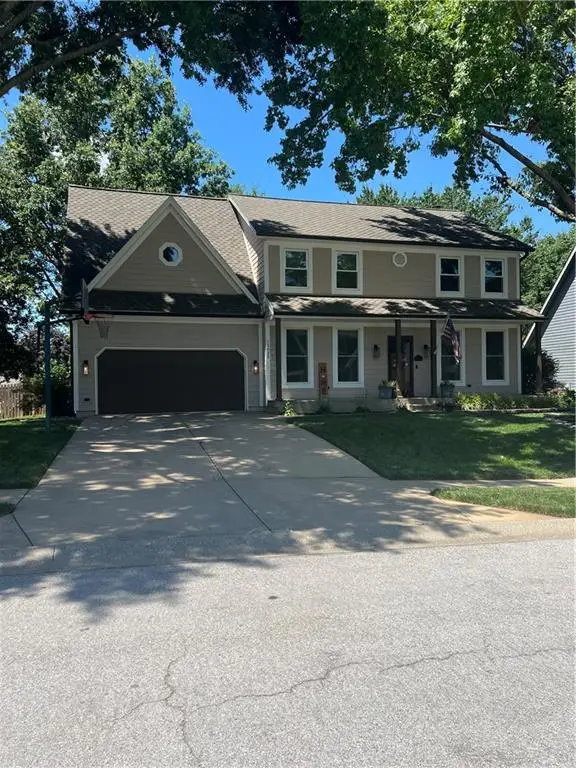 $499,900Coming Soon4 beds 3 baths3,175 sq. ft.
15620 W 138th Terrace, Olathe, KS 66062
MLS# 2631139Listed by: REECENICHOLS- LEAWOOD TOWN CENTER - Coming SoonOpen Sat, 1 to 3pm
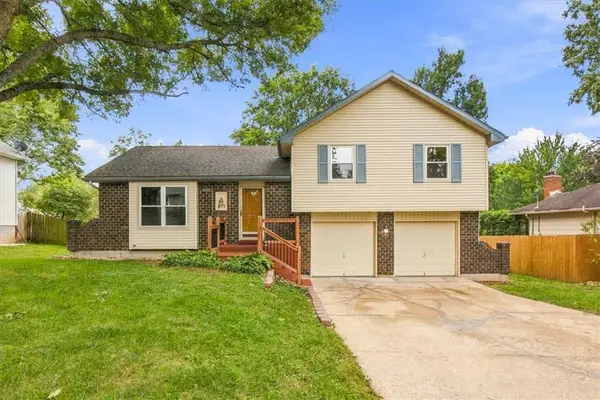 $350,000Coming Soon4 beds 3 baths1,852 sq. ft.
817 E Cothrell Street, Olathe, KS 66061
MLS# 2633679Listed by: KW KANSAS CITY METRO - Coming Soon
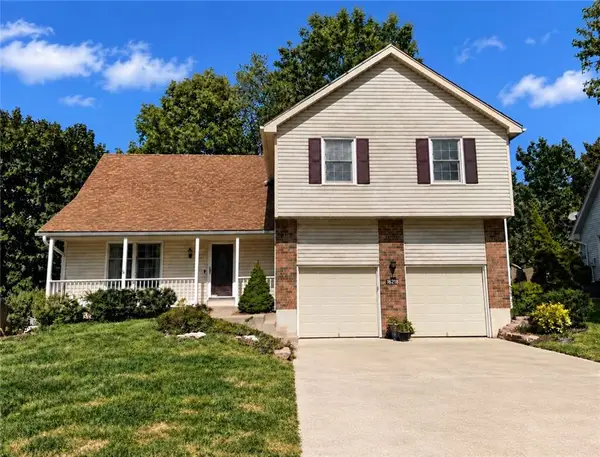 $410,000Coming Soon4 beds 3 baths2,393 sq. ft.
16218 W 143rd Terrace, Olathe, KS 66062
MLS# 2636565Listed by: KW DIAMOND PARTNERS - Coming Soon
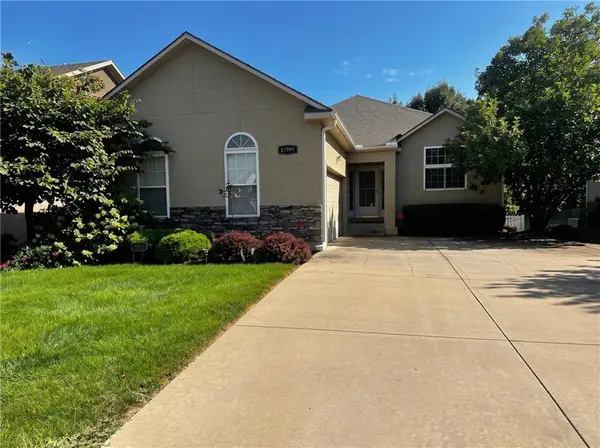 $480,000Coming Soon3 beds 4 baths1,885 sq. ft.
21999 W 121st Street, Olathe, KS 66061
MLS# 2638106Listed by: KC REAL ESTATE GUY - Coming Soon
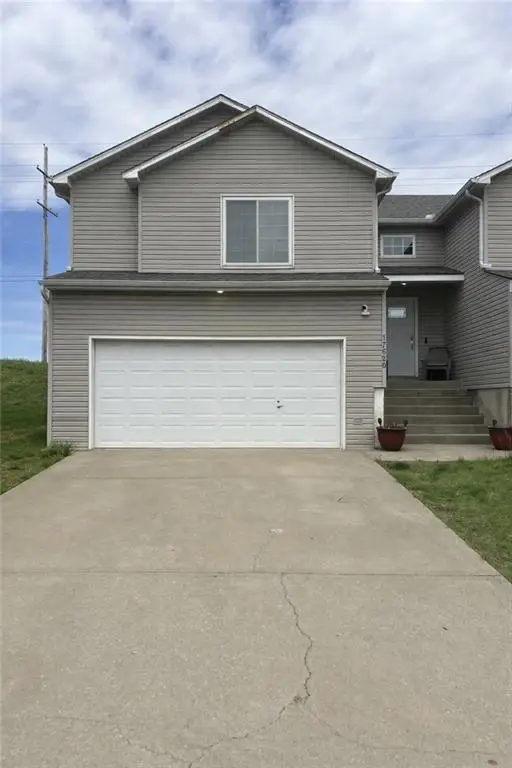 $385,000Coming Soon3 beds 3 baths1,636 sq. ft.
17620 W 111th Place, Olathe, KS 66061
MLS# 2639273Listed by: REECENICHOLS - LEES SUMMIT - Coming Soon
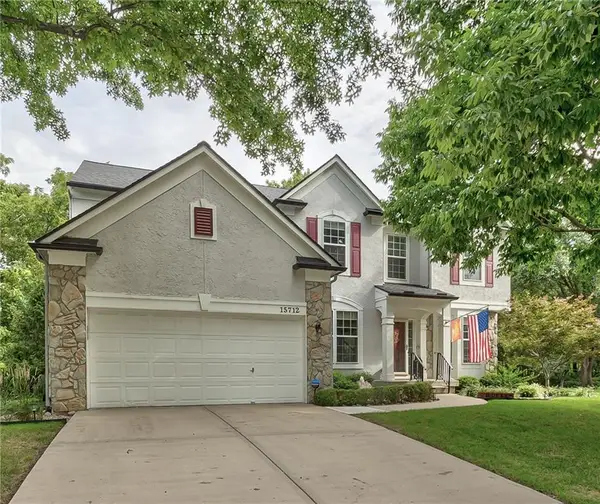 $499,950Coming Soon4 beds 4 baths3,305 sq. ft.
15712 W 158th Terrace, Olathe, KS 66062
MLS# 2639708Listed by: COMPASS REALTY GROUP - Coming Soon
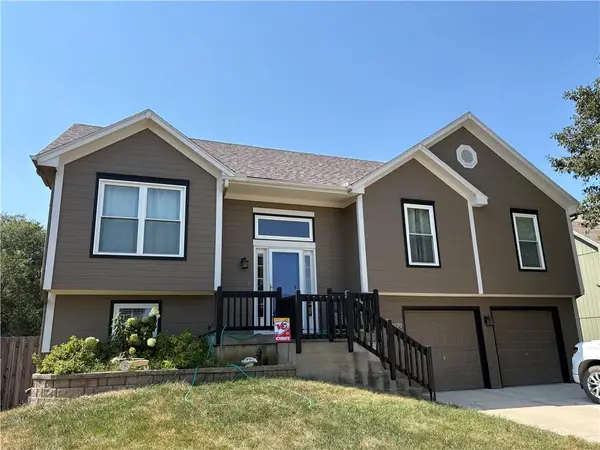 $389,900Coming Soon3 beds 3 baths1,653 sq. ft.
12570 S Parker Terrace, Olathe, KS 66061
MLS# 2641306Listed by: EXP REALTY LLC - Coming Soon
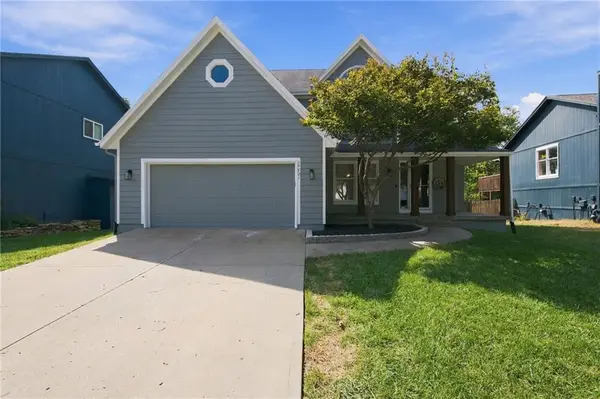 $499,000Coming Soon5 beds 4 baths2,902 sq. ft.
14921 W 124 Terrace, Olathe, KS 66062
MLS# 2641506Listed by: REECENICHOLS - LEES SUMMIT - Coming Soon
 $265,000Coming Soon3 beds 1 baths1,302 sq. ft.
404 S Church Street, Olathe, KS 66061
MLS# 2642292Listed by: KELLER WILLIAMS REALTY PARTNERS INC.


Protect your home and budget from life's surprises with an Assurant Home Warranty, backed by a partner that supports you through every step of homeownership. Explore Plans.
© 2023 - 2026 ERA Franchise Systems LLC. All rights reserved. ERA Franchise Systems LLC fully supports the principles of the Fair Housing Act and the Equal Opportunity Act. ERA, ERA Real Estate powered, and their respective logos are registered service marks of ERA Franchise Systems LLC. Each office is independently owned and operated.