
16218 W 143rd Terrace, Olathe, KS 66062
Local realty services provided by:ERA High Pointe Realty
16218 W 143rd Terrace,Olathe, KS 66062
$410,000
- 4 Beds
- 3 Baths
- 2,393 sq. ft.
- Single family
- Coming Soon
Listed by: rollene croucher, bruce croucher
Office: kw diamond partners
MLS#:2636565
Source:MOKS_HL
Price summary
- Price:$410,000
- Price per sq. ft.:$171.33
About this home
Welcome Home – You’ve Been Waiting For This One! From the moment you arrive, this impressive 4-bedroom, 3-bath home feels welcoming, beautifully cared for and ready to enjoy. Offering nearly 2,400 finished square feet, it blends thoughtful updates, comfortable living and tremendous curb appeal with a versatile floor plan designed for everyday life and entertaining. Step inside to gleaming hardwood floors throughout the main level, where the kitchen, dining and living spaces flow naturally together. It boasts new carpeting on the upper level, some fresh interior paint, a remodeled primary bathroom, newer roof with gutters and leaf guards (2025), tankless HWH (2025) and many more awesome features too! The beautifully appointed kitchen highlights granite countertops, breakfast bar, abundant painted cabinetry, pantry with pull-out drawers and some stainless steel appliances. It has a roomy dining room and an inviting 11x20 living room. The captivating family room showcases abundant natural light, built-ins, fireplace, surround sound and walkout access to a spectacular 15'x18' stamped-concrete patio with retractable awning … the perfect setting for relaxing, entertaining or enjoying the fenced backyard. Upstairs, the primary suite provides a peaceful retreat with carpeting, ceiling fan, two closets and an elegant en-suite bath that includes a solid surface vanity, shower, tile floor. Three additional bedrooms and another full bath for the ultimate convenience and comfort. The finished basement includes a recreational room or home office while the unfinished area provides lots of abundant storage. Meticulously maintained and move-in-ready, this wonderful home spotlights several other features including maintenance free vinyl siding, thermal windows, water softener, sump pump with battery backup, no HOA. Beautiful landscaping and fantastic location near parks (Heritage and Black Bob Park), shopping, dining, entertainment. The Perfect Place To Call Home!!...
Contact an agent
Home facts
- Year built:1983
- Subdivision & Development:Havencroft
- Listing ID #:2636565
- Updated:October 01, 2026 at 07:21 PM
Rooms and interior
- Bedrooms:4
- Total bathrooms:3
- Full bathrooms:2
- Half bathrooms:1
- Rooms Total:12
- Kitchen Description:Dishwasher, Disposal, Microwave
- Basement:Yes
- Basement Description:Finished
- Living area:2,393 sq. ft.
Heating and cooling
- Cooling:Attic Fan, Electric, Heat Pump
- Heating:Heat Pump
Structure and exterior
- Roof:Composition
- Year built:1983
- Building area:2,393 sq. ft.
- Lot area:0.2 Acres
- Lot Features:City Lot, Level
- Architectural Style:2 Stories
- Construction Materials:Vinyl Siding
Schools
- High school:Olathe South
- Middle school:Frontier Trail
- Elementary school:Briarwood
Utilities
- Water:City/Public
- Sewer:Public Sewer
Finances and disclosures
- Price:$410,000
- Price per sq. ft.:$171.33
Features and amenities
- Appliances:Dishwasher, Disposal, Fireplace Screen, Gas Range, Microwave, Stainless Steel Appliance(s), Water Softener
- Amenities:Ceiling Fan(s), Painted Cabinets, Pantry
Parking
- Parking description:Built-In
- Garage:Yes
- Garage spaces:2
 HeartlandMLS©2026. Information Deemed Reliable But Not Guaranteed. This information is being provided by the HeartlandMLS. The listings presented here may or may not be listed by the Broker/Agent operating this website. This information is intended for the personal use of consumers and may not be used for any purpose other than to identify prospective properties consumers may be interested in purchasing. Data <Last Updated October 1, 2026
New listings near 16218 W 143rd Terrace
- Coming Soon
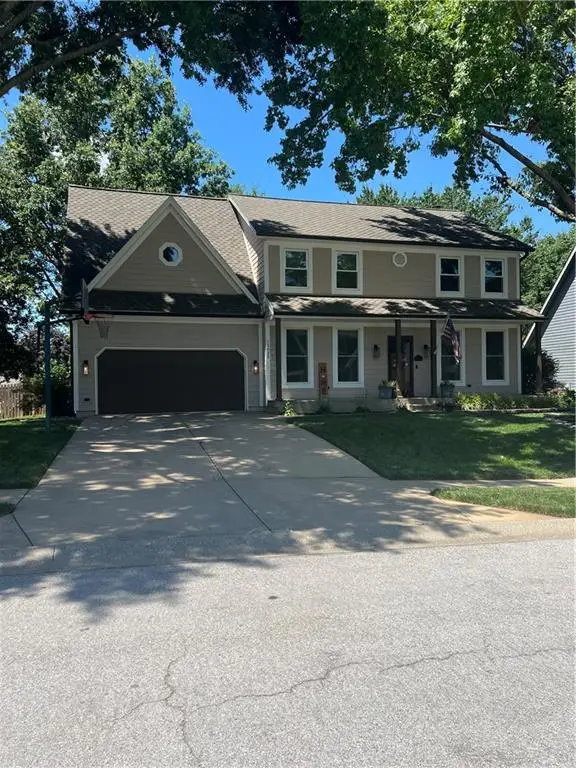 $499,900Coming Soon4 beds 3 baths3,175 sq. ft.
15620 W 138th Terrace, Olathe, KS 66062
MLS# 2631139Listed by: REECENICHOLS- LEAWOOD TOWN CENTER - Coming SoonOpen Sat, 1 to 3pm
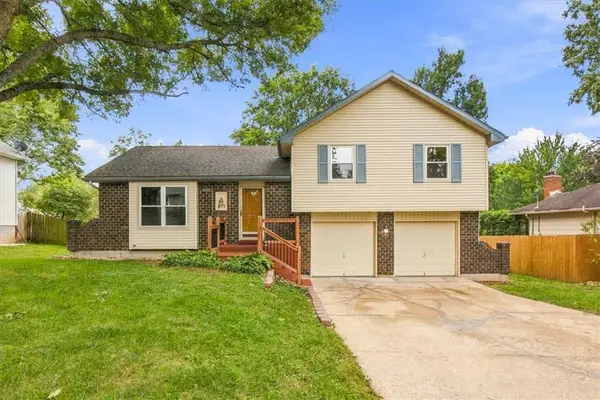 $350,000Coming Soon4 beds 3 baths1,852 sq. ft.
817 E Cothrell Street, Olathe, KS 66061
MLS# 2633679Listed by: KW KANSAS CITY METRO - Coming Soon
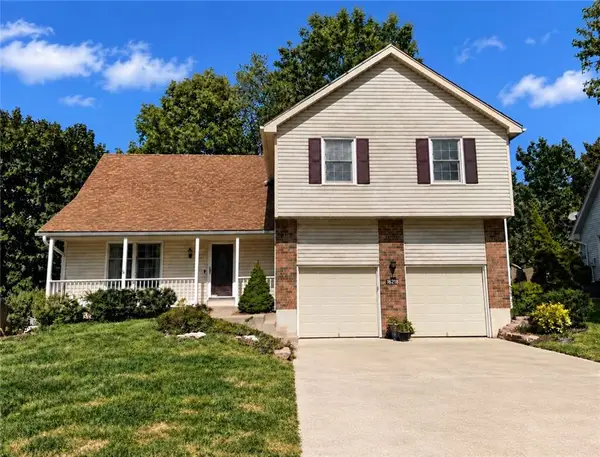 $410,000Coming Soon4 beds 3 baths2,393 sq. ft.
16218 W 143rd Terrace, Olathe, KS 66062
MLS# 2636565Listed by: KW DIAMOND PARTNERS - Coming Soon
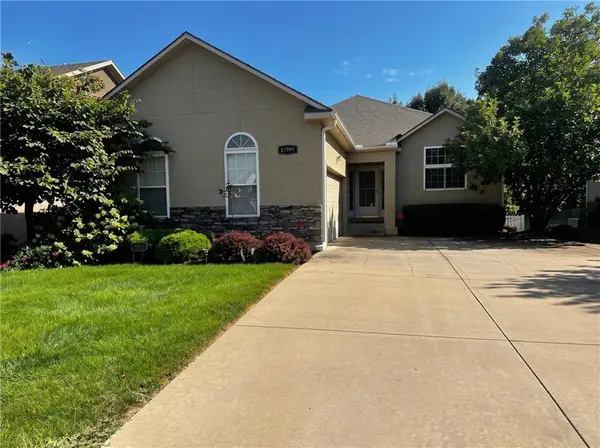 $480,000Coming Soon3 beds 4 baths1,885 sq. ft.
21999 W 121st Street, Olathe, KS 66061
MLS# 2638106Listed by: KC REAL ESTATE GUY - Coming Soon
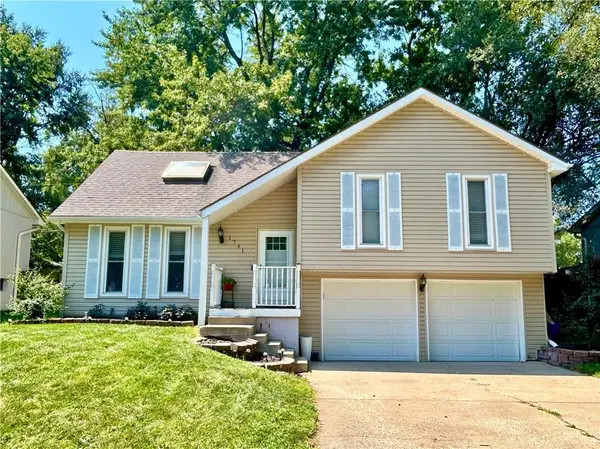 $315,000Coming Soon3 beds 1 baths1,149 sq. ft.
1741 W Normandy Drive, Olathe, KS 66061
MLS# 2638323Listed by: RE/MAX STATE LINE - Coming Soon
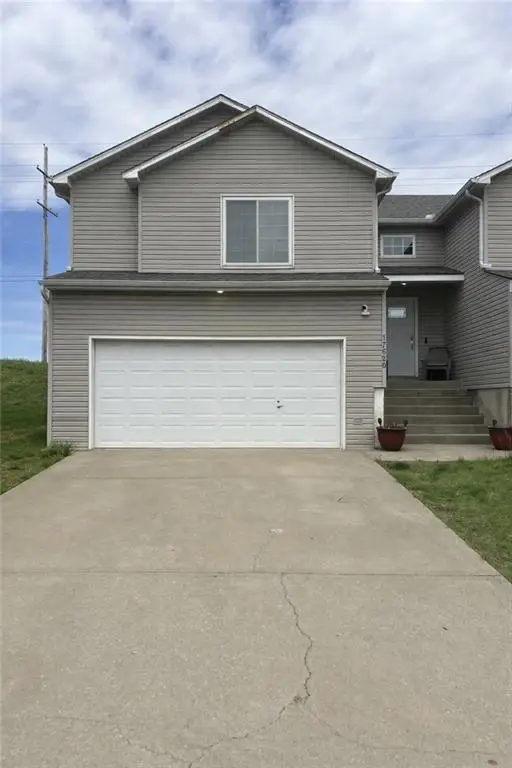 $385,000Coming Soon3 beds 3 baths1,636 sq. ft.
17620 W 111th Place, Olathe, KS 66061
MLS# 2639273Listed by: REECENICHOLS - LEES SUMMIT - Coming Soon
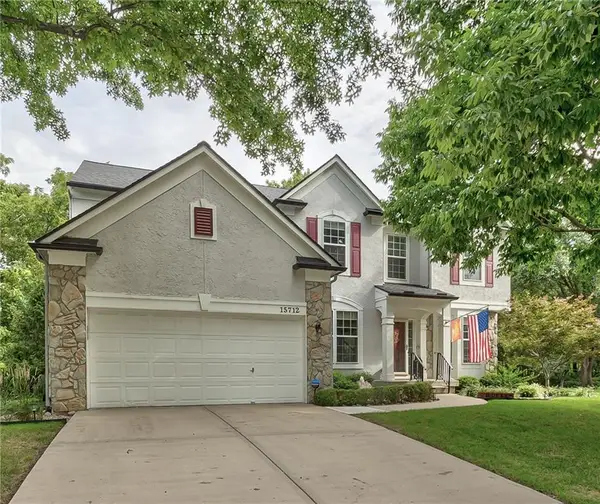 $499,950Coming Soon4 beds 4 baths3,305 sq. ft.
15712 W 158th Terrace, Olathe, KS 66062
MLS# 2639708Listed by: COMPASS REALTY GROUP - Coming Soon
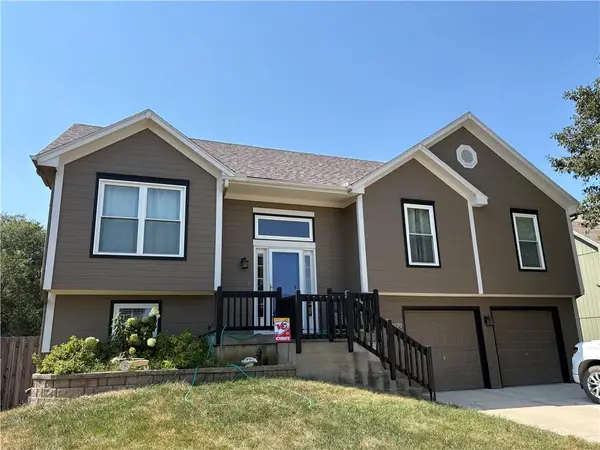 $389,900Coming Soon3 beds 3 baths1,653 sq. ft.
12570 S Parker Terrace, Olathe, KS 66061
MLS# 2641306Listed by: EXP REALTY LLC - Coming Soon
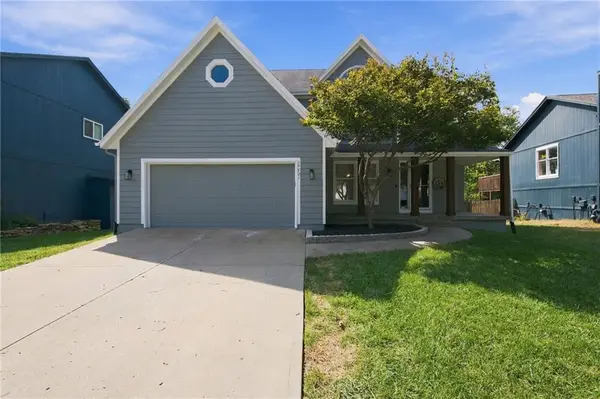 $499,000Coming Soon5 beds 4 baths2,902 sq. ft.
14921 W 124 Terrace, Olathe, KS 66062
MLS# 2641506Listed by: REECENICHOLS - LEES SUMMIT - Coming Soon
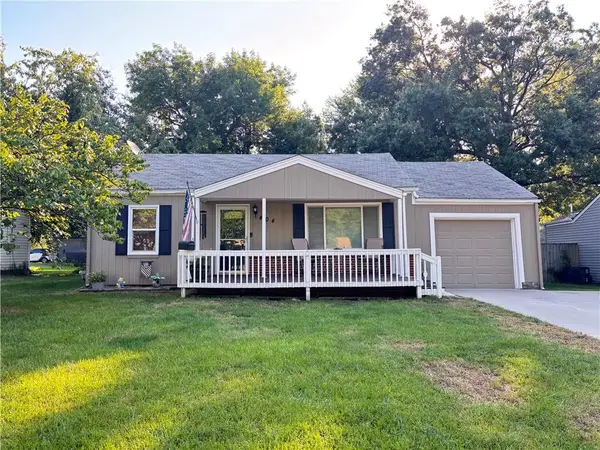 $265,000Coming Soon3 beds 1 baths1,302 sq. ft.
404 S Church Street, Olathe, KS 66061
MLS# 2642292Listed by: KELLER WILLIAMS REALTY PARTNERS INC.


Protect your home and budget from life's surprises with an Assurant Home Warranty, backed by a partner that supports you through every step of homeownership. Explore Plans.
© 2023 - 2026 ERA Franchise Systems LLC. All rights reserved. ERA Franchise Systems LLC fully supports the principles of the Fair Housing Act and the Equal Opportunity Act. ERA, ERA Real Estate powered, and their respective logos are registered service marks of ERA Franchise Systems LLC. Each office is independently owned and operated.