
19504 W 116th Street, Olathe, KS 66061
Local realty services provided by:ERA High Pointe Realty
19504 W 116th Street,Olathe, KS 66061
$679,000
- 4 Beds
- 3 Baths
- 3,500 sq. ft.
- Single family
- Active
Upcoming open houses
- Sat, Sep 0501:00 pm - 03:00 pm
Listed by: crossroads re group, kyle lee
Office: kw diamond partners
MLS#:2639046
Source:MOKS_HL
Price summary
- Price:$679,000
- Price per sq. ft.:$194
- Monthly HOA dues:$33.33
About this home
Beautifully upgraded 4-bedroom, 3-bath home with a finished walkout lower level and thoughtful improvements throughout. The open main level features hardwood floors, a great room with a floor to ceiling stone fireplace, and a bright kitchen with a large island, apron-front sink, painted cabinetry, soft-close doors and drawers, and built in microwave. Three bedrooms are conveniently located on the main level. The finished walkout lower level offers a spacious family room, fourth bedroom, third full bath, walk-up wet bar, built-in microwave, glass-front wine cooler, and an additional finished non-conforming room ideal for a home office, gym, or flex space. The garage has been extensively upgraded with epoxy floors, added LED lighting, built-in shelving, and an opener on the third bay. Outside, enjoy the covered and stained 17' x 8' screened in deck with stairs, custom landscaping with concrete borders, buried downspouts, and Wi-Fi-enabled sprinkler system. Additional upgrades include a whole-house water filtration system and humidifier, radon mitigation system, Nest thermostat, Ring doorbell and rear floodlight camera, ceiling fans in all bedrooms, motion-activated closet lighting, and outlets conveniently placed behind TVs. Move-in ready with upgrades already completed inside and out!...
Contact an agent
Home facts
- Year built:2022
- Subdivision & Development:Woodland Hills
- Listing ID #:2639046
- Added:8 day(s) ago
- Updated:September 05, 2026 at 10:56 PM
Rooms and interior
- Bedrooms:4
- Total bathrooms:3
- Full bathrooms:3
- Rooms Total:13
- Kitchen Description:Dishwasher, Disposal, Microwave
- Basement:Yes
- Basement Description:Finished, Full, Walk Out
- Living area:3,500 sq. ft.
Heating and cooling
- Cooling:Electric
- Heating:Natural Gas
Structure and exterior
- Roof:Composition
- Year built:2022
- Building area:3,500 sq. ft.
- Lot area:0.22 Acres
- Lot Features:City Lot, Corner Lot, Cul-De-Sac
- Architectural Style:Reverse 1.5 Story
- Construction Materials:Frame
Schools
- High school:Olathe Northwest
- Middle school:Prairie Trail
- Elementary school:Woodland
Utilities
- Water:City/Public
- Sewer:Public Sewer
Finances and disclosures
- Price:$679,000
- Price per sq. ft.:$194
Features and amenities
- Appliances:Dishwasher, Disposal, Microwave, Stainless Steel Appliance(s), Water Purifier
- Amenities:Central Vacuum, Custom Cabinets, Painted Cabinets, Pantry, Walk-In Closet(s), Wet Bar
Parking
- Parking description:Attached
- Garage:Yes
- Garage spaces:3
 HeartlandMLS©2026. Information Deemed Reliable But Not Guaranteed. This information is being provided by the HeartlandMLS. The listings presented here may or may not be listed by the Broker/Agent operating this website. This information is intended for the personal use of consumers and may not be used for any purpose other than to identify prospective properties consumers may be interested in purchasing. Data <Last Updated September 5, 2026
New listings near 19504 W 116th Street
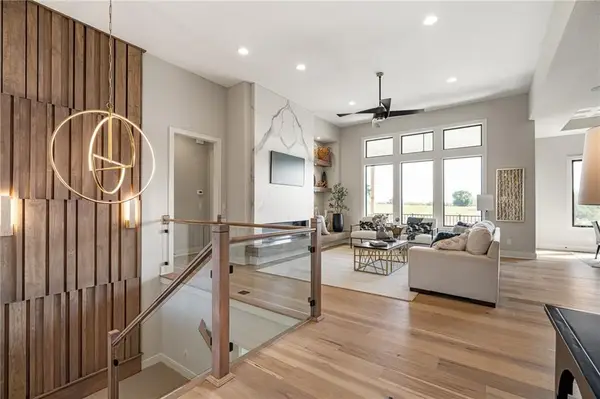 $966,421Pending4 beds 6 baths3,695 sq. ft.
11288 S Gleason Road, Olathe, KS 66061
MLS# 2640628Listed by: PRIME DEVELOPMENT LAND CO LLC- New
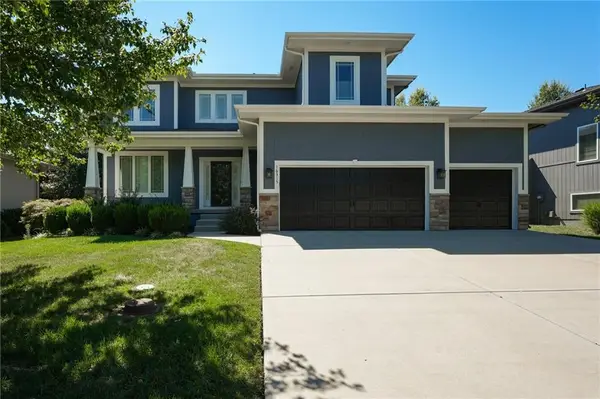 $680,000Active5 beds 5 baths3,523 sq. ft.
16315 W 171st Street, Olathe, KS 66062
MLS# 2640250Listed by: LPT REALTY - New
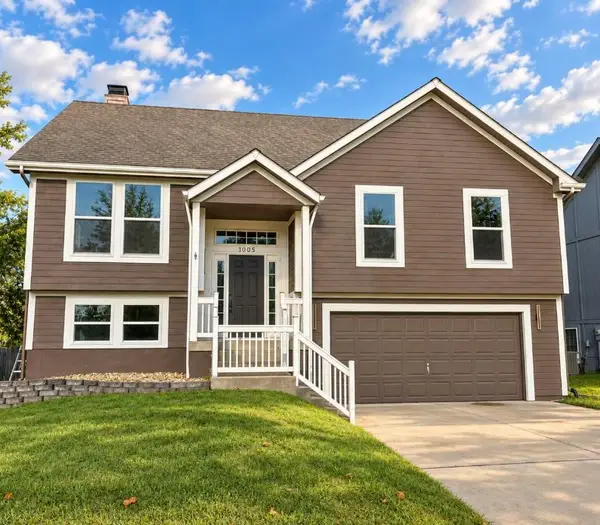 $419,900Active4 beds 3 baths1,964 sq. ft.
1005 N Clinton Street, Olathe, KS 66061
MLS# 2640064Listed by: SBD HOUSING SOLUTIONS LLC  $771,116Pending4 beds 3 baths2,571 sq. ft.
16968 S Bradley Drive, Olathe, KS 66062
MLS# 2640657Listed by: RODROCK & ASSOCIATES REALTORS- New
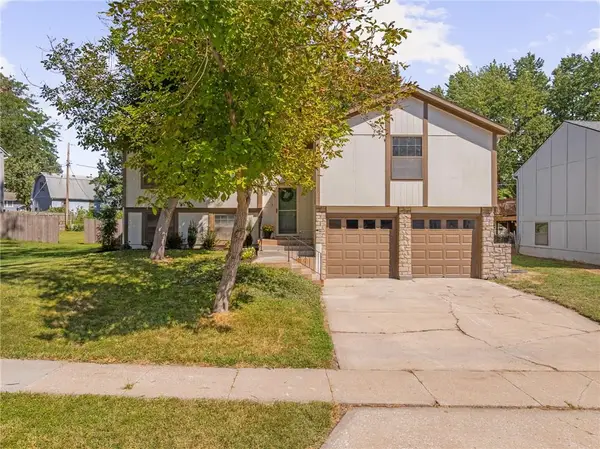 $387,000Active5 beds 3 baths1,974 sq. ft.
2116 E Mohawk Drive, Olathe, KS 66062
MLS# 2640513Listed by: COMPASS REALTY GROUP - New
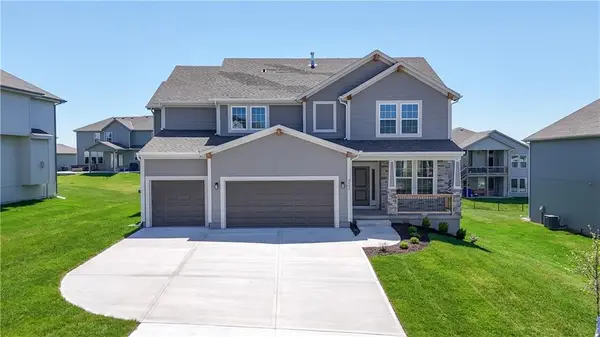 $624,950Active5 beds 4 baths2,862 sq. ft.
2695 W Park Street, Olathe, KS 66061
MLS# 2640541Listed by: KELLER WILLIAMS REALTY PARTNERS INC. - Open Sat, 1 to 3pmNew
 $500,000Active4 beds 3 baths3,122 sq. ft.
14280 W 129 Terrace, Olathe, KS 66062
MLS# 2627928Listed by: REECENICHOLS -JOHNSON COUNTY W - New
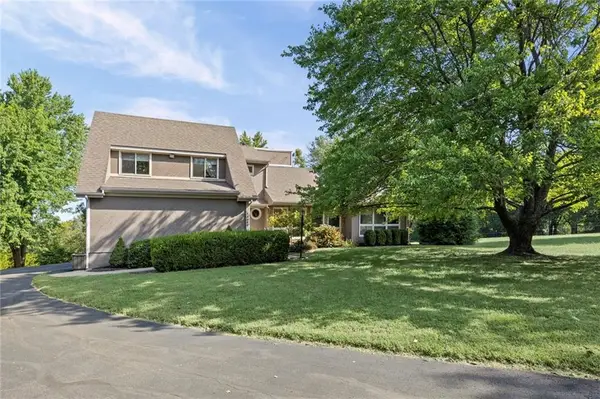 $575,000Active3 beds 3 baths1,864 sq. ft.
25050 W 129th Terrace, Olathe, KS 66061
MLS# 2638397Listed by: KW DIAMOND PARTNERS - Open Sat, 12 to 3pmNew
 $405,900Active3 beds 3 baths1,677 sq. ft.
15302 W 121st Terrace, Olathe, KS 66062
MLS# 2639362Listed by: RE/MAX HERITAGE - Open Sat, 11am to 1pmNew
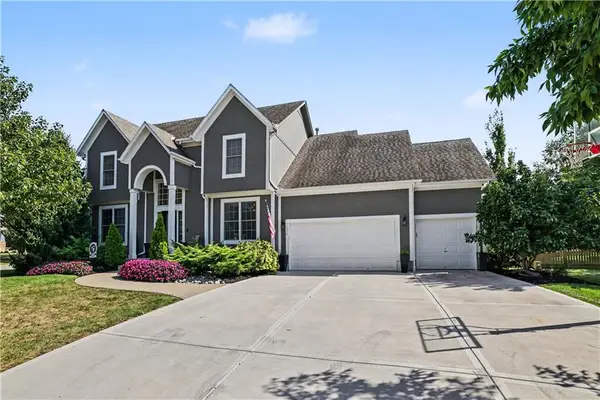 $575,000Active5 beds 5 baths3,491 sq. ft.
16915 W 161 Street, Olathe, KS 66062
MLS# 2639406Listed by: EXP REALTY LLC


Protect your home and budget from life's surprises with an Assurant Home Warranty, backed by a partner that supports you through every step of homeownership. Explore Plans.
© 2023 - 2026 ERA Franchise Systems LLC. All rights reserved. ERA Franchise Systems LLC fully supports the principles of the Fair Housing Act and the Equal Opportunity Act. ERA, ERA Real Estate powered, and their respective logos are registered service marks of ERA Franchise Systems LLC. Each office is independently owned and operated.