
15302 W 121st Terrace, Olathe, KS 66062
Local realty services provided by:ERA High Pointe Realty
Upcoming open houses
- Sat, Sep 1212:00 pm - 03:00 pm
- Sun, Sep 1312:00 pm - 03:00 pm
Listed by: ben miller, carrie brigham
Office: re/max heritage
MLS#:2639362
Source:MOKS_HL
Price summary
- Price:$405,900
- Price per sq. ft.:$242.04
About this home
Some homes just feel like they've been taken care of—and this is one of them. This 3-bedroom, 2.5-bath Olathe home has been exceptionally well maintained, with a comfortable layout, finished lower level, and plenty of space to actually live in.
Out back, you'll find a fenced yard, large deck, and a seriously useful oversized shed with a roll-up door. Whether you need room for lawn equipment, tools, motorcycles, a workshop, or just want to reclaim your garage from all the stuff that somehow ends up there, this is a feature you'll appreciate. Did we forget to mention that the laundry is located on the main level? Just another reason to love this house.
And the location is hard to beat. You're tucked into an established neighborhood while still being just minutes from Whole Foods and all the restaurants, shops, and everyday conveniences around 119th Street. Dinner, groceries, coffee, shopping—it's all right there without feeling like you live in the middle of it.
Clean, cared for, conveniently located, and with a backyard setup that's a whole lot more useful than the typical subdivision home. Come take a look at 15302 W 121st Terrace....
Contact an agent
Home facts
- Year built:1984
- Subdivision & Development:Foxridge
- Listing ID #:2639362
- Added:3 day(s) ago
- Updated:September 07, 2026 at 02:43 PM
Rooms and interior
- Bedrooms:3
- Total bathrooms:3
- Full bathrooms:2
- Half bathrooms:1
- Kitchen Description:Refrigerator
- Basement:Yes
- Basement Description:Finished
- Living area:1,677 sq. ft.
Heating and cooling
- Cooling:Electric
- Heating:Natural Gas
Structure and exterior
- Roof:Composition
- Year built:1984
- Building area:1,677 sq. ft.
- Lot area:0.18 Acres
- Architectural Style:Front/Back Split
- Construction Materials:Frame, Wood Siding
Utilities
- Water:City/Public
- Sewer:Public Sewer
Finances and disclosures
- Price:$405,900
- Price per sq. ft.:$242.04
Features and amenities
- Appliances:Free-Standing Electric Oven, Refrigerator
Parking
- Garage:Yes
- Garage spaces:2
 HeartlandMLS©2026. Information Deemed Reliable But Not Guaranteed. This information is being provided by the HeartlandMLS. The listings presented here may or may not be listed by the Broker/Agent operating this website. This information is intended for the personal use of consumers and may not be used for any purpose other than to identify prospective properties consumers may be interested in purchasing. Data <Last Updated September 7, 2026
New listings near 15302 W 121st Terrace
- New
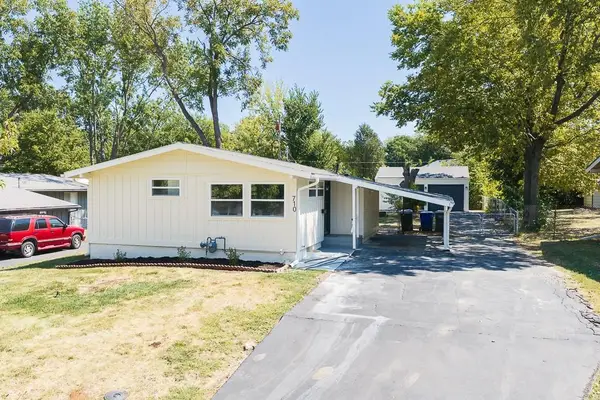 $290,000Active3 beds 1 baths1,024 sq. ft.
710 S Chestnut Street, Olathe, KS 66061
MLS# 2640272Listed by: LYNCH REAL ESTATE 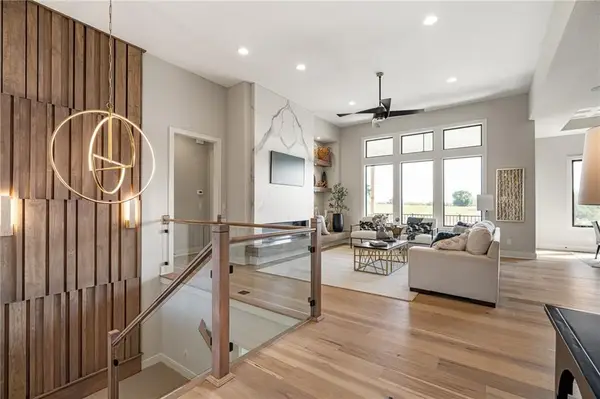 $966,421Pending4 beds 6 baths3,695 sq. ft.
11288 S Gleason Road, Olathe, KS 66061
MLS# 2640628Listed by: PRIME DEVELOPMENT LAND CO LLC- New
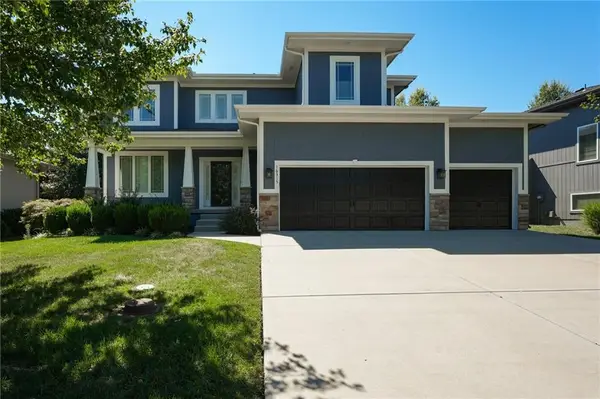 $680,000Active5 beds 5 baths3,523 sq. ft.
16315 W 171st Street, Olathe, KS 66062
MLS# 2640250Listed by: LPT REALTY - New
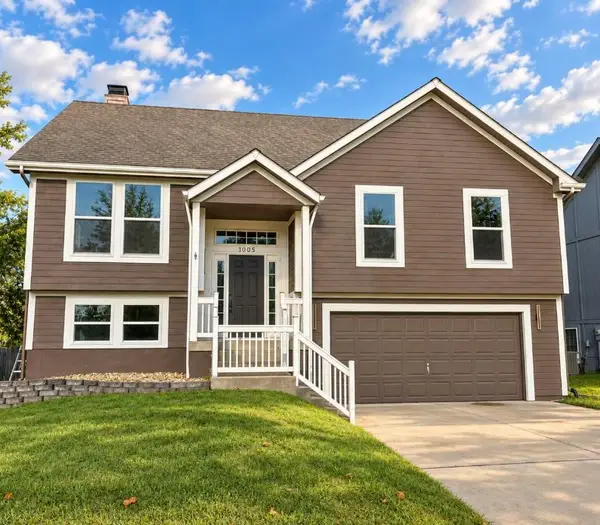 $419,900Active4 beds 3 baths1,964 sq. ft.
1005 N Clinton Street, Olathe, KS 66061
MLS# 2640064Listed by: SBD HOUSING SOLUTIONS LLC  $771,116Pending4 beds 3 baths2,571 sq. ft.
16968 S Bradley Drive, Olathe, KS 66062
MLS# 2640657Listed by: RODROCK & ASSOCIATES REALTORS- New
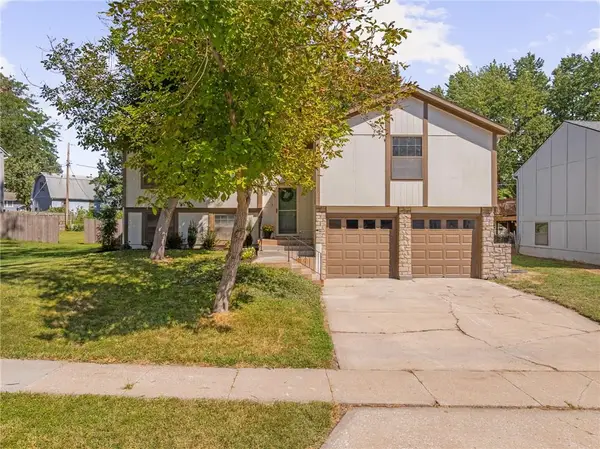 $387,000Active5 beds 3 baths1,974 sq. ft.
2116 E Mohawk Drive, Olathe, KS 66062
MLS# 2640513Listed by: COMPASS REALTY GROUP - New
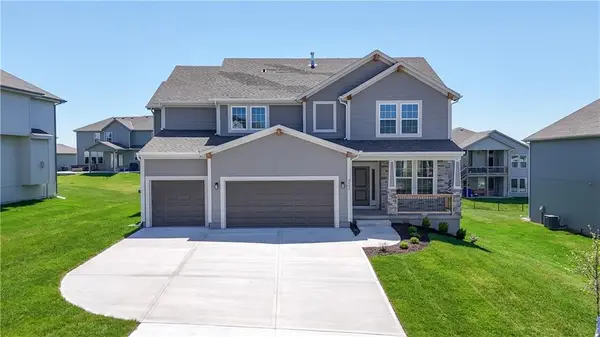 $624,950Active5 beds 4 baths2,862 sq. ft.
2695 W Park Street, Olathe, KS 66061
MLS# 2640541Listed by: KELLER WILLIAMS REALTY PARTNERS INC. - New
 $500,000Active4 beds 3 baths3,122 sq. ft.
14280 W 129 Terrace, Olathe, KS 66062
MLS# 2627928Listed by: REECENICHOLS -JOHNSON COUNTY W 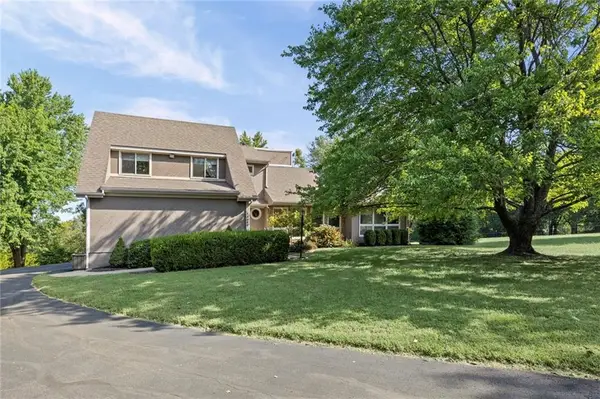 $575,000Pending3 beds 3 baths1,864 sq. ft.
25050 W 129th Terrace, Olathe, KS 66061
MLS# 2638397Listed by: KW DIAMOND PARTNERS


Protect your home and budget from life's surprises with an Assurant Home Warranty, backed by a partner that supports you through every step of homeownership. Explore Plans.
© 2023 - 2026 ERA Franchise Systems LLC. All rights reserved. ERA Franchise Systems LLC fully supports the principles of the Fair Housing Act and the Equal Opportunity Act. ERA, ERA Real Estate powered, and their respective logos are registered service marks of ERA Franchise Systems LLC. Each office is independently owned and operated.