
14090 W 118 Street, Olathe, KS 66062
Local realty services provided by:ERA McClain Brothers
14090 W 118 Street,Olathe, KS 66062
$675,000
- 3 Beds
- 3 Baths
- 2,517 sq. ft.
- Single family
- Active
Upcoming open houses
- Sat, Nov 1401:30 pm - 03:00 pm
Listed by: lauren anderson
Office: reecenichols -the village
MLS#:2650838
Source:MOKS_HL
Price summary
- Price:$675,000
- Price per sq. ft.:$268.18
- Monthly HOA dues:$225
About this home
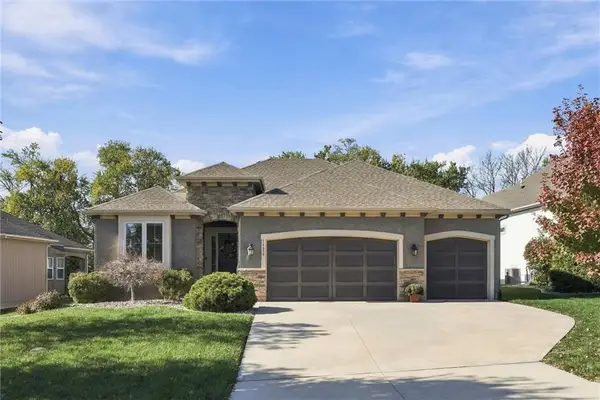
Experience maintenance-provided living at its finest in this beautifully maintained 3-bedroom, 3-bath home in the heart of Olathe. Showcasing warmth, timeless appeal, and meticulous care from its longtime owner, this home offers an exceptional blend of comfort, entertaining, and resort-inspired living. The inviting main level features gleaming hardwood floors, crown molding, an open kitchen with stainless steel appliances, gas range, and breakfast bar, plus a light-filled living room framed by floor-to-ceiling windows and anchored by a cozy fireplace. The thoughtfully designed layout includes the primary suite, a second bedroom, and laundry all on the main level. Extend your living space into the three-season room and discover a truly spectacular outdoor retreat. The resort-inspired patio overlooks coveted community greenspace and features a pergola, fully equipped outdoor kitchen, and fireplace—an extraordinary setting for relaxing or entertaining. The finished lower level offers an expansive gathering space, basement bar, third bedroom, full bath, walk-in closet, and exceptional storage. Additional highlights include a two-car garage, lush landscaping, and a two-year-old HVAC system. Enjoy an impressive array of community amenities with low monthly HOA dues, including snow removal, lawn care, and sprinkler system management. The resort-style clubhouse features a saltwater pool, outdoor loggia, private cabanas, game room, billiards, darts, video games, steam rooms, tanning beds, and on-site massage therapy. A business center, conference room, and event space with prep kitchen and coffee bar add even more convenience. Ideally located near shopping, trails, schools, hospitals, and everyday conveniences, this is an exceptional opportunity to enjoy a lifestyle that feels like a getaway every day!...
Contact an agent
Home facts
- Year built:2006
- Subdivision & Development:Avignon
- Listing ID #:2650838
- Added:4 day(s) ago
- Updated:November 12, 2026 at 01:15 PM
Rooms and interior
- Bedrooms:3
- Total bathrooms:3
- Full bathrooms:3
- Rooms Total:9
- Kitchen Description:Dishwasher, Disposal, Microwave
- Basement:Yes
- Basement Description:Concrete, Finished, Full
- Living area:2,517 sq. ft.
Heating and cooling
- Cooling:Electric
- Heating:Forced Air Gas
Structure and exterior
- Roof:Composition
- Year built:2006
- Building area:2,517 sq. ft.
- Lot area:0.19 Acres
- Lot Features:City Lot
- Architectural Style:Reverse 1.5 Story
- Construction Materials:Stucco
- Foundation Description:Concrete
Utilities
- Water:City/Public
- Sewer:Public Sewer
Finances and disclosures
- Price:$675,000
- Price per sq. ft.:$268.18
Features and amenities
- Appliances:Dishwasher, Disposal, Microwave
- Amenities:Ceiling Fan(s), Exercise Room, Pantry, Party Room, Pool, Walk-In Closet(s)
- Pool features:Swimming Pool
Parking
- Parking description:Attached
- Garage:Yes
- Garage spaces:2
 HeartlandMLS©2026. Information Deemed Reliable But Not Guaranteed. This information is being provided by the HeartlandMLS. The listings presented here may or may not be listed by the Broker/Agent operating this website. This information is intended for the personal use of consumers and may not be used for any purpose other than to identify prospective properties consumers may be interested in purchasing. Data <Last Updated November 12, 2026
New listings near 14090 W 118 Street
- Coming Soon
 $350,000Coming Soon3 beds 2 baths2,014 sq. ft.
123 S Janell Drive, Olathe, KS 66061
MLS# 2651114Listed by: YOUR FUTURE ADDRESS, LLC - Coming Soon
 $240,000Coming Soon4 beds 3 baths1,559 sq. ft.
813 E Northview Street, Olathe, KS 66061
MLS# 2651262Listed by: SEEK REAL ESTATE - Coming Soon
 $575,000Coming Soon5 beds 5 baths3,502 sq. ft.
16171 S Laurelwood Street, Olathe, KS 66062
MLS# 2651314Listed by: REECENICHOLS -THE VILLAGE - Coming Soon
 $299,000Coming Soon3 beds 2 baths1,406 sq. ft.
1204 E Fredrickson Drive, Olathe, KS 66061
MLS# 2651029Listed by: KELLER WILLIAMS REALTY PARTNERS INC. - Coming Soon
 $380,000Coming Soon3 beds 3 baths1,890 sq. ft.
16632 W 132nd Circle, Olathe, KS 66062
MLS# 2650652Listed by: KELLER WILLIAMS REALTY PARTNERS INC. - Coming Soon
 $499,900Coming Soon5 beds 4 baths3,574 sq. ft.
14081 S Alcan Street, Olathe, KS 66062
MLS# 2650939Listed by: REECENICHOLS - OVERLAND PARK - Coming Soon
 $350,000Coming Soon4 beds 3 baths1,694 sq. ft.
1938 E Sunvale Drive, Olathe, KS 66062
MLS# 2651046Listed by: KW KANSAS CITY METRO - Coming Soon
 $549,900Coming Soon5 beds 4 baths2,627 sq. ft.
19730 W 120th Terrace, Olathe, KS 66061
MLS# 2651003Listed by: REAL BROKER, LLC - Coming Soon
 $370,000Coming Soon4 beds 3 baths1,557 sq. ft.
15113 W 122nd Street, Olathe, KS 66062
MLS# 2650448Listed by: REAL BROKER, LLC - Coming Soon
 $625,000Coming Soon4 beds 3 baths2,886 sq. ft.
16650 S Loiret Street, Olathe, KS 66062
MLS# 2650742Listed by: COMPASS REALTY GROUP


Protect your home and budget from life's surprises with an Assurant Home Warranty, backed by a partner that supports you through every step of homeownership. Explore Plans.
© 2023 - 2026 ERA Franchise Systems LLC. All rights reserved. ERA Franchise Systems LLC fully supports the principles of the Fair Housing Act and the Equal Opportunity Act. ERA, ERA Real Estate powered, and their respective logos are registered service marks of ERA Franchise Systems LLC. Each office is independently owned and operated.