
20840 W 180th Street, Olathe, KS 66062
Local realty services provided by:ERA High Pointe Realty
20840 W 180th Street,Olathe, KS 66062
$375,000
- 3 Beds
- 2 Baths
- 1,820 sq. ft.
- Single family
- Active
Listed by: paola coffman
Office: weichert, realtors welch & co.
MLS#:2629016
Source:MOKS_HL
Price summary
- Price:$375,000
- Price per sq. ft.:$206.04
About this home
Welcome home to the perfect blend of country charm and everyday convenience! This move-in-ready 3-bedroom, 2-bath ranch sits on a spacious corner lot of just under an acre, offering plenty of room to relax, entertain, and enjoy the outdoors.
Step inside to an inviting open floor plan filled with natural light, perfect for gathering with family and friends. The finished lower level provides a large second living area, a spacious non-conforming bedroom, and abundant storage, while the unfinished portion offers endless possibilities for additional living space, a home gym, or workshop. The oversized garage provides plenty of space for vehicles, additional storage, or a workshop, offering flexibility to fit a variety of needs. Enjoy the peace and privacy of country living without sacrificing convenience. Located just minutes from I-35 and Highway 169, you'll have quick access to shopping, dining, and commuting. Located in the Spring Hill School District, this home truly offers the best of both worlds.
Opportunities like this don't come often! Professional photos coming soon...
Contact an agent
Home facts
- Year built:1972
- Subdivision & Development:Olathe
- Listing ID #:2629016
- Added:52 day(s) ago
- Updated:September 07, 2026 at 11:33 AM
Rooms and interior
- Bedrooms:3
- Total bathrooms:2
- Full bathrooms:2
- Rooms Total:5
- Basement:Yes
- Basement Description:Concrete, Daylight, Full
- Living area:1,820 sq. ft.
Heating and cooling
- Cooling:Electric
- Heating:Forced Air Gas
Structure and exterior
- Roof:Composition
- Year built:1972
- Building area:1,820 sq. ft.
- Lot area:0.51 Acres
- Lot Features:Acreage, Corner Lot
- Architectural Style:Ranch
- Construction Materials:Vinyl Siding
- Foundation Description:Concrete
Schools
- High school:Spring Hill
- Middle school:Spring Hill
- Elementary school:Prairie Creek
Utilities
- Water:City/Public
- Sewer:Public Sewer
Finances and disclosures
- Price:$375,000
- Price per sq. ft.:$206.04
Parking
- Parking description:Attached
- Garage:Yes
- Garage spaces:2
 HeartlandMLS©2026. Information Deemed Reliable But Not Guaranteed. This information is being provided by the HeartlandMLS. The listings presented here may or may not be listed by the Broker/Agent operating this website. This information is intended for the personal use of consumers and may not be used for any purpose other than to identify prospective properties consumers may be interested in purchasing. Data <Last Updated September 7, 2026
New listings near 20840 W 180th Street
- New
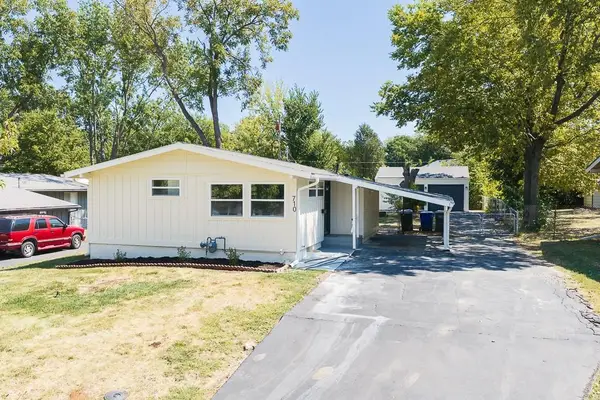 $290,000Active3 beds 1 baths1,024 sq. ft.
710 S Chestnut Street, Olathe, KS 66061
MLS# 2640272Listed by: LYNCH REAL ESTATE 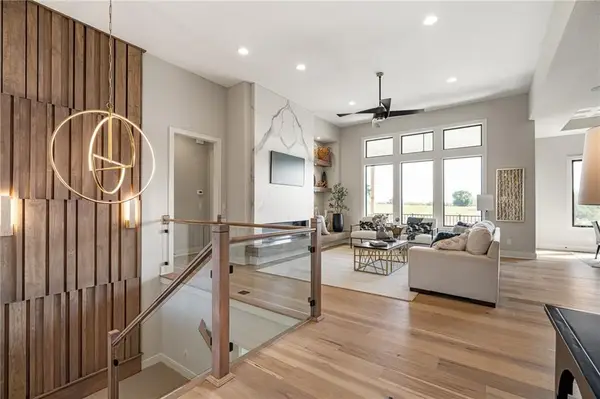 $966,421Pending4 beds 6 baths3,695 sq. ft.
11288 S Gleason Road, Olathe, KS 66061
MLS# 2640628Listed by: PRIME DEVELOPMENT LAND CO LLC- New
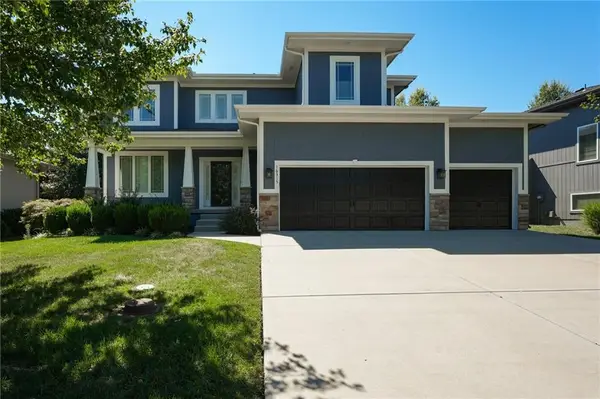 $680,000Active5 beds 5 baths3,523 sq. ft.
16315 W 171st Street, Olathe, KS 66062
MLS# 2640250Listed by: LPT REALTY - New
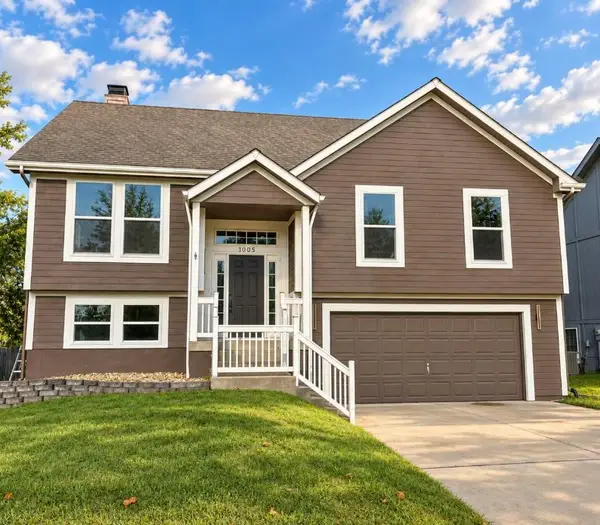 $419,900Active4 beds 3 baths1,964 sq. ft.
1005 N Clinton Street, Olathe, KS 66061
MLS# 2640064Listed by: SBD HOUSING SOLUTIONS LLC  $771,116Pending4 beds 3 baths2,571 sq. ft.
16968 S Bradley Drive, Olathe, KS 66062
MLS# 2640657Listed by: RODROCK & ASSOCIATES REALTORS- New
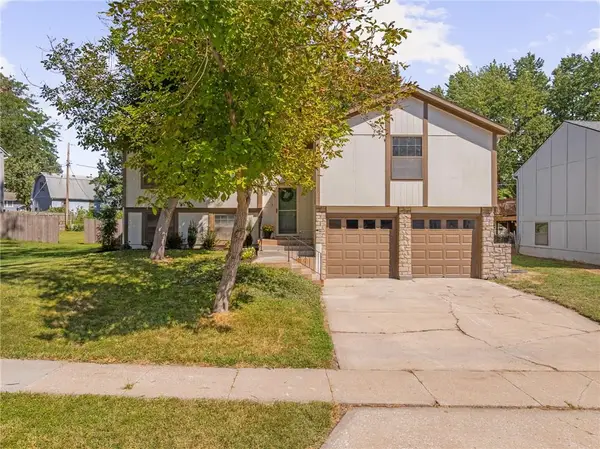 $387,000Active5 beds 3 baths1,974 sq. ft.
2116 E Mohawk Drive, Olathe, KS 66062
MLS# 2640513Listed by: COMPASS REALTY GROUP - New
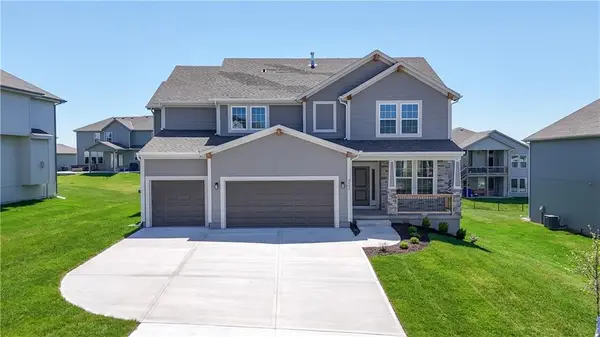 $624,950Active5 beds 4 baths2,862 sq. ft.
2695 W Park Street, Olathe, KS 66061
MLS# 2640541Listed by: KELLER WILLIAMS REALTY PARTNERS INC. - New
 $500,000Active4 beds 3 baths3,122 sq. ft.
14280 W 129 Terrace, Olathe, KS 66062
MLS# 2627928Listed by: REECENICHOLS -JOHNSON COUNTY W 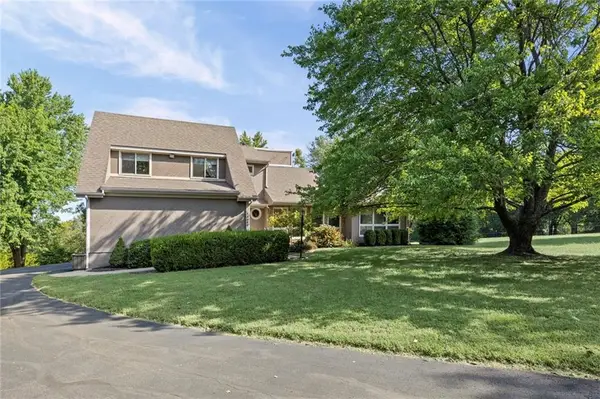 $575,000Pending3 beds 3 baths1,864 sq. ft.
25050 W 129th Terrace, Olathe, KS 66061
MLS# 2638397Listed by: KW DIAMOND PARTNERS- Open Sat, 12 to 3pmNew
 $405,900Active3 beds 3 baths1,677 sq. ft.
15302 W 121st Terrace, Olathe, KS 66062
MLS# 2639362Listed by: RE/MAX HERITAGE


Protect your home and budget from life's surprises with an Assurant Home Warranty, backed by a partner that supports you through every step of homeownership. Explore Plans.
© 2023 - 2026 ERA Franchise Systems LLC. All rights reserved. ERA Franchise Systems LLC fully supports the principles of the Fair Housing Act and the Equal Opportunity Act. ERA, ERA Real Estate powered, and their respective logos are registered service marks of ERA Franchise Systems LLC. Each office is independently owned and operated.