
21647 W 177th Terrace, Olathe, KS 66062
Local realty services provided by:ERA High Pointe Realty
Listed by: tani beck, lb home team
Office: reecenichols - lees summit
MLS#:2645244
Source:MOKS_HL
Price summary
- Price:$499,900
- Price per sq. ft.:$183.18
- Monthly HOA dues:$50
About this home
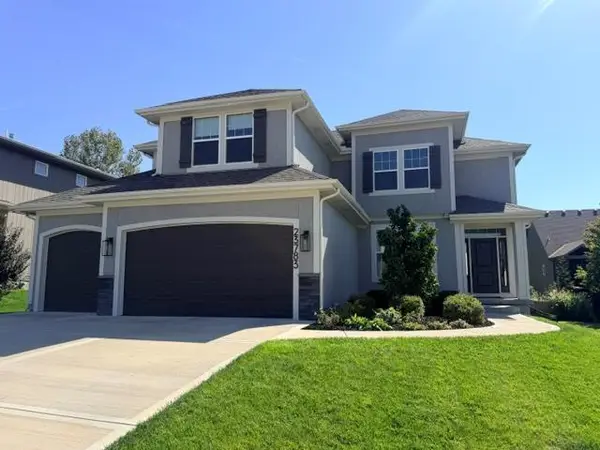
Welcome home to 21647 W 177th Terrace in Olathe! Situated on a corner lot, this inviting 4-bedroom, 3-bath reverse-style home offers a wonderful blend of comfort, functionality, and versatile living spaces. Beautiful hardwood floors flow throughout much of the main level, including the living room and kitchen, while granite countertops add a timeless touch. The sunroom provides a delightful space to enjoy your morning coffee, relax with a good book, or simply unwind. The finished lower level offers two additional bedrooms, a spacious family area, and a bonus space with endless possibilities for a home office, hobby room, workout area, or whatever fits your lifestyle. Step outside and enjoy the patio and metal-fenced yard, perfect for outdoor gatherings or quiet evenings at home. Complete with a 2-car garage and a thoughtfully designed floor plan offering room to spread out, this home combines everyday convenience with spaces designed to enjoy. Come see what makes this one special!
Contact an agent
Home facts
- Year built:2015
- Subdivision & Development:Nottington Creek
- Listing ID #:2645244
- Added:42 day(s) ago
- Updated:November 13, 2026 at 03:33 PM
Rooms and interior
- Bedrooms:4
- Total bathrooms:3
- Full bathrooms:3
- Rooms Total:13
- Kitchen Description:Cooktop, Dishwasher, Disposal, Microwave
- Basement:Yes
- Basement Description:Finished, Full
- Living area:2,729 sq. ft.
Heating and cooling
- Cooling:Electric
- Heating:Central Gas
Structure and exterior
- Roof:Composition
- Year built:2015
- Building area:2,729 sq. ft.
- Lot area:0.23 Acres
- Lot Features:Corner Lot
- Architectural Style:Ranch, Reverse 1.5 Story
- Construction Materials:Board & Batton, Stone Veneer, Stucco & Frame
Schools
- High school:Spring Hill
- Elementary school:Dayton Creek
Utilities
- Water:City/Public
- Sewer:Public Sewer
Finances and disclosures
- Price:$499,900
- Price per sq. ft.:$183.18
Features and amenities
- Appliances:Dishwasher, Disposal, Microwave
- Amenities:Ceiling Fan(s), Custom Cabinets, Pantry, Pool, Walk-In Closet(s)
- Pool features:Swimming Pool
Parking
- Parking description:Attached
- Garage:Yes
- Garage spaces:2
 HeartlandMLS©2026. Information Deemed Reliable But Not Guaranteed. This information is being provided by the HeartlandMLS. The listings presented here may or may not be listed by the Broker/Agent operating this website. This information is intended for the personal use of consumers and may not be used for any purpose other than to identify prospective properties consumers may be interested in purchasing. Data <Last Updated November 13, 2026
New listings near 21647 W 177th Terrace
- Coming Soon
 $240,000Coming Soon4 beds 3 baths1,559 sq. ft.
813 E Northview Street, Olathe, KS 66061
MLS# 2651262Listed by: SEEK REAL ESTATE - Coming Soon
 $575,000Coming Soon5 beds 5 baths3,502 sq. ft.
16171 S Laurelwood Street, Olathe, KS 66062
MLS# 2651314Listed by: REECENICHOLS -THE VILLAGE - Coming Soon
 $499,900Coming Soon5 beds 4 baths3,574 sq. ft.
14081 S Alcan Street, Olathe, KS 66062
MLS# 2650939Listed by: REECENICHOLS - OVERLAND PARK - Coming Soon
 $549,900Coming Soon5 beds 4 baths2,627 sq. ft.
19730 W 120th Terrace, Olathe, KS 66061
MLS# 2651003Listed by: REAL BROKER, LLC - Coming Soon
 $370,000Coming Soon4 beds 3 baths1,557 sq. ft.
15113 W 122nd Street, Olathe, KS 66062
MLS# 2650448Listed by: REAL BROKER, LLC - Coming Soon
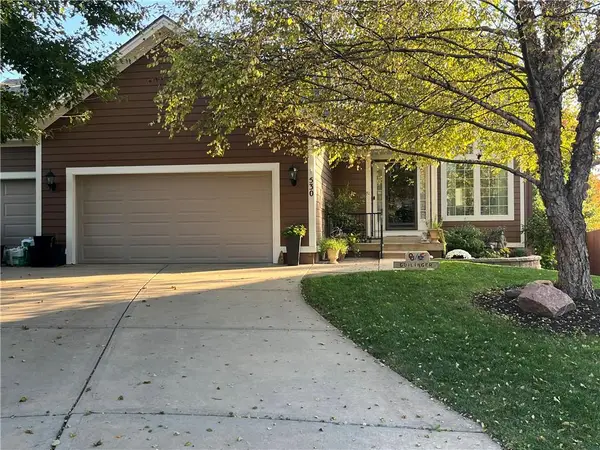 $520,000Coming Soon3 beds 4 baths2,434 sq. ft.
530 S Persimmon Drive, Olathe, KS 66061
MLS# 2649359Listed by: REECENICHOLS - OVERLAND PARK - Coming Soon
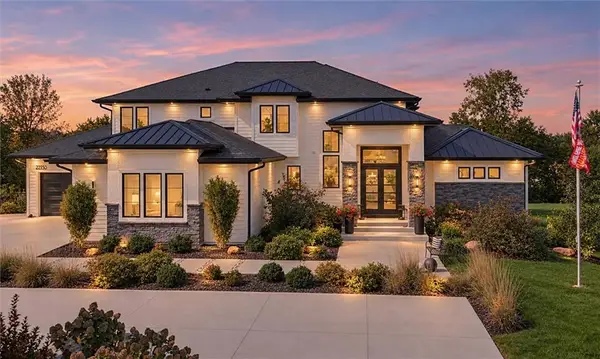 $4,950,000Coming Soon5 beds 7 baths7,398 sq. ft.
27550 W 120th Place, Olathe, KS 66061
MLS# 2647274Listed by: LPT REALTY - Coming Soon
 $380,000Coming Soon4 beds 3 baths1,655 sq. ft.
13917 S Summertree Lane, Olathe, KS 66062
MLS# 2648027Listed by: COMPASS REALTY GROUP - Coming Soon
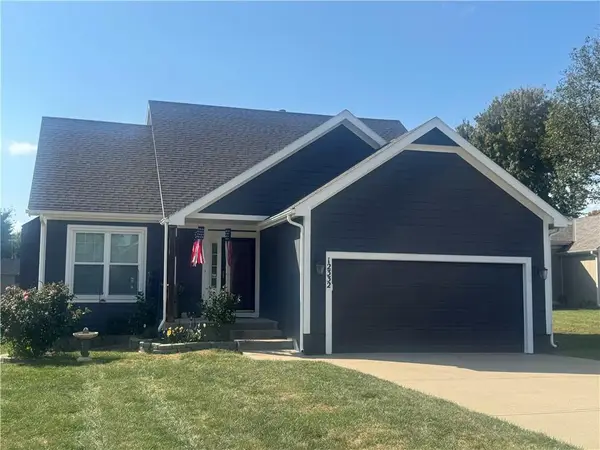 $400,000Coming Soon3 beds 4 baths2,552 sq. ft.
12332 S Clinton Street, Olathe, KS 66061
MLS# 2647198Listed by: COMPASS REALTY GROUP - Coming Soon
 $575,000Coming Soon4 beds 3 baths2,230 sq. ft.
23783 W 125th Terrace, Olathe, KS 66061
MLS# 2646838Listed by: REECENICHOLS - LEAWOOD


Protect your home and budget from life's surprises with an Assurant Home Warranty, backed by a partner that supports you through every step of homeownership. Explore Plans.
© 2023 - 2026 ERA Franchise Systems LLC. All rights reserved. ERA Franchise Systems LLC fully supports the principles of the Fair Housing Act and the Equal Opportunity Act. ERA, ERA Real Estate powered, and their respective logos are registered service marks of ERA Franchise Systems LLC. Each office is independently owned and operated.