
21836 W 176th Terrace, Olathe, KS 66062
Local realty services provided by:ERA High Pointe Realty
21836 W 176th Terrace,Olathe, KS 66062
- 5 Beds
- 5 Baths
- - sq. ft.
- Single family
- Sold
Listed by: cathy schmidt
Office: kw diamond partners
MLS#:2627448
Source:MOKS_HL
Sorry, we are unable to map this address
Price summary
- Price:
- Monthly HOA dues:$50
About this home
WELCOME HOME! As you step inside your eyes will be drawn to the beautiful two story entry which leads to a well maintained home that has been well loved and taken care of. On the main floor there is a Formal Dining Room, a Living Room, an Eat in Kitchen, a 1/2 bath and an office/mud room. There are four bedrooms and 3 full bathrooms on the bedroom level. The Laundry Room is located off the Main Bedroom large closet and the main hallway. In the basement is an egress 5th Bedroom. There is also a full bathroom, a Family Room and a Mini Kitchen. Located on a cul-de-sac and backs to green space. A walking path surrounds the subdivision. Covered deck. Excellent backyard with wrought iron fence. Updated landscaping. The fountain/bird bath does NOT stay with the house. In ground sprinkler system. Seller installed amazing permanent led holiday lights along with landscaping lights in the front of the house. Items staying with the house with an acceptable offer are the refrigerators in both kitchen areas, bar stools at island in upstairs kitchen, couch in the basement and the pool table in the basement. Surround sound hook up in the basement. Buyers agent to verify square footage....
Contact an agent
Home facts
- Year built:2014
- Subdivision & Development:Nottington Creek
- Listing ID #:2627448
- Added:37 day(s) ago
- Updated:August 12, 2026 at 10:33 AM
Rooms and interior
- Bedrooms:5
- Total bathrooms:5
- Full bathrooms:4
- Half bathrooms:1
- Rooms Total:5
- Kitchen Description:Dishwasher, Disposal, Microwave, Refrigerator
- Basement:Yes
- Basement Description:Concrete, Daylight, Finished, Walk Up
Heating and cooling
- Cooling:Electric
- Heating:Natural Gas
Structure and exterior
- Roof:Composition
- Year built:2014
- Lot Features:Adjoin Greenspace, Cul-De-Sac
- Architectural Style:2 Stories
- Construction Materials:Frame
- Foundation Description:Concrete
Schools
- High school:Spring Hill
- Middle school:Spring Hill
Utilities
- Water:City/Public
- Sewer:Public Sewer
Finances and disclosures
- Price:
Features and amenities
- Appliances:Back Flow Device, Dishwasher, Disposal, Free-Standing Electric Oven, Microwave, Refrigerator, Stainless Steel Appliance(s)
- Amenities:Back Flow Device, Ceiling Fan(s), Electric Air Cleaner, Pantry, Stained Cabinets, Walk-In Closet(s)
Parking
- Parking description:Attached
- Garage:Yes
- Garage spaces:3
 HeartlandMLS©2026. Information Deemed Reliable But Not Guaranteed. This information is being provided by the HeartlandMLS. The listings presented here may or may not be listed by the Broker/Agent operating this website. This information is intended for the personal use of consumers and may not be used for any purpose other than to identify prospective properties consumers may be interested in purchasing. Data <Last Updated August 12, 2026
New listings near 21836 W 176th Terrace
- New
 $395,000Active3 beds 3 baths2,204 sq. ft.
1704 Hunter Drive, Olathe, KS 66061
MLS# 2634394Listed by: CROWN REALTY - New
 $269,999Active3 beds 2 baths1,010 sq. ft.
622 N Chestnut Street, Olathe, KS 66061
MLS# 2635286Listed by: KW DIAMOND PARTNERS - New
 $475,000Active4 beds 3 baths2,247 sq. ft.
19645 W 120th Terrace, Olathe, KS 66061
MLS# 2635448Listed by: NEXTHOME GADWOOD GROUP - New
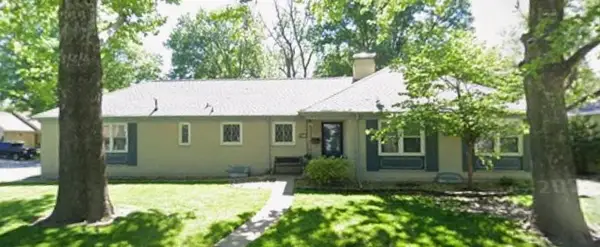 $1Active3 beds 2 baths1,781 sq. ft.
600 S Edgemere Drive, Olathe, KS 66061
MLS# 2635975Listed by: BLUE RIBBON REALTY - New
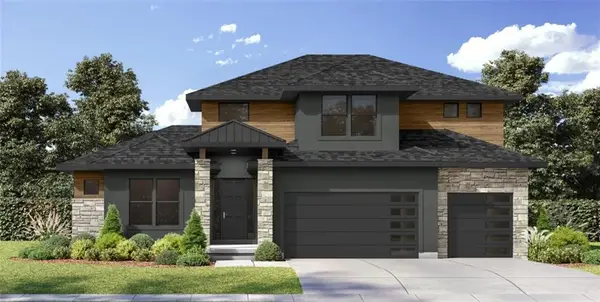 $851,100Active5 beds 5 baths3,515 sq. ft.
17210 S Heatherwood Street, Olathe, KS 66062
MLS# 2636277Listed by: INSPIRED REALTY OF KC, LLC - New
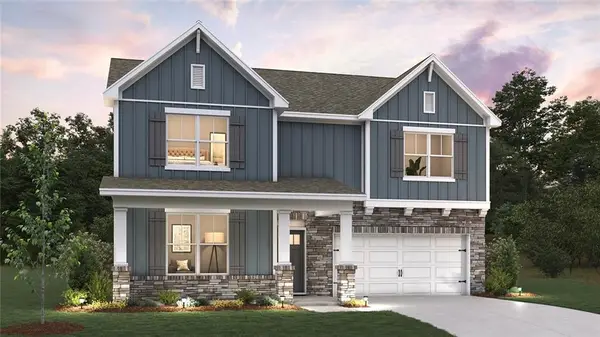 $657,990Active5 beds 4 baths3,737 sq. ft.
16772 S Allman Road, Olathe, KS 66062
MLS# 2636286Listed by: DRH REALTY OF KANSAS CITY, LLC - New
 $648,990Active5 beds 4 baths3,286 sq. ft.
16780 S Allman Road, Olathe, KS 66062
MLS# 2636334Listed by: DRH REALTY OF KANSAS CITY, LLC - New
 $449,000Active4 beds 4 baths2,372 sq. ft.
1846 W Cedar Street, Olathe, KS 66061
MLS# 2633712Listed by: VAN NOY REAL ESTATE - New
 $637,990Active5 beds 4 baths3,066 sq. ft.
16740 S Allman Road, Olathe, KS 66062
MLS# 2636138Listed by: DRH REALTY OF KANSAS CITY, LLC - New
 $410,000Active3 beds 3 baths1,976 sq. ft.
12689 S Belford Street, Olathe, KS 66061
MLS# 2635175Listed by: REECENICHOLS-KCN


Protect your home and budget from life's surprises with an Assurant Home Warranty, backed by a partner that supports you through every step of homeownership. Explore Plans.
© 2023 - 2026 ERA Franchise Systems LLC. All rights reserved. ERA Franchise Systems LLC fully supports the principles of the Fair Housing Act and the Equal Opportunity Act. ERA, ERA Real Estate powered, and their respective logos are registered service marks of ERA Franchise Systems LLC. Each office is independently owned and operated.