
1846 W Cedar Street, Olathe, KS 66061
Local realty services provided by:ERA High Pointe Realty
1846 W Cedar Street,Olathe, KS 66061
$449,000
- 4 Beds
- 4 Baths
- 2,372 sq. ft.
- Single family
- Active
Listed by: david van noy jr.
Office: van noy real estate
MLS#:2633712
Source:MOKS_HL
Price summary
- Price:$449,000
- Price per sq. ft.:$189.29
- Monthly HOA dues:$16.67
About this home
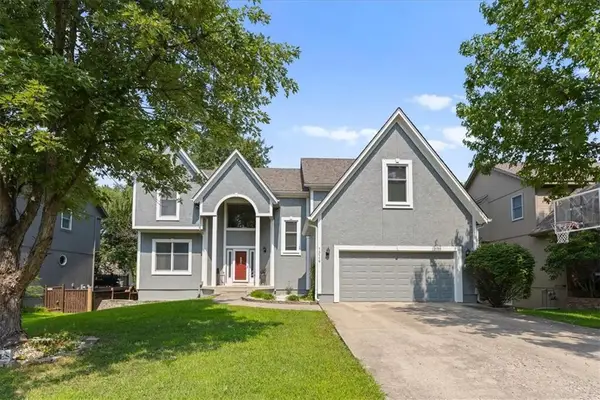
Beautifully updated two-story home offering 4 bedrooms, 3.5 baths, and approximately 2,372 finished square feet. The renovated kitchen features a large granite island, granite countertops, under-cabinet lighting, glass tile backsplash, and stainless steel appliances, opening to a spacious formal dining room. A convenient mudroom and updated powder room add everyday functionality.
The finished basement includes an egress window, full bath, flexible fourth bedroom or office, and a large storage room. The spacious primary suite offers a luxurious bath and walk-in closet.
Recent updates include the kitchen, exterior paint, deck, bathroom hardware and fixtures, front and second-floor windows, and a recently installed rezoned HVAC system. Enjoy the fenced backyard, perfect for relaxing or entertaining.
Contact an agent
Home facts
- Year built:2002
- Subdivision & Development:Autumn Ridge
- Listing ID #:2633712
- Added:1 day(s) ago
- Updated:August 13, 2026 at 02:32 PM
Rooms and interior
- Bedrooms:4
- Total bathrooms:4
- Full bathrooms:3
- Half bathrooms:1
- Rooms Total:13
- Kitchen Description:Dishwasher, Disposal, Microwave, Refrigerator
- Basement:Yes
- Basement Description:Egress Window(s), Finished, Full
- Living area:2,372 sq. ft.
Heating and cooling
- Cooling:Electric
- Heating:Natural Gas
Structure and exterior
- Roof:Composition
- Year built:2002
- Building area:2,372 sq. ft.
- Lot area:0.2 Acres
- Lot Features:City Lot
- Architectural Style:2 Stories
- Construction Materials:Frame
- Exterior Features:Sat Dish Allowed
Schools
- High school:Olathe West
- Middle school:Oregon Trail
- Elementary school:Clearwater Creek
Utilities
- Water:City/Public
- Sewer:Public Sewer
Finances and disclosures
- Price:$449,000
- Price per sq. ft.:$189.29
Features and amenities
- Appliances:Dishwasher, Disposal, Gas Range, Microwave, Refrigerator, Stainless Steel Appliance(s)
- Amenities:Ceiling Fan(s), Painted Cabinets, Pantry, Play Area, Smart Thermostat, Walk-In Closet(s)
Parking
- Parking description:Attached
- Garage:Yes
- Garage spaces:2
 HeartlandMLS©2026. Information Deemed Reliable But Not Guaranteed. This information is being provided by the HeartlandMLS. The listings presented here may or may not be listed by the Broker/Agent operating this website. This information is intended for the personal use of consumers and may not be used for any purpose other than to identify prospective properties consumers may be interested in purchasing. Data <Last Updated August 13, 2026
New listings near 1846 W Cedar Street
- Open Sat, 12 to 2pmNew
 $540,000Active3 beds 3 baths2,292 sq. ft.
11551 S Waterford Drive, Olathe, KS 66061
MLS# 2632500Listed by: REAL BROKER, LLC - Open Sun, 1 to 2:30pmNew
 $495,000Active4 beds 3 baths2,890 sq. ft.
15662 S Blackfeather Street, Olathe, KS 66062
MLS# 2632787Listed by: KELLER WILLIAMS REALTY PARTNERS INC. - Open Fri, 5 to 7pmNew
 $375,000Active3 beds 3 baths2,259 sq. ft.
16120 W 141st Street, Olathe, KS 66062
MLS# 2633155Listed by: KW DIAMOND PARTNERS - Open Thu, 11:30am to 2pmNew
 $475,000Active4 beds 5 baths2,979 sq. ft.
15514 S Hunter Street, Olathe, KS 66062
MLS# 2634770Listed by: REECENICHOLS- LEAWOOD TOWN CENTER - Open Fri, 5 to 7pmNew
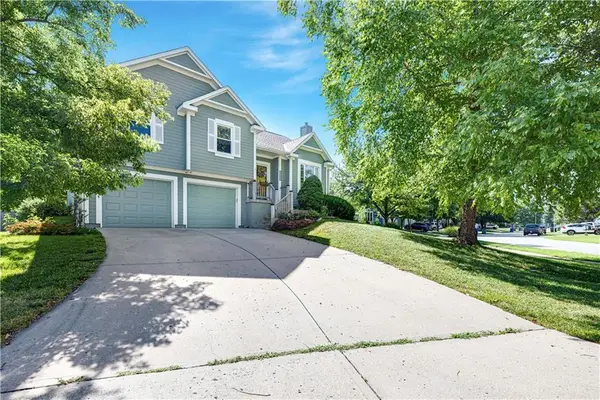 $395,000Active4 beds 3 baths2,091 sq. ft.
15655 S Apache Street, Olathe, KS 66062
MLS# 2634852Listed by: REECENICHOLS - LEAWOOD - New
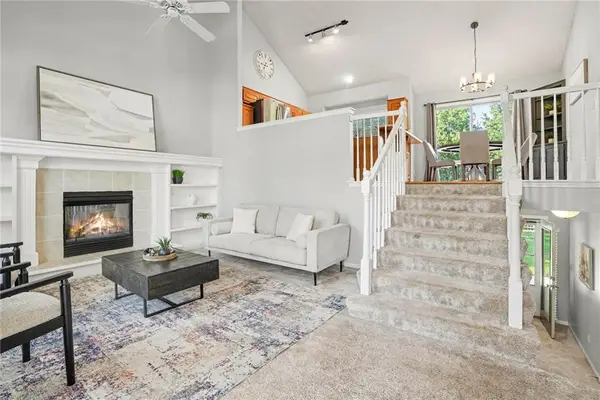 $375,000Active3 beds 2 baths1,493 sq. ft.
18800 W 164th Street, Olathe, KS 66062
MLS# 2635103Listed by: KELLER WILLIAMS REALTY PARTNERS INC. - Open Thu, 5 to 7pmNew
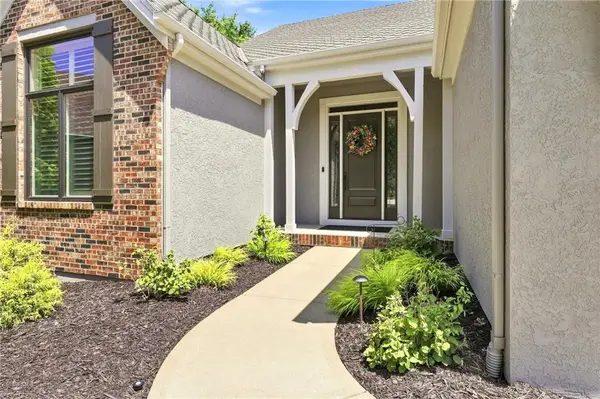 $610,000Active3 beds 3 baths2,826 sq. ft.
26158 W 109th Street, Olathe, KS 66061
MLS# 2635112Listed by: KELLER WILLIAMS REALTY PARTNERS INC. - New
 $640,000Active5 beds 5 baths4,236 sq. ft.
11378 S Cook Street, Olathe, KS 66061
MLS# 2635222Listed by: KW KANSAS CITY METRO - New
 $515,000Active4 beds 5 baths3,674 sq. ft.
13119 S Hallet Court, Olathe, KS 66062
MLS# 2635440Listed by: KW KANSAS CITY METRO - New
 $459,900Active5 beds 4 baths3,008 sq. ft.
15802 S Lindenwood Drive, Olathe, KS 66062
MLS# 2635470Listed by: EXP REALTY LLC


Protect your home and budget from life's surprises with an Assurant Home Warranty, backed by a partner that supports you through every step of homeownership. Explore Plans.
© 2023 - 2026 ERA Franchise Systems LLC. All rights reserved. ERA Franchise Systems LLC fully supports the principles of the Fair Housing Act and the Equal Opportunity Act. ERA, ERA Real Estate powered, and their respective logos are registered service marks of ERA Franchise Systems LLC. Each office is independently owned and operated.