
621 S Valley Road, Olathe, KS 66061
Local realty services provided by:ERA High Pointe Realty
621 S Valley Road,Olathe, KS 66061
$349,950
- 3 Beds
- 2 Baths
- 1,372 sq. ft.
- Single family
- Active
Upcoming open houses
- Sat, Nov 2110:00 am - 12:00 pm
Listed by: cody ketzner, the ketzner group
Office: real broker, llc.
MLS#:2652043
Source:MOKS_HL
Price summary
- Price:$349,950
- Price per sq. ft.:$255.07
About this home
Come check out this beautifully remodeled gem in a highly desirable part of Olathe! This beautiful, open-floorplan ranch-style home has been completely remodeled within the past 4 years with TONS of updated finishes throughout! Natural light pours into the main level through the updated, energy-efficient vinyl windows, complete with custom-installed blinds! Beautiful and durable LVP flooring has been installed throughout the main living areas.
Holy kitchen! TONS of floor-to-ceiling cabinet space, newer stainless steel appliances, beautiful quartz countertops, a floating range hood, and an eat-in peninsula/bar! The open floorplan flows seamlessly into the spacious dining room, featuring a beautiful fireplace and plenty of room for an oversized dining table! The spacious primary suite features vaulted ceilings, a walk-in closet, AND a private exterior deck overlooking the backyard! The primary bathroom offers plenty of space with a double vanity featuring quartz countertops, an updated tile shower with a new glass shower door, updated tile flooring, and modern lighting!
New carpet in all the bedrooms! Updated hallway bathroom with new tile, fixtures, and quartz countertops! Step outside and enjoy not one but TWO exterior patios, including a covered patio perfect for entertaining friends and family! HUGE backyard with a fire pit and plenty of room to enjoy the outdoors! MAJOR BIG-TICKET ITEMS HAVE BEEN REPLACED! New roof in 2022, new HVAC in 2024, new gas water heater in 2023, radon mitigation system already installed, AND a sump pump!
Spacious two-car detached garage with even MORE additional storage space in the unfinished basement! Just moments from multiple shopping centers, convenient highway access, and located in the highly desirable Olathe West school district! This home truly has it all! Come take a look before it's too late!...
Contact an agent
Home facts
- Year built:1976
- Subdivision & Development:Elston Park
- Listing ID #:2652043
- Added:2 day(s) ago
- Updated:November 20, 2026 at 05:14 PM
Rooms and interior
- Bedrooms:3
- Total bathrooms:2
- Full bathrooms:2
- Rooms Total:8
- Kitchen Description:Dishwasher
- Basement:Yes
- Basement Description:Crawl Space, Partial, Unfinished
- Living area:1,372 sq. ft.
Heating and cooling
- Cooling:Electric
- Heating:Forced Air Gas
Structure and exterior
- Roof:Composition
- Year built:1976
- Building area:1,372 sq. ft.
- Lot area:0.35 Acres
- Lot Features:City Limits, City Lot, Cul-De-Sac, Level
- Architectural Style:Ranch
- Construction Materials:Board & Batton
Schools
- High school:Olathe West
- Middle school:Oregon Trail
- Elementary school:Rolling Ridge
Utilities
- Water:City/Public
- Sewer:Public Sewer
Finances and disclosures
- Price:$349,950
- Price per sq. ft.:$255.07
Features and amenities
- Appliances:Dishwasher, Stainless Steel Appliance(s), Washer
- Amenities:Custom Cabinets, Painted Cabinets
Parking
- Parking description:Detached
- Garage:Yes
- Garage spaces:2
 HeartlandMLS©2026. Information Deemed Reliable But Not Guaranteed. This information is being provided by the HeartlandMLS. The listings presented here may or may not be listed by the Broker/Agent operating this website. This information is intended for the personal use of consumers and may not be used for any purpose other than to identify prospective properties consumers may be interested in purchasing. Data <Last Updated November 20, 2026
New listings near 621 S Valley Road
- Coming Soon
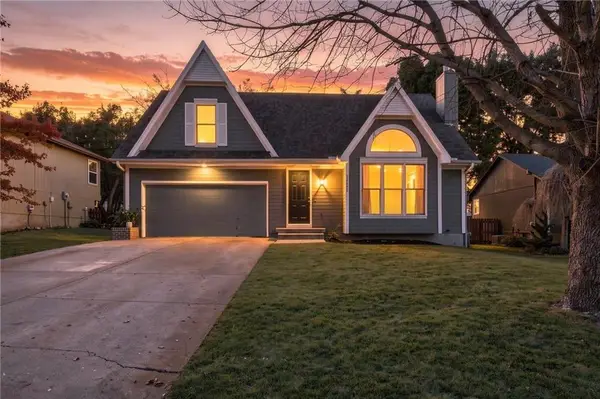 $370,000Coming Soon3 beds 3 baths2,116 sq. ft.
12435 S Parker Terrace, Olathe, KS 66061
MLS# 2652413Listed by: EXP REALTY LLC - Coming Soon
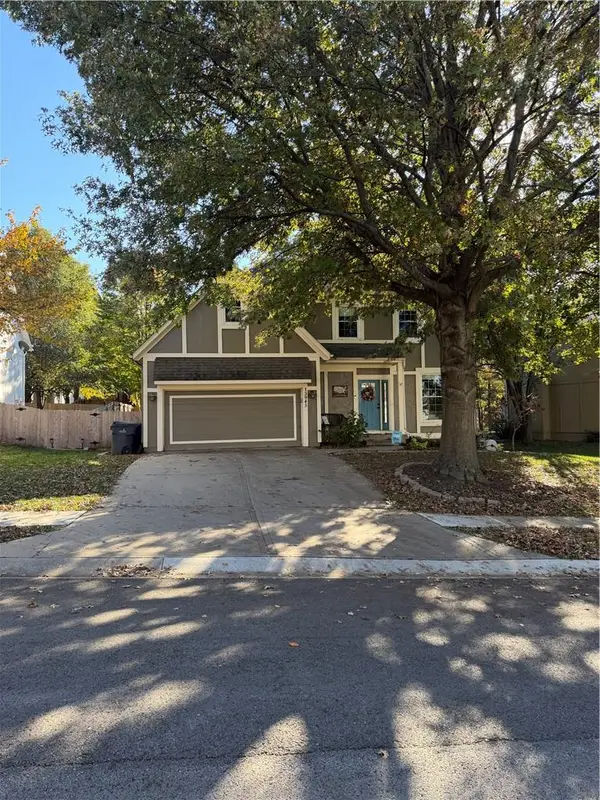 $475,000Coming Soon4 beds 4 baths2,527 sq. ft.
13945 W 143rd Court, Olathe, KS 66062
MLS# 2652222Listed by: REECENICHOLS- LEAWOOD TOWN CENTER - Coming Soon
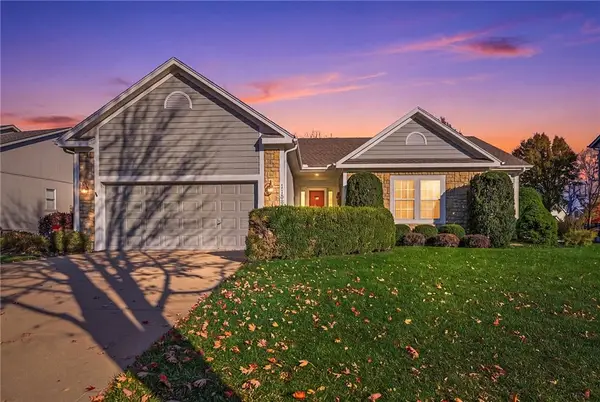 $499,900Coming Soon4 beds 3 baths2,578 sq. ft.
11587 S Longview Street, Olathe, KS 66061
MLS# 2652292Listed by: KW DIAMOND PARTNERS - Coming Soon
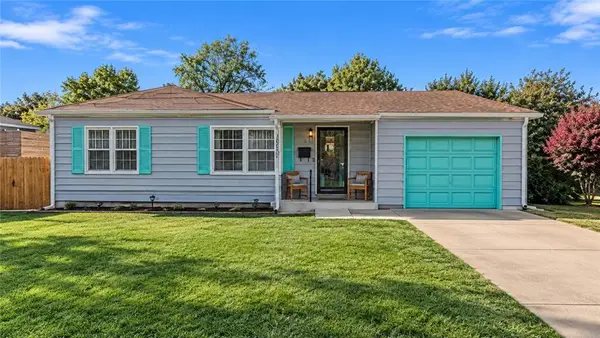 $200,000Coming Soon3 beds 2 baths1,878 sq. ft.
749 N Water Street, Olathe, KS 66061
MLS# 2652293Listed by: SAGE SOTHEBY'S INTERNATIONAL REALTY - Coming Soon
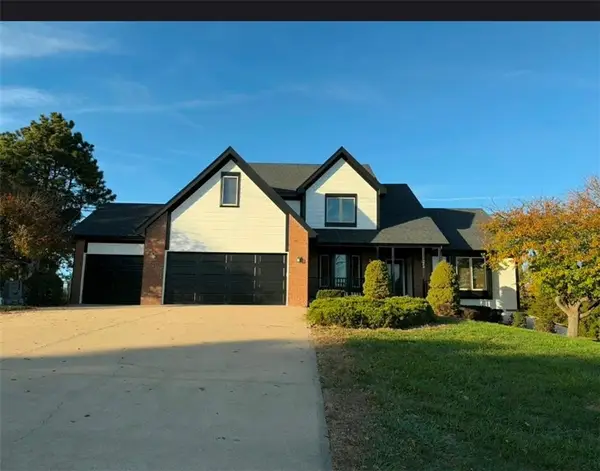 $925,000Coming Soon4 beds 3 baths2,732 sq. ft.
19960 W 115th Terrace, Olathe, KS 66061
MLS# 2652263Listed by: KW DIAMOND PARTNERS - Coming Soon
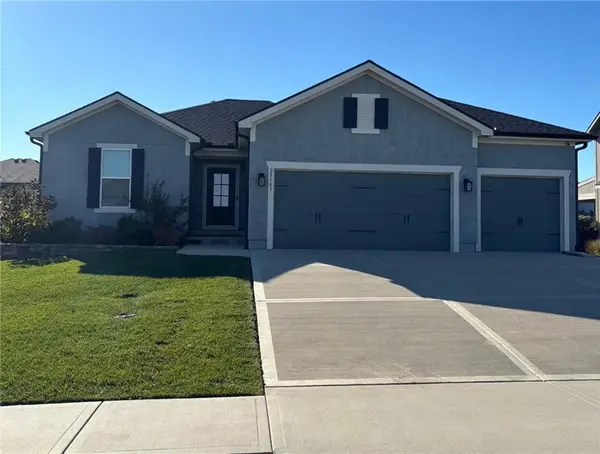 $519,900Coming Soon4 beds 3 baths2,405 sq. ft.
25143 W 148th Terrace, Olathe, KS 66061
MLS# 2651872Listed by: PLATINUM REALTY LLC - Coming Soon
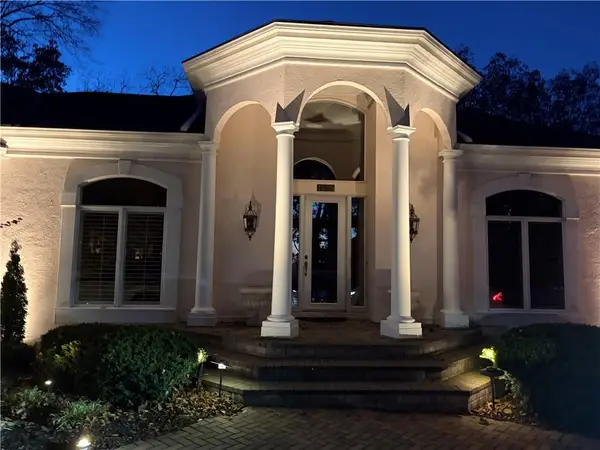 $949,950Coming Soon4 beds 4 baths4,980 sq. ft.
10750 S Oakcrest Lane, Olathe, KS 66061
MLS# 2652080Listed by: REECENICHOLS - LEAWOOD - Coming Soon
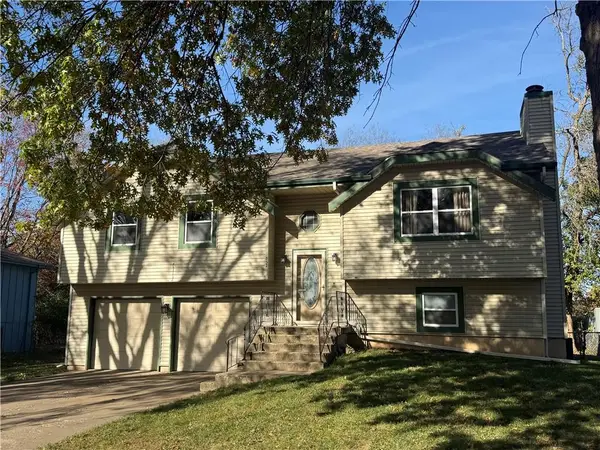 $325,000Coming Soon3 beds 3 baths1,666 sq. ft.
832 E 125th Terrace, Olathe, KS 66061
MLS# 2652092Listed by: CROWN REALTY - Coming Soon
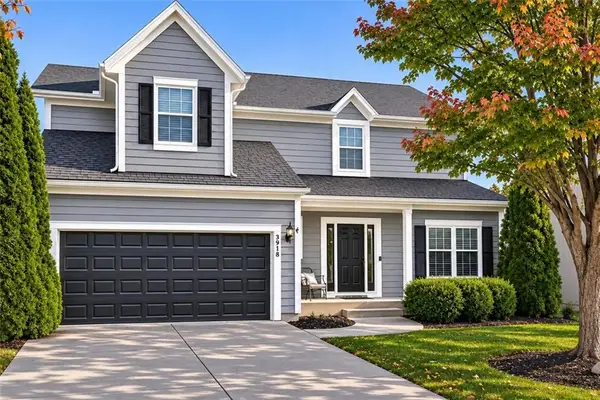 $465,000Coming Soon4 beds 3 baths2,243 sq. ft.
13978 W 148th Street, Olathe, KS 66062
MLS# 2651870Listed by: KELLER WILLIAMS REALTY PARTNERS INC. - Coming Soon
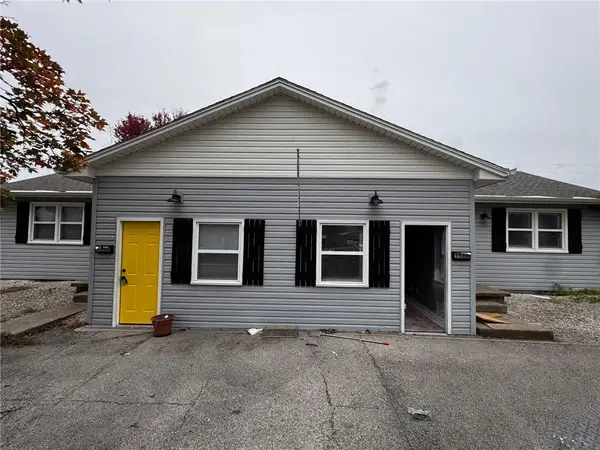 $279,999Coming Soon-- beds -- baths
556 E Spruce Street, Olathe, KS 66061
MLS# 2651806Listed by: UNITED REAL ESTATE KANSAS CITY


Protect your home and budget from life's surprises with an Assurant Home Warranty, backed by a partner that supports you through every step of homeownership. Explore Plans.
© 2023 - 2026 ERA Franchise Systems LLC. All rights reserved. ERA Franchise Systems LLC fully supports the principles of the Fair Housing Act and the Equal Opportunity Act. ERA, ERA Real Estate powered, and their respective logos are registered service marks of ERA Franchise Systems LLC. Each office is independently owned and operated.