
267 Main St, Osage City, KS 66523
Local realty services provided by:ERA High Pointe Realty
267 Main St,Osage City, KS 66523
$224,000
- 3 Beds
- 2 Baths
- 1,540 sq. ft.
- Single family
- Active
Listed by: ali aceves
Office: alinea realty
MLS#:244629
Source:KS_TAAR
Price summary
- Price:$224,000
- Price per sq. ft.:$145.45
About this home
Beautifully Updated 3-Bedroom Home in Osage City This charming 3-bed, 2-bath home has been thoughtfully updated with many of the improvements completed in 2025. Fresh, modern, and truly move-in ready, it offers the comfort of a newly improved home with the warmth of an established neighborhood. Inside, you’ll find a functional open concept kitchen with quartz countertops, updated bathrooms with contemporary finishes and beautiful tile showers, and recent upgrades throughout the home—including new flooring, air conditioner, HVAC, tankless water heater, siding, roof, two decks, and so much more—all providing long-term peace of mind. The property sits on a generous lot, giving you plenty of outdoor space for gardening, play areas, or future additions. Whether you envision a workshop, extra storage, or simply room to relax, this home offers flexibility to make it your own. And the location is a standout. The home is just one block from a family-friendly park, complete with children’s play areas and covered spaces perfect for birthday parties, picnics, and family gatherings. Convenience and community are right at your doorstep. If you’re looking for a beautifully updated home with modern improvements and small-town charm, this one truly shines....
Contact an agent
Home facts
- Year built:1968
- Subdivision & Development:Other
- Listing ID #:244629
- Added:141 day(s) ago
- Updated:October 09, 2026 at 03:08 PM
Rooms and interior
- Bedrooms:3
- Total bathrooms:2
- Full bathrooms:2
- Kitchen Description:Electric Range, Refrigerator
- Basement Description:Crawl Space
- Living area:1,540 sq. ft.
Heating and cooling
- Central air:Yes
Structure and exterior
- Roof:Composition
- Year built:1968
- Building area:1,540 sq. ft.
- Lot Features:Sidewalk
- Architectural Style:Ranch
- Construction Materials:Vinyl Siding
Schools
- High school:Osage City High School/USD 420
- Middle school:Osage City Middle School/USD 420
- Elementary school:Osage City Elementary School/USD 420
Finances and disclosures
- Price:$224,000
- Price per sq. ft.:$145.45
- Tax amount:$1,414
Features and amenities
- Appliances:Refrigerator
- Laundry features:Main Level
Parking
- Parking description:Extra Parking
New listings near 267 Main St
- New
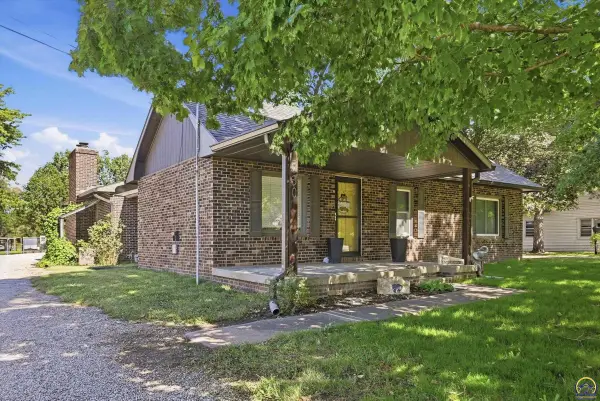 $250,000Active3 beds 2 baths1,718 sq. ft.
1230 Laing St, Osage City, KS 66523
MLS# 246875Listed by: KIRK & COBB, INC. - New
 $425,000Active4 beds 2 baths2,046 sq. ft.
9120 W 269th St, Osage City, KS 66523
MLS# 246846Listed by: SUPERIOR REAL ESTATE 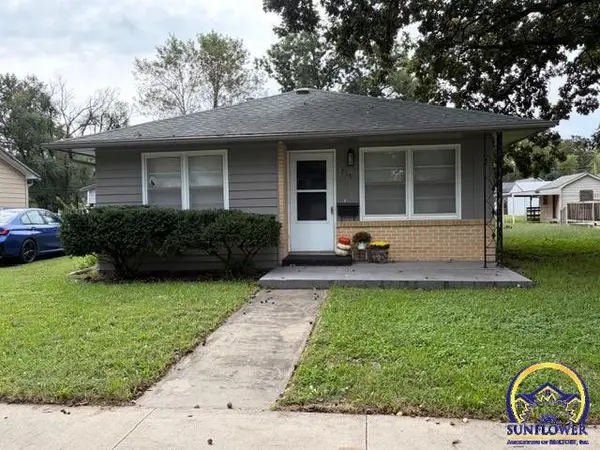 $134,900Active2 beds 1 baths1,020 sq. ft.
715 Market St, Osage City, KS 66523
MLS# 246769Listed by: LIBERTY REAL ESTATE LLC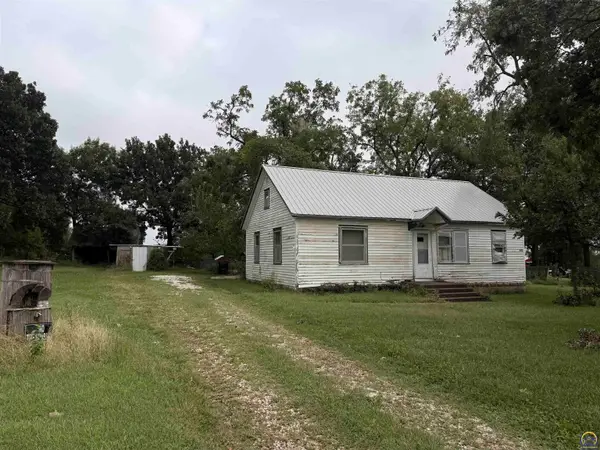 $110,000Pending2 beds 1 baths912 sq. ft.
23238 N 4th St, Osage City, KS 66523
MLS# 246683Listed by: LIBERTY REAL ESTATE LLC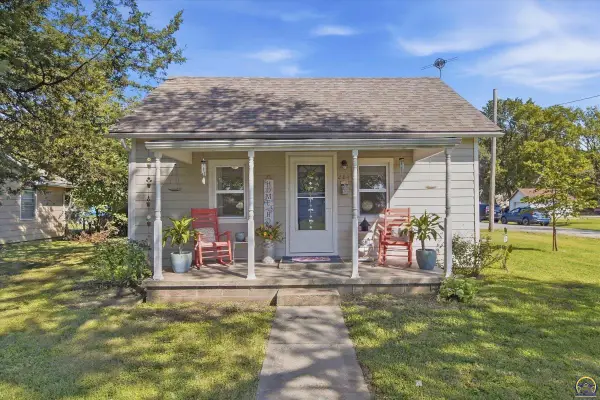 $159,900Active2 beds 1 baths824 sq. ft.
284 Ellinwood St, Osage City, KS 66523
MLS# 246678Listed by: LIBERTY REAL ESTATE LLC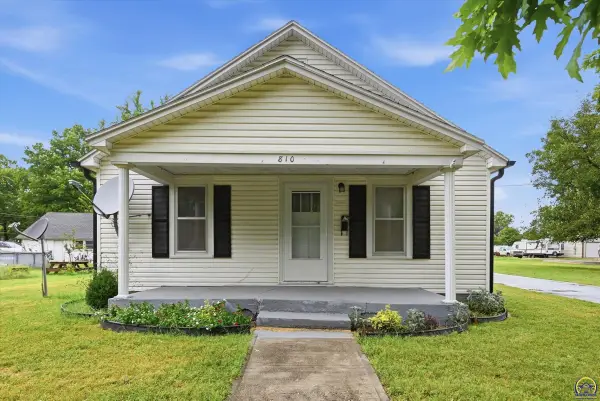 $95,000Pending2 beds 1 baths965 sq. ft.
810 Lord St, Osage City, KS 66523
MLS# 246522Listed by: KIRK & COBB, INC. $49,900Active3 beds 1 baths1,520 sq. ft.
1204 Laing Street, Osage City, KS 66523
MLS# 2641140Listed by: EXP REALTY LLC $199,950Active-- beds -- baths
112 N 2nd St, Osage City, KS 66523
MLS# 246434Listed by: NEXTHOME PROFESSIONALS $649,824Active2 beds 3 baths2,400 sq. ft.
27699 S Hoch Road, Osage City, KS 66523
MLS# 2638625Listed by: MIDWEST LAND GROUP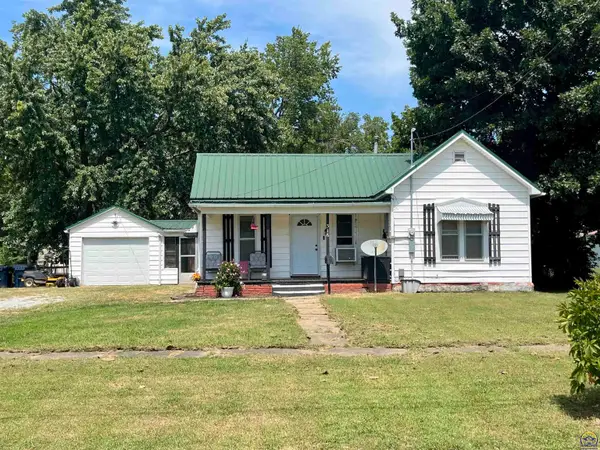 $95,000Active2 beds 1 baths818 sq. ft.
316 Main St, Osage City, KS 66523
MLS# 246211Listed by: KW DIAMOND PARTNERS


Protect your home and budget from life's surprises with an Assurant Home Warranty, backed by a partner that supports you through every step of homeownership. Explore Plans.
© 2023 - 2026 ERA Franchise Systems LLC. All rights reserved. ERA Franchise Systems LLC fully supports the principles of the Fair Housing Act and the Equal Opportunity Act. ERA, ERA Real Estate powered, and their respective logos are registered service marks of ERA Franchise Systems LLC. Each office is independently owned and operated.