
316 Main St, Osage City, KS 66523
Local realty services provided by:ERA High Pointe Realty
316 Main St,Osage City, KS 66523
$95,000
- 2 Beds
- 1 Baths
- 818 sq. ft.
- Single family
- Active
Listed by: sara hogelin
Office: kw diamond partners
MLS#:246211
Source:KS_TAAR
Price summary
- Price:$95,000
- Price per sq. ft.:$116.14
About this home
Affordable living in Osage City. Situated on six city lots totaling approximately half an acre, this property offers plenty of elbow room for gardening, outdoor recreation, extra parking, or even future improvements. The modest home features two generously sized bedrooms and a spacious eat-in kitchen with abundant cabinetry and countertop space. A remodeled back porch off the kitchen serves as a separate laundry room with extra storage space. All appliances stay, including the washer and dryer. A breezeway connects the home to the one-car garage, which includes an upright freezer. A large portable shed with electricity and heat also remains, offering great space for storage, hobbies, a workshop, or other uses. An exterior-access cellar provides convenient storm shelter space. Updates and character blend nicely with a thoughtfully renovated bathroom, original oak floors, vinyl plank flooring, and a metal roof while still leaving opportunity to add your own touch to make it uniquely yours. Located just one block off the main street and within walking distance of downtown Osage City, you can enjoy easy access to the local coffee shop, antique and thrift stores, hardware and garden center, and other small-town businesses. Due to some remaining repairs, along with the home's floor furnace and three window A/C units, the property is best suited for cash or conventional financing. Come see if this is the right fit for you!...
Contact an agent
Home facts
- Year built:1887
- Subdivision & Development:Osage City
- Listing ID #:246211
- Added:46 day(s) ago
- Updated:October 08, 2026 at 01:27 AM
Rooms and interior
- Bedrooms:2
- Total bathrooms:1
- Full bathrooms:1
- Dining Description:Eat-In-Kitchen
- Kitchen Description:Microwave, Refrigerator
- Basement Description:Stone/Rock
- Living area:818 sq. ft.
Heating and cooling
- Cooling:Window Unit(s)
- Heating:Floor Furnace
Structure and exterior
- Roof:Metal
- Year built:1887
- Building area:818 sq. ft.
- Architectural Style:Ranch
- Construction Materials:Vinyl Siding
Schools
- High school:Osage City High School/USD 420
- Middle school:Osage City Middle School/USD 420
- Elementary school:Osage City Elementary School/USD 420
Finances and disclosures
- Price:$95,000
- Price per sq. ft.:$116.14
- Tax amount:$1,181
Features and amenities
- Appliances:Refrigerator
- Laundry features:Dryer, Main Level, Separate Room, Washer
Parking
- Parking description:Attached, Extra Parking
- Garage:Yes
- Garage spaces:1
New listings near 316 Main St
- New
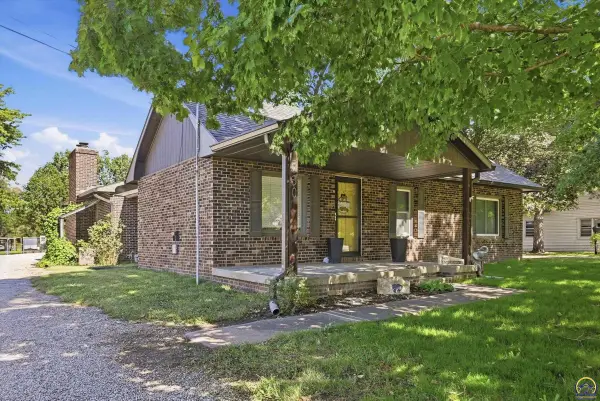 $250,000Active3 beds 2 baths1,718 sq. ft.
1230 Laing St, Osage City, KS 66523
MLS# 246875Listed by: KIRK & COBB, INC. - New
 $425,000Active4 beds 2 baths2,046 sq. ft.
9120 W 269th St, Osage City, KS 66523
MLS# 246846Listed by: SUPERIOR REAL ESTATE - New
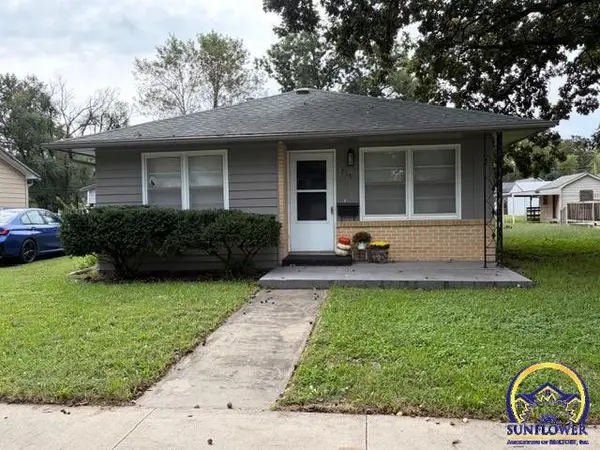 $134,900Active2 beds 1 baths1,020 sq. ft.
715 Market St, Osage City, KS 66523
MLS# 246769Listed by: LIBERTY REAL ESTATE LLC 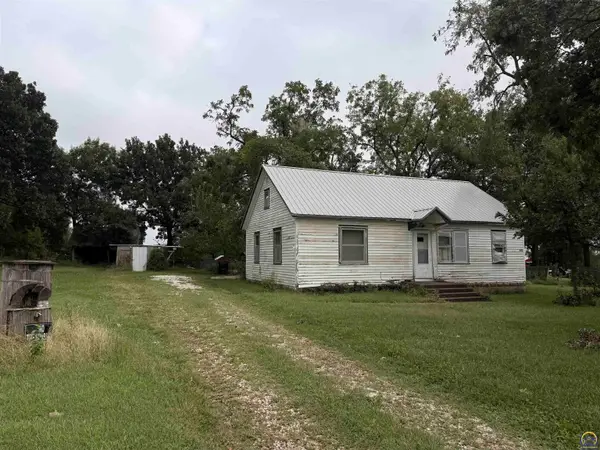 $110,000Pending2 beds 1 baths912 sq. ft.
23238 N 4th St, Osage City, KS 66523
MLS# 246683Listed by: LIBERTY REAL ESTATE LLC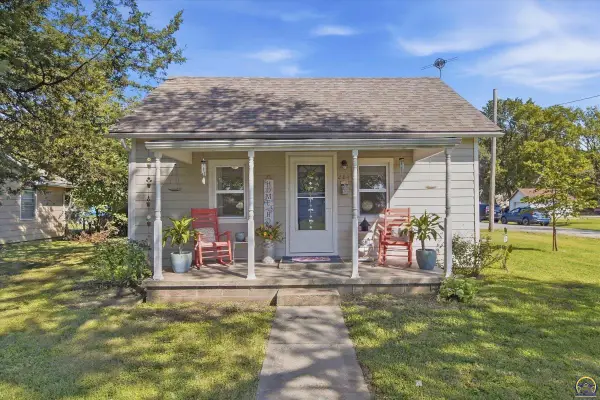 $159,900Active2 beds 1 baths824 sq. ft.
284 Ellinwood St, Osage City, KS 66523
MLS# 246678Listed by: LIBERTY REAL ESTATE LLC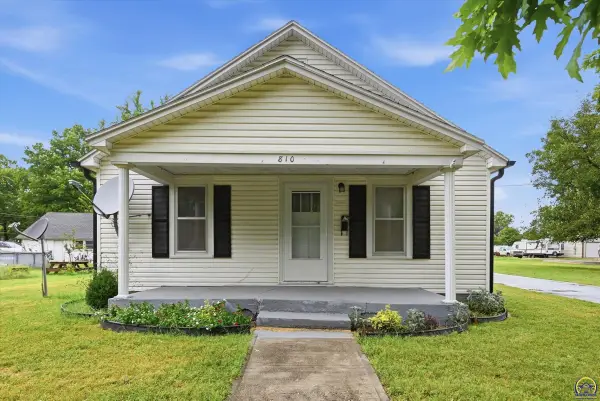 $95,000Pending2 beds 1 baths965 sq. ft.
810 Lord St, Osage City, KS 66523
MLS# 246522Listed by: KIRK & COBB, INC. $49,900Active3 beds 1 baths1,520 sq. ft.
1204 Laing Street, Osage City, KS 66523
MLS# 2641140Listed by: EXP REALTY LLC $199,950Active-- beds -- baths
112 N 2nd St, Osage City, KS 66523
MLS# 246434Listed by: NEXTHOME PROFESSIONALS $674,735Active2 beds 3 baths2,400 sq. ft.
27699 S Hoch Road, Osage City, KS 66523
MLS# 2638625Listed by: MIDWEST LAND GROUP


Protect your home and budget from life's surprises with an Assurant Home Warranty, backed by a partner that supports you through every step of homeownership. Explore Plans.
© 2023 - 2026 ERA Franchise Systems LLC. All rights reserved. ERA Franchise Systems LLC fully supports the principles of the Fair Housing Act and the Equal Opportunity Act. ERA, ERA Real Estate powered, and their respective logos are registered service marks of ERA Franchise Systems LLC. Each office is independently owned and operated.