
504 S 9th St, Osage City, KS 66523
Local realty services provided by:ERA High Pointe Realty
504 S 9th St,Osage City, KS 66523
$183,500
- 3 Beds
- 2 Baths
- 1,272 sq. ft.
- Single family
- Active
Listed by: amie lohmeyer
Office: liberty real estate llc.
MLS#:246118
Source:KS_TAAR
Price summary
- Price:$183,500
- Price per sq. ft.:$144.26
About this home
Inviting 3-bedroom, 1.5-bath home on a large corner lot in the heart of Osage City. Enjoy outdoor living with a generous yard, covered front porch, back deck, and an oversized 2-car garage (perfect for vehicles, hobbies, and storage). Mature trees frame the home’s outdoor space adding to it's curb appeal. Inside, original woodwork and trim showcase timeless character, balanced by thoughtful modern updates. The main level offers an easy, open flow: the dining room connects seamlessly to both the kitchen and living room, ideal for everyday living and entertaining. The kitchen is a chef’s delight with abundant workspace, cabinets, and room to gather. The updated main-floor bath features a walk-in shower, and the oversized bedrooms provide comfortable retreats with plenty of space. A wonderful blend of charm, function, and location—move-in ready and minutes from local amenities.
Contact an agent
Home facts
- Year built:1920
- Subdivision & Development:Rosenbergs
- Listing ID #:246118
- Added:4 day(s) ago
- Updated:August 23, 2026 at 02:53 PM
Rooms and interior
- Bedrooms:3
- Total bathrooms:2
- Full bathrooms:1
- Half bathrooms:1
- Dining Description:Kitchen/Dining Combo
- Kitchen Description:Dishwasher, Disposal, Electric Range, Refrigerator
- Basement:Yes
- Basement Description:Concrete, Outside Entry Only, Partial
- Living area:1,272 sq. ft.
Heating and cooling
- Central air:Yes
Structure and exterior
- Roof:Composition
- Year built:1920
- Building area:1,272 sq. ft.
- Lot Features:Corner Lot, Sidewalk
- Construction Materials:Frame, Vinyl Siding
Schools
- High school:Osage City High School/USD 420
- Middle school:Osage City Middle School/USD 420
- Elementary school:Osage City Elementary School/USD 420
Finances and disclosures
- Price:$183,500
- Price per sq. ft.:$144.26
- Tax amount:$2,840
Features and amenities
- Appliances:Dishwasher, Disposal, Refrigerator
- Laundry features:Dryer, Main Level, Washer
Parking
- Parking description:Detached
- Garage:Yes
- Garage spaces:2
New listings near 504 S 9th St
- New
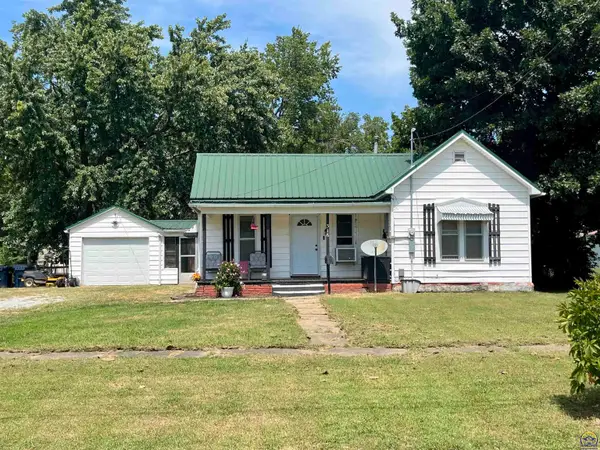 $99,900Active2 beds 1 baths818 sq. ft.
316 Main St, Osage City, KS 66523
MLS# 246211Listed by: KW DIAMOND PARTNERS 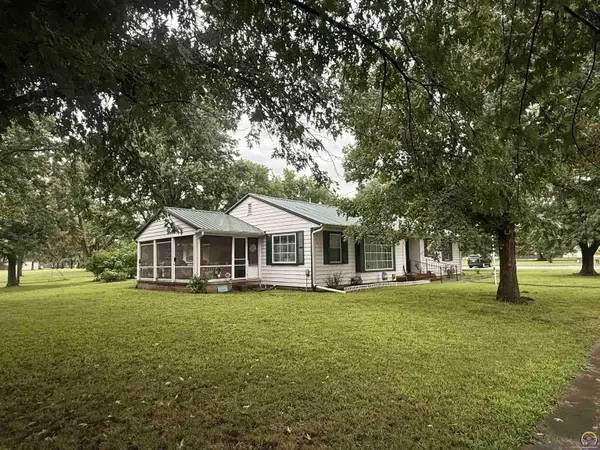 $182,500Active2 beds 2 baths1,710 sq. ft.
253 Market, Osage City, KS 66523
MLS# 245835Listed by: LIBERTY REAL ESTATE LLC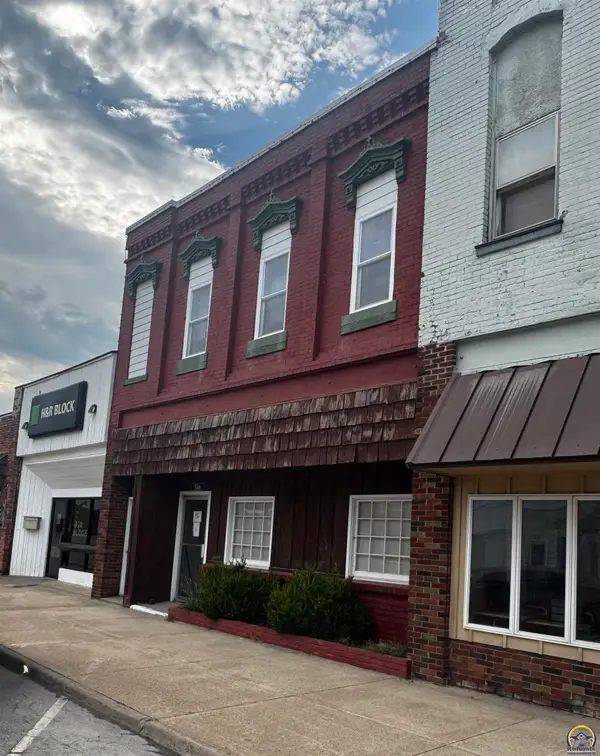 $99,000Active3 beds 1 baths3,005 sq. ft.
516 Market, Osage City, KS 66523
MLS# 245823Listed by: LIBERTY REAL ESTATE LLC $525,000Active5 beds 3 baths3,445 sq. ft.
703 S 6th St, Osage City, KS 66523
MLS# 245671Listed by: RE/MAX EK REAL ESTATE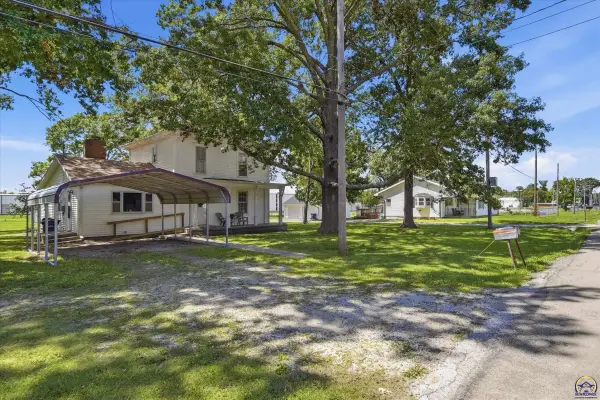 $164,900Pending4 beds 2 baths1,830 sq. ft.
605 S 4th St #00000 S. 4th, Osage City, KS 66523
MLS# 245432Listed by: LIBERTY REAL ESTATE LLC $225,000Active3 beds 2 baths1,353 sq. ft.
231 Safford St, Osage City, KS 66523
MLS# 245379Listed by: KIRK & COBB, INC.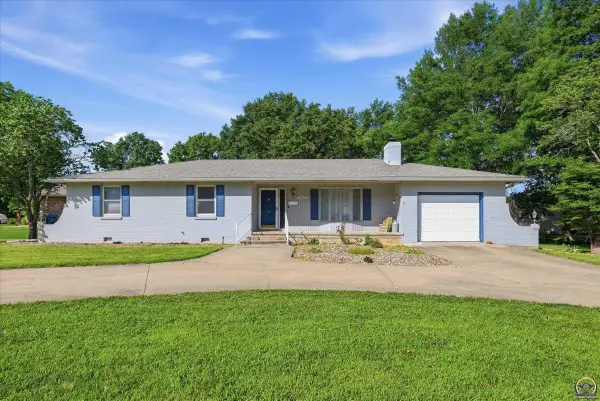 $225,000Pending3 beds 2 baths1,462 sq. ft.
805 Southridge Rd, Osage City, KS 66523
MLS# 245338Listed by: KIRK & COBB, INC. $155,000Active2 beds 1 baths962 sq. ft.
402 N 6th St, Osage City, KS 66523
MLS# 245329Listed by: KIRK & COBB, INC.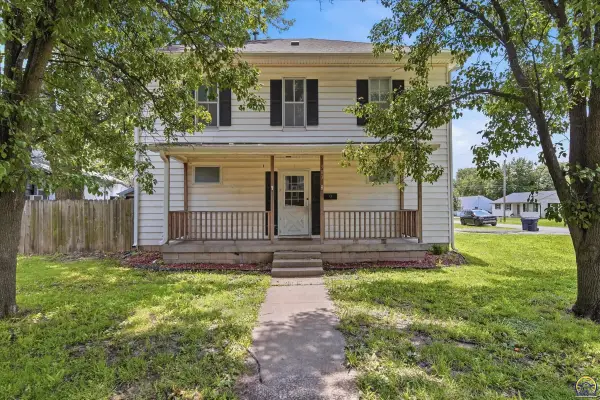 $150,000Active5 beds 2 baths2,394 sq. ft.
303 Market St, Osage City, KS 66523
MLS# 245234Listed by: KIRK & COBB, INC.


Protect your home and budget from life's surprises with an Assurant Home Warranty, backed by a partner that supports you through every step of homeownership. Explore Plans.
© 2023 - 2026 ERA Franchise Systems LLC. All rights reserved. ERA Franchise Systems LLC fully supports the principles of the Fair Housing Act and the Equal Opportunity Act. ERA, ERA Real Estate powered, and their respective logos are registered service marks of ERA Franchise Systems LLC. Each office is independently owned and operated.