
1607 Bluestem Drive, Ottawa, KS 66067
Local realty services provided by:ERA High Pointe Realty
1607 Bluestem Drive,Ottawa, KS 66067
$305,000
- 3 Beds
- 3 Baths
- 1,517 sq. ft.
- Single family
- Active
Listed by: alex wilkins
Office: crown realty
MLS#:2652188
Source:MOKS_HL
Price summary
- Price:$305,000
- Price per sq. ft.:$201.05
About this home
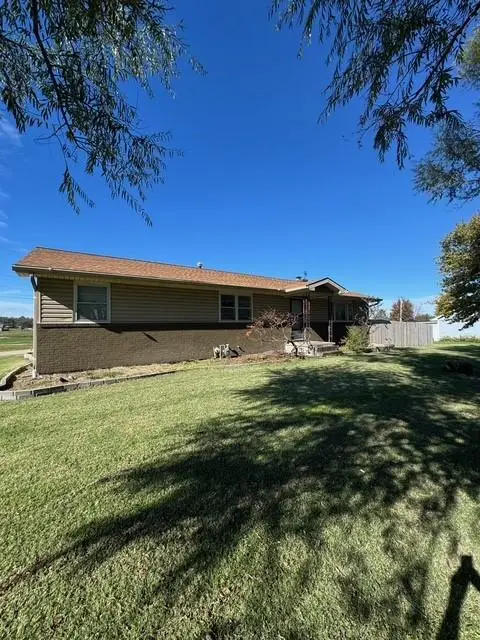
Experience refined living at 1607 Bluestem Drive in Ottawa, Kansas. Built just three years ago, this beautifully maintained home offers the elegance of newer construction with modern finishes, spacious interiors, and exceptional attention to detail. Natural light enhances the inviting atmosphere, while the pristine condition reflects the care this property has received. The generous outdoor space provides the perfect setting for entertaining or quiet relaxation. Ideally situated in a desirable Ottawa neighborhood with convenient access to shopping, dining, and local amenities, this home delivers an exceptional combination of quality, comfort, and convenience. Discover the beauty of 1607 Bluestem Drive. Schedule your private showing today.
Contact an agent
Home facts
- Year built:2022
- Subdivision & Development:None
- Listing ID #:2652188
- Added:1 day(s) ago
- Updated:November 20, 2026 at 01:22 PM
Rooms and interior
- Bedrooms:3
- Total bathrooms:3
- Full bathrooms:2
- Half bathrooms:1
- Kitchen Description:Dishwasher, Disposal, Microwave, Refrigerator
- Basement Description:Slab
- Living area:1,517 sq. ft.
Heating and cooling
- Cooling:Electric
- Heating:Central Gas
Structure and exterior
- Roof:Composition
- Year built:2022
- Building area:1,517 sq. ft.
- Lot area:0.15 Acres
- Lot Features:City Limits, Level
- Architectural Style:2 Stories
- Construction Materials:Frame
- Foundation Description:Slab
Utilities
- Water:City/Public
- Sewer:Public Sewer
Finances and disclosures
- Price:$305,000
- Price per sq. ft.:$201.05
Features and amenities
- Appliances:Dishwasher, Disposal, Microwave, Refrigerator, Stainless Steel Appliance(s)
- Amenities:Ceiling Fan(s), Walk-In Closet(s)
Parking
- Parking description:Attached
- Garage:Yes
- Garage spaces:2
 HeartlandMLS©2026. Information Deemed Reliable But Not Guaranteed. This information is being provided by the HeartlandMLS. The listings presented here may or may not be listed by the Broker/Agent operating this website. This information is intended for the personal use of consumers and may not be used for any purpose other than to identify prospective properties consumers may be interested in purchasing. Data <Last Updated November 20, 2026
New listings near 1607 Bluestem Drive
- Coming Soon
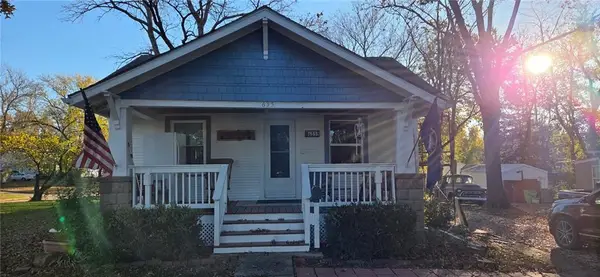 $255,000Coming Soon2 beds 1 baths894 sq. ft.
635 N Cedar Street, Ottawa, KS 66067
MLS# 2652121Listed by: REALTY EXECUTIVES - Coming Soon
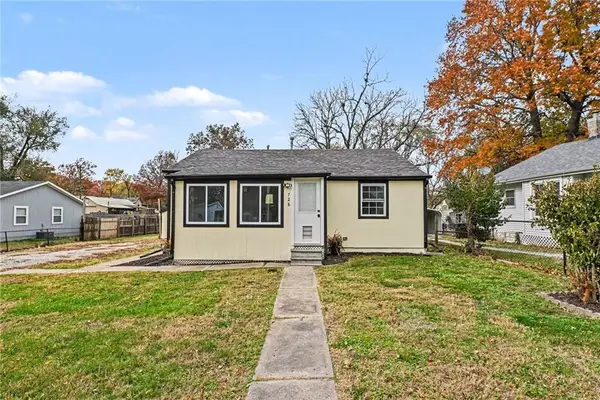 $150,000Coming Soon2 beds 1 baths735 sq. ft.
728 S Cherry Street, Ottawa, KS 66067
MLS# 2651893Listed by: KW DIAMOND PARTNERS - Coming Soon
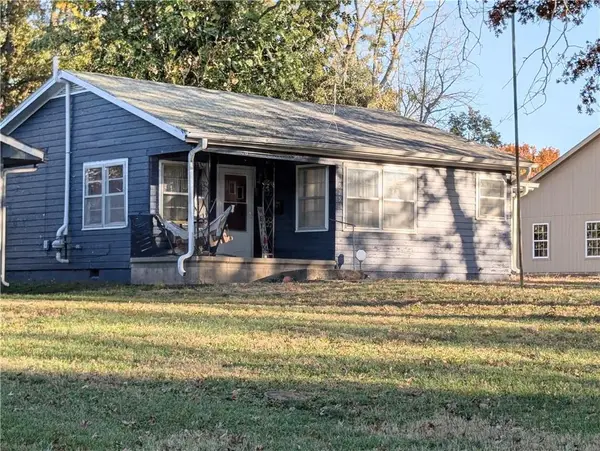 $175,000Coming Soon2 beds 1 baths864 sq. ft.
925 N Mulberry Street, Ottawa, KS 66067
MLS# 2651398Listed by: WORTH CLARK REALTY - Coming Soon
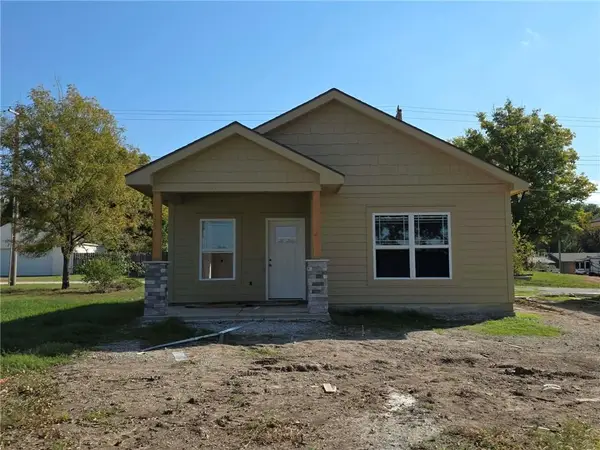 $192,500Coming Soon2 beds 1 baths735 sq. ft.
1105 N Main Street, Ottawa, KS 66067
MLS# 2646906Listed by: RE/MAX CONNECTIONS - New
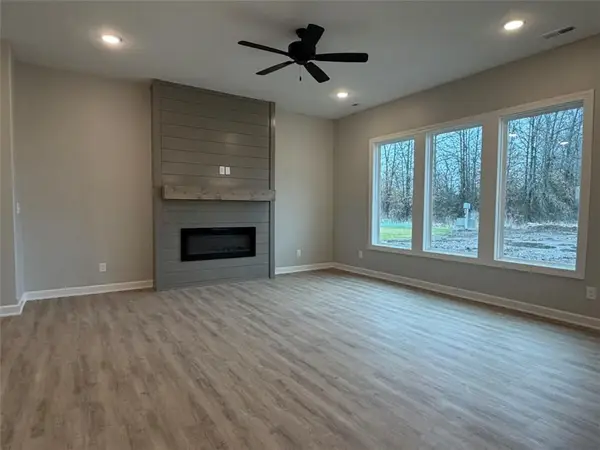 $405,000Active3 beds 2 baths1,630 sq. ft.
1218 Alexander Court, Ottawa, KS 66067
MLS# 2652204Listed by: PRESTIGE REAL ESTATE - New
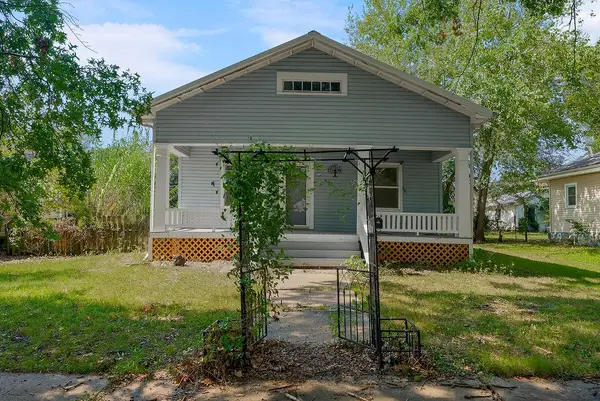 $187,500Active2 beds 1 baths1,178 sq. ft.
724 N Oak Street, Ottawa, KS 66067
MLS# 2652004Listed by: KANSAS CITY REGIONAL HOMES INC - New
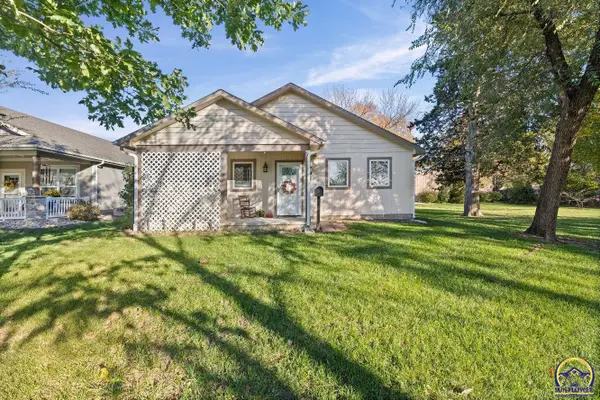 $315,000Active3 beds 2 baths1,350 sq. ft.
731 N Mulberry St, Ottawa, KS 66067-1818
MLS# 247500Listed by: RE/MAX CONNECTIONS - New
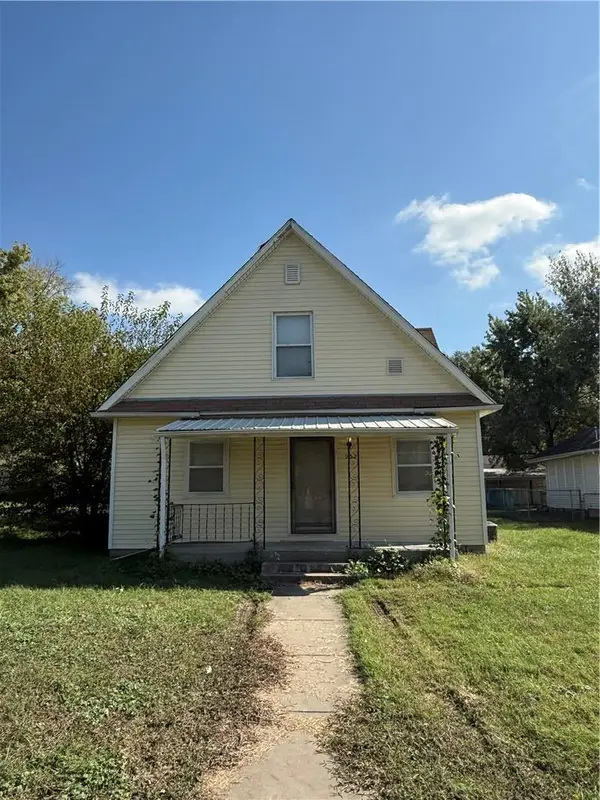 $130,000Active3 beds 1 baths950 sq. ft.
907 N King Street, Ottawa, KS 66067
MLS# 2647302Listed by: PRESTIGE REAL ESTATE - New
 $280,000Active3 beds 2 baths1,832 sq. ft.
1102 N Davis Avenue, Ottawa, KS 66067
MLS# 2650548Listed by: KW DIAMOND PARTNERS


Protect your home and budget from life's surprises with an Assurant Home Warranty, backed by a partner that supports you through every step of homeownership. Explore Plans.
© 2023 - 2026 ERA Franchise Systems LLC. All rights reserved. ERA Franchise Systems LLC fully supports the principles of the Fair Housing Act and the Equal Opportunity Act. ERA, ERA Real Estate powered, and their respective logos are registered service marks of ERA Franchise Systems LLC. Each office is independently owned and operated.