
635 N Cedar Street, Ottawa, KS 66067
Local realty services provided by:ERA High Pointe Realty
635 N Cedar Street,Ottawa, KS 66067
$255,000
- 2 Beds
- 1 Baths
- 894 sq. ft.
- Single family
- Coming Soon
Listed by: danna brown
Office: realty executives
MLS#:2652121
Source:MOKS_HL
Price summary
- Price:$255,000
- Price per sq. ft.:$285.23
About this home
Welcome home to this cute and inviting 2-bedroom, 1-bath bungalow nestled in a charming small town, Sitting on a huge corner lot, this property offers plenty of outdoor space, character, and valuable updates that make it a wonderful place to call home.
Several important improvements have already been taken care of, New interior and exterior paint, a new roof, a new front porch added in 2023, a new breaker box installed in August 2026, and a new sewer line. The HVAC system is approximately 10 years old. It also has an updated Kitchen with pullout cabinets and new flooring. Main floor also has a laundry room.
Outside, you'll love sitting on the covered front porch or the spacious deck overlooking the partially fenced backyard, perfect for relaxing, entertaining, or enjoying a little outdoor time. One of the property's standout features is the impressive 25' x 40' detached garage, complete with a concrete floor and three garage doors. Whether you need room for vehicles, hobbies, a workshop, or just extra storage, this garage offers endless possibilities! Schedule your showing today....
Contact an agent
Home facts
- Year built:1935
- Subdivision & Development:Bowles Sheldon & Toppings
- Listing ID #:2652121
- Updated:November 18, 2026 at 05:51 PM
Rooms and interior
- Bedrooms:2
- Total bathrooms:1
- Full bathrooms:1
- Rooms Total:6
- Kitchen Description:Disposal, Refrigerator
- Basement:Yes
- Basement Description:Partial, Stone/Rock
- Living area:894 sq. ft.
Heating and cooling
- Cooling:Electric
- Heating:Central Gas
Structure and exterior
- Roof:Composition
- Year built:1935
- Building area:894 sq. ft.
- Lot area:0.26 Acres
- Lot Features:Corner Lot
- Architectural Style:Bungalow
- Construction Materials:Wood Siding
- Foundation Description:Stone/Rock
Schools
- High school:Ottawa
- Middle school:Ottawa
- Elementary school:Lincoln
Utilities
- Water:City/Public
- Sewer:Public Sewer
Finances and disclosures
- Price:$255,000
- Price per sq. ft.:$285.23
Features and amenities
- Appliances:Disposal, Refrigerator
- Amenities:Ceiling Fan(s)
Parking
- Parking description:Detached
- Garage:Yes
- Garage spaces:3
 HeartlandMLS©2026. Information Deemed Reliable But Not Guaranteed. This information is being provided by the HeartlandMLS. The listings presented here may or may not be listed by the Broker/Agent operating this website. This information is intended for the personal use of consumers and may not be used for any purpose other than to identify prospective properties consumers may be interested in purchasing. Data <Last Updated November 18, 2026
New listings near 635 N Cedar Street
- Coming Soon
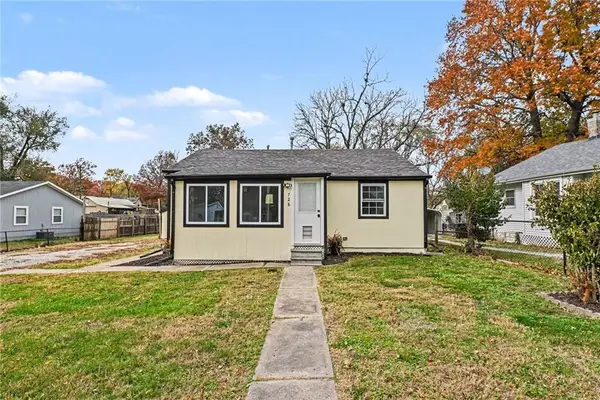 $150,000Coming Soon2 beds 1 baths735 sq. ft.
728 S Cherry Street, Ottawa, KS 66067
MLS# 2651893Listed by: KW DIAMOND PARTNERS - Coming Soon
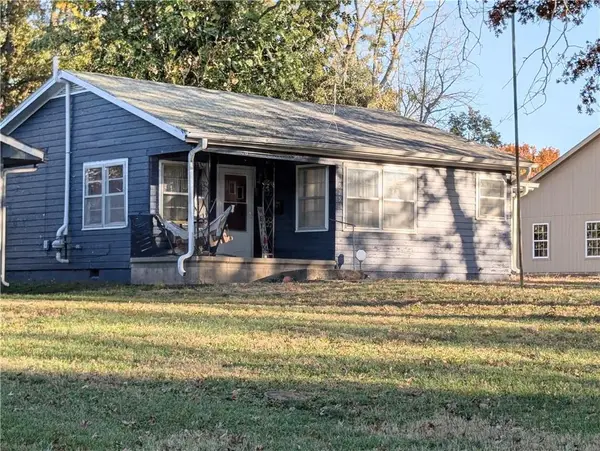 $175,000Coming Soon2 beds 1 baths864 sq. ft.
925 N Mulberry Street, Ottawa, KS 66067
MLS# 2651398Listed by: WORTH CLARK REALTY - Coming Soon
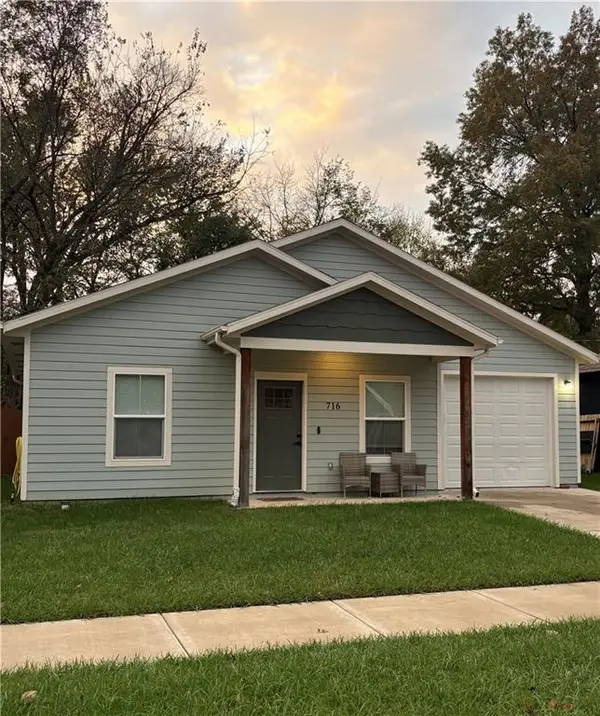 $210,000Coming Soon2 beds 1 baths895 sq. ft.
716 S Pecan Street, Ottawa, KS 66067
MLS# 2649986Listed by: REAL BROKER, LLC - Coming Soon
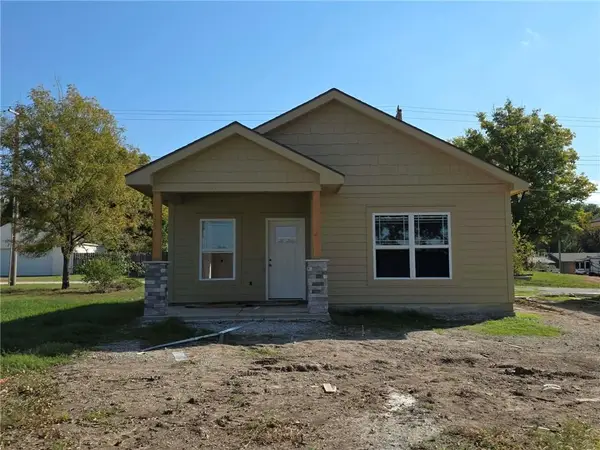 $192,500Coming Soon2 beds 1 baths735 sq. ft.
1105 N Main Street, Ottawa, KS 66067
MLS# 2646906Listed by: RE/MAX CONNECTIONS - New
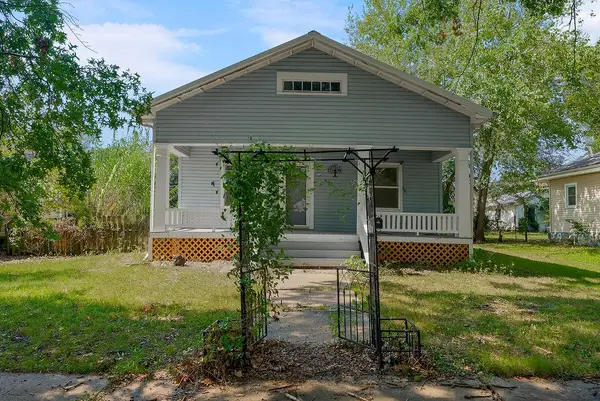 $187,500Active2 beds 1 baths1,178 sq. ft.
724 N Oak Street, Ottawa, KS 66067
MLS# 2652004Listed by: KANSAS CITY REGIONAL HOMES INC - New
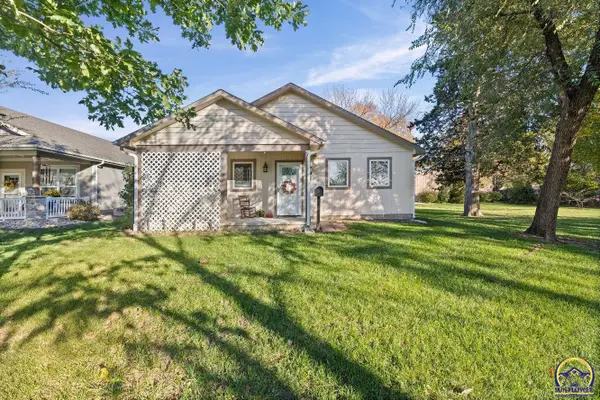 $315,000Active3 beds 2 baths1,350 sq. ft.
731 N Mulberry St, Ottawa, KS 66067-1818
MLS# 247500Listed by: RE/MAX CONNECTIONS - New
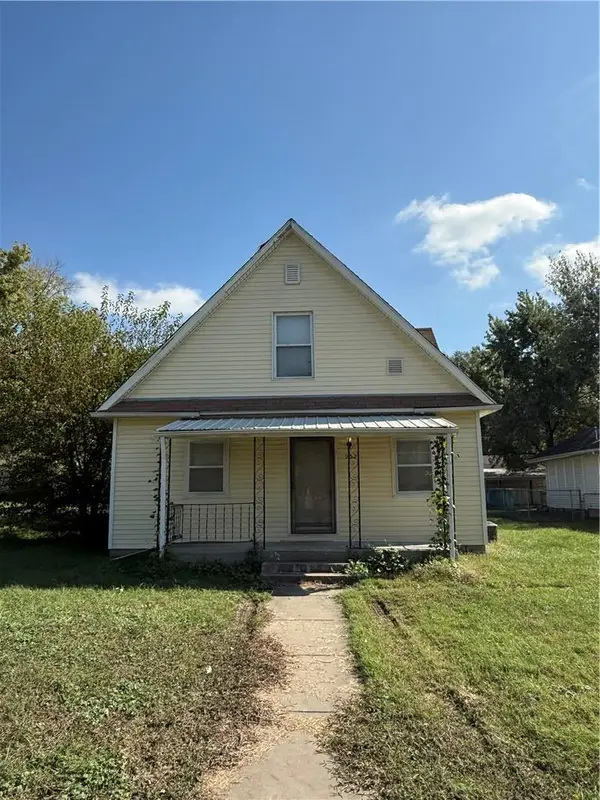 $130,000Active3 beds 1 baths950 sq. ft.
907 N King Street #907, Ottawa, KS 66067
MLS# 2647302Listed by: PRESTIGE REAL ESTATE - New
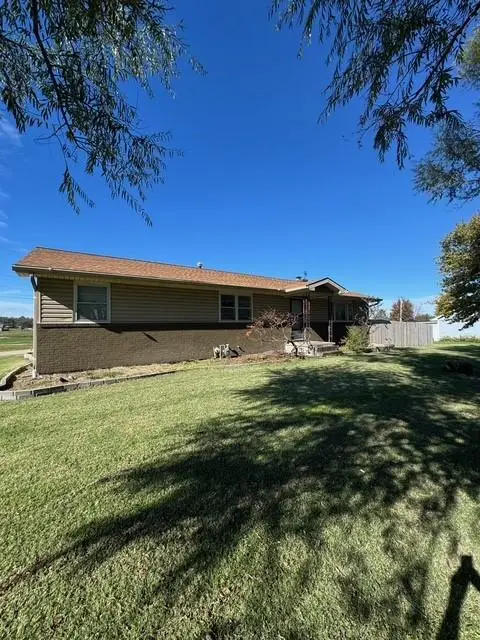 $280,000Active3 beds 2 baths1,832 sq. ft.
1102 N Davis Avenue, Ottawa, KS 66067
MLS# 2650548Listed by: KW DIAMOND PARTNERS - New
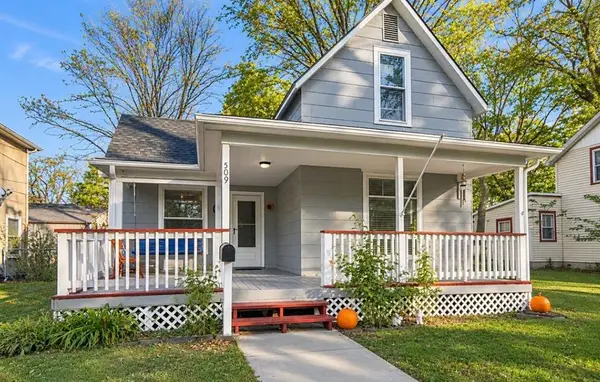 $180,000Active3 beds 1 baths1,297 sq. ft.
509 S Oak Street, Ottawa, KS 66067
MLS# 2651138Listed by: KW DIAMOND PARTNERS


Protect your home and budget from life's surprises with an Assurant Home Warranty, backed by a partner that supports you through every step of homeownership. Explore Plans.
© 2023 - 2026 ERA Franchise Systems LLC. All rights reserved. ERA Franchise Systems LLC fully supports the principles of the Fair Housing Act and the Equal Opportunity Act. ERA, ERA Real Estate powered, and their respective logos are registered service marks of ERA Franchise Systems LLC. Each office is independently owned and operated.