
509 S Oak Street, Ottawa, KS 66067
Local realty services provided by:ERA High Pointe Realty
509 S Oak Street,Ottawa, KS 66067
$180,000
- 3 Beds
- 1 Baths
- 1,297 sq. ft.
- Single family
- Active
Listed by: deonte kirk, brittany london
Office: kw diamond partners
MLS#:2651138
Source:MOKS_HL
Price summary
- Price:$180,000
- Price per sq. ft.:$138.78
About this home
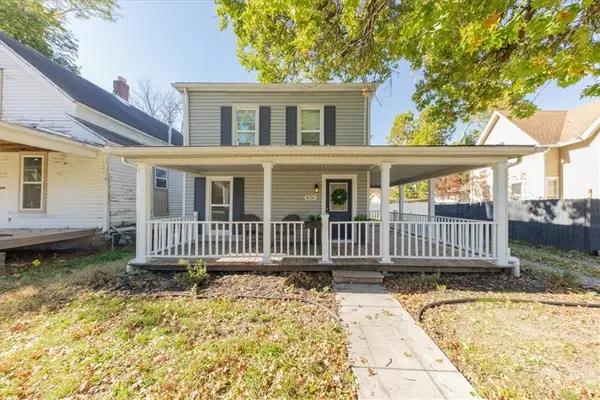
Picture slow mornings on the enclosed deck and summer dinners out on the covered deck. This charming 3-bedroom, 1-bath Ottawa home gives you both, plus a level yard with room to plant a garden, set up lawn games, or gather with friends. Inside, the 1½-story layout offers three bedrooms, with a full basement for extra storage. Off-street parking makes coming and going easy, and the roof is approximately one year old. Come see what makes 509 S Oak Street feel like home.
Contact an agent
Home facts
- Year built:1928
- Subdivision & Development:Ottawa Original Town
- Listing ID #:2651138
- Added:1 day(s) ago
- Updated:November 13, 2026 at 03:33 PM
Rooms and interior
- Bedrooms:3
- Total bathrooms:1
- Full bathrooms:1
- Rooms Total:8
- Kitchen Description:Microwave, Refrigerator
- Basement:Yes
- Basement Description:Full, Inside Entrance
- Living area:1,297 sq. ft.
Heating and cooling
- Cooling:Electric
- Heating:Central Gas
Structure and exterior
- Roof:Composition
- Year built:1928
- Building area:1,297 sq. ft.
- Lot area:0.17 Acres
- Lot Features:City Lot, Level
- Architectural Style:1.5 Stories
Schools
- High school:Ottawa
- Middle school:Ottawa
- Elementary school:Ottawa
Utilities
- Water:City/Public
- Sewer:Public Sewer
Finances and disclosures
- Price:$180,000
- Price per sq. ft.:$138.78
Features and amenities
- Appliances:Free-Standing Electric Oven, Microwave, Refrigerator
Parking
- Parking description:Off Street
- Garage:Yes
 HeartlandMLS©2026. Information Deemed Reliable But Not Guaranteed. This information is being provided by the HeartlandMLS. The listings presented here may or may not be listed by the Broker/Agent operating this website. This information is intended for the personal use of consumers and may not be used for any purpose other than to identify prospective properties consumers may be interested in purchasing. Data <Last Updated November 13, 2026
New listings near 509 S Oak Street
- Coming Soon
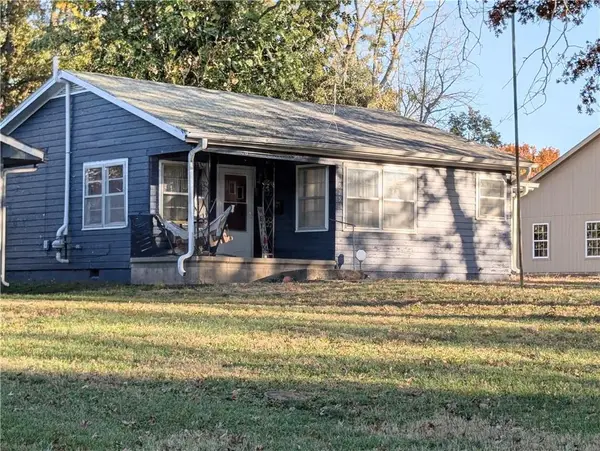 $175,000Coming Soon2 beds 1 baths864 sq. ft.
925 N Mulberry Street, Ottawa, KS 66067
MLS# 2651398Listed by: WORTH CLARK REALTY - Coming Soon
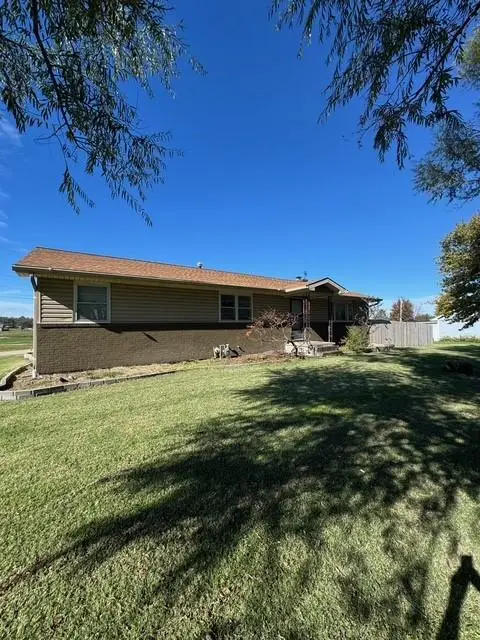 $280,000Coming Soon3 beds 2 baths1,832 sq. ft.
1102 N Davis Avenue, Ottawa, KS 66067
MLS# 2650548Listed by: KW DIAMOND PARTNERS - Coming Soon
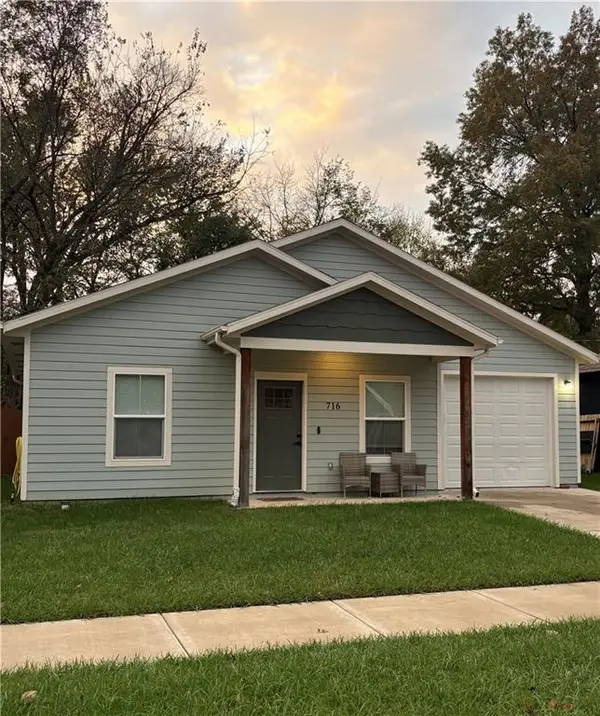 $210,000Coming Soon2 beds 1 baths895 sq. ft.
716 S Pecan Street, Ottawa, KS 66067
MLS# 2649986Listed by: REAL BROKER, LLC - Coming Soon
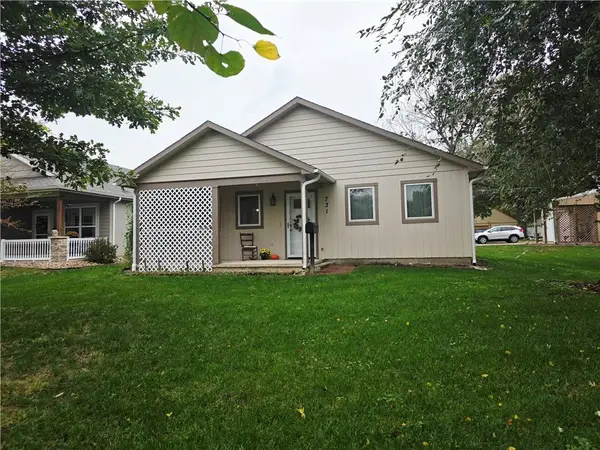 $315,000Coming Soon3 beds 2 baths1,350 sq. ft.
731 N Mulberry Street, Ottawa, KS 66067
MLS# 2649778Listed by: RE/MAX CONNECTIONS - Coming Soon
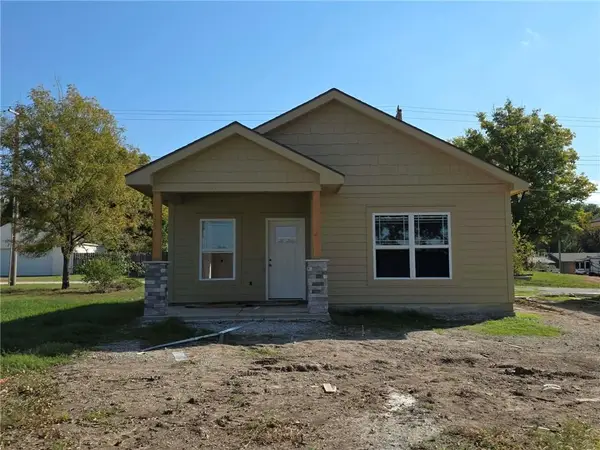 $192,500Coming Soon2 beds 1 baths735 sq. ft.
1105 N Main Street, Ottawa, KS 66067
MLS# 2646906Listed by: RE/MAX CONNECTIONS - New
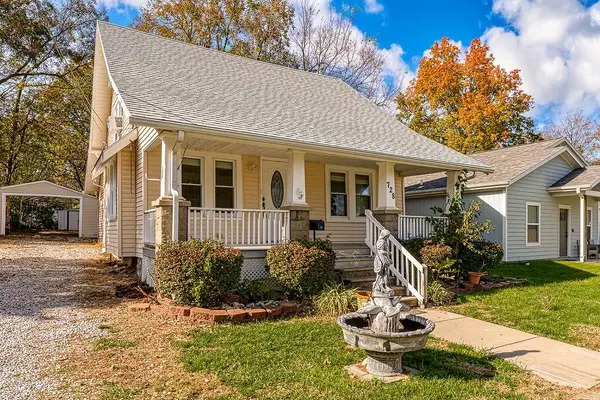 $190,000Active3 beds 3 baths1,158 sq. ft.
728 S Pecan Street, Ottawa, KS 66067
MLS# 2651159Listed by: KELLER WILLIAMS KC NORTH - New
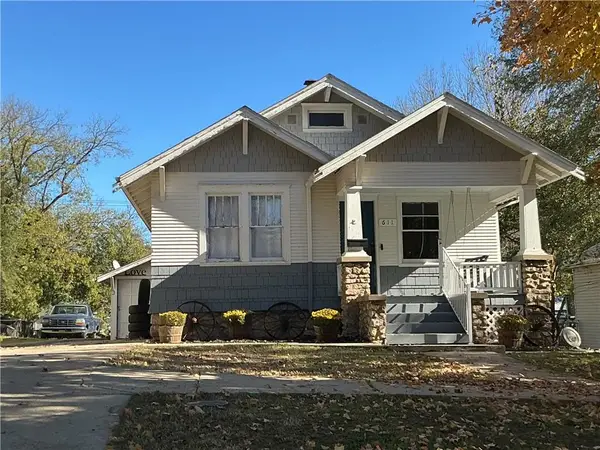 $205,000Active3 beds 1 baths1,346 sq. ft.
611 N Cedar Street, Ottawa, KS 66067
MLS# 2649501Listed by: CROWN REALTY - New
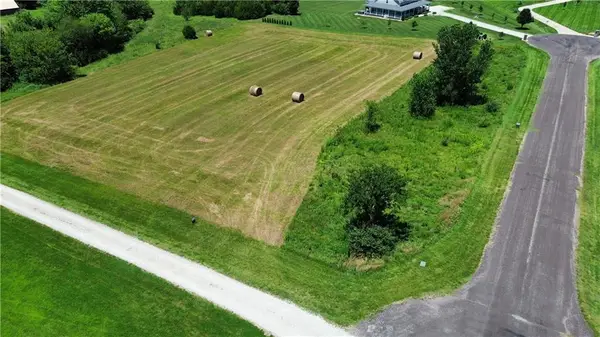 $105,000Active3 Acres
2448 SW Meadow Lake Drive, Ottawa, KS 66067
MLS# 2650806Listed by: BROKERS GROUP - New
 $199,000Active3 beds 2 baths1,744 sq. ft.
626 S Walnut Street, Ottawa, KS 66067
MLS# 2650417Listed by: REAL BROKER, LLC


Protect your home and budget from life's surprises with an Assurant Home Warranty, backed by a partner that supports you through every step of homeownership. Explore Plans.
© 2023 - 2026 ERA Franchise Systems LLC. All rights reserved. ERA Franchise Systems LLC fully supports the principles of the Fair Housing Act and the Equal Opportunity Act. ERA, ERA Real Estate powered, and their respective logos are registered service marks of ERA Franchise Systems LLC. Each office is independently owned and operated.