
709 S Tremont Avenue, Ottawa, KS 66067
Local realty services provided by:ERA High Pointe Realty
709 S Tremont Avenue,Ottawa, KS 66067
$185,000
- 3 Beds
- 1 Baths
- 1,028 sq. ft.
- Single family
- Active
Listed by: joe kosko
Office: easy realty llc.
MLS#:2643680
Source:MOKS_HL
Price summary
- Price:$185,000
- Price per sq. ft.:$179.96
About this home
A classic single-story architectural design defines this residential single-family home located at 709 S Tremont Ave in Ottawa. Providing three bedrooms and one full bathroom, the residence offers 1,028 square feet of living area. The serene setting serves as a quiet retreat while keeping you connected to the local community.
The functional interior spaces are arranged across one story, offering an inviting and straightforward flow. Each of the three bedrooms provides dedicated space, while the full bathroom serves the household. This layout is designed to accommodate daily routines and quiet evenings with ease.
Situated on a lot of 0.14 acres, the property features outdoor space to enjoy peaceful afternoons and outdoor activities. This Ottawa location offers a warm neighborhood atmosphere and convenient access to nearby local amenities.
Contact an agent
Home facts
- Year built:1920
- Subdivision & Development:Ottawa
- Listing ID #:2643680
- Added:1 day(s) ago
- Updated:September 27, 2026 at 02:17 PM
Rooms and interior
- Bedrooms:3
- Total bathrooms:1
- Full bathrooms:1
- Rooms Total:7
- Basement:Yes
- Basement Description:Crawl Space
- Living area:1,028 sq. ft.
Heating and cooling
- Cooling:Electric
- Heating:Forced Air Gas
Structure and exterior
- Roof:Composition
- Year built:1920
- Building area:1,028 sq. ft.
- Lot area:0.14 Acres
- Lot Features:City Limits, Level
- Architectural Style:Bungalow
- Construction Materials:Wood Siding
Utilities
- Water:City/Public
- Sewer:Public Sewer
Finances and disclosures
- Price:$185,000
- Price per sq. ft.:$179.96
Parking
- Parking description:Off Street
 HeartlandMLS©2026. Information Deemed Reliable But Not Guaranteed. This information is being provided by the HeartlandMLS. The listings presented here may or may not be listed by the Broker/Agent operating this website. This information is intended for the personal use of consumers and may not be used for any purpose other than to identify prospective properties consumers may be interested in purchasing. Data <Last Updated September 27, 2026
New listings near 709 S Tremont Avenue
- New
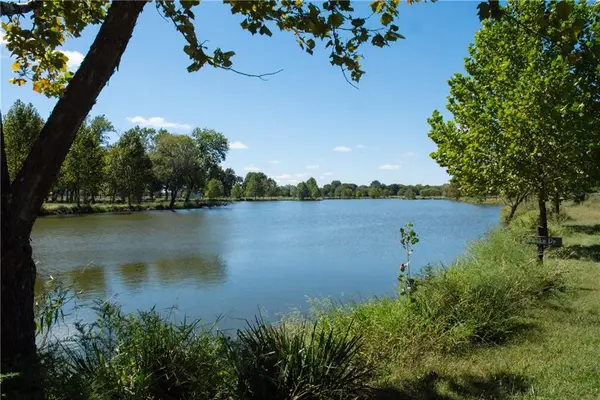 $750,000Active3 beds 2 baths1,620 sq. ft.
3061 Georgia Road, Ottawa, KS 66067
MLS# 2643164Listed by: REECENICHOLS - OVERLAND PARK - New
 $180,000Active2 beds 1 baths1,178 sq. ft.
724 N Oak Street, Ottawa, KS 66067
MLS# 2643095Listed by: PLATINUM REALTY LLC - New
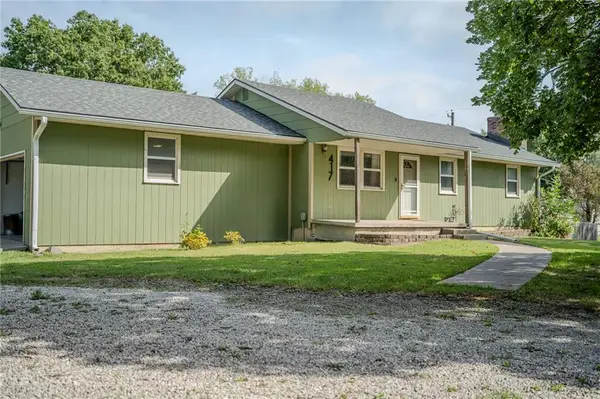 $275,000Active4 beds 2 baths1,615 sq. ft.
417 W 11th Street, Ottawa, KS 66067
MLS# 2642859Listed by: KW INTEGRITY - New
 $255,000Active3 beds 2 baths1,108 sq. ft.
410 S Cherry Street, Ottawa, KS 66067
MLS# 2642161Listed by: KW DIAMOND PARTNERS - New
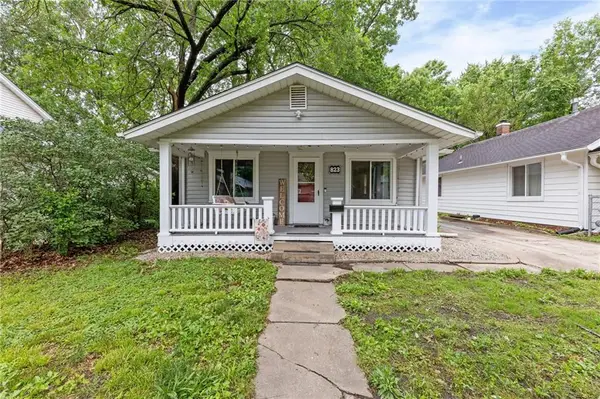 $150,000Active2 beds 1 baths924 sq. ft.
823 S Hickory Street, Ottawa, KS 66067
MLS# 2642936Listed by: BHG KANSAS CITY HOMES - New
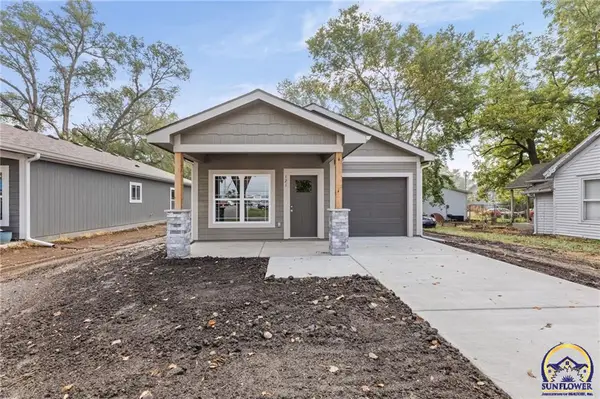 $249,900Active3 beds 2 baths1,058 sq. ft.
121 S Cedar St, Ottawa, KS 66067
MLS# 246624Listed by: RE/MAX CONNECTIONS - New
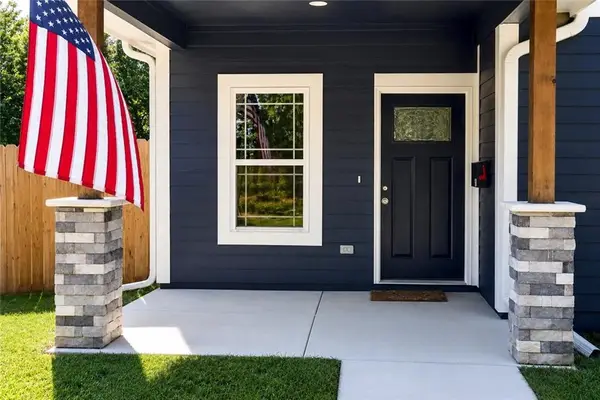 $202,000Active2 beds 1 baths736 sq. ft.
618 N Cedar Street, Ottawa, KS 66067
MLS# 2639530Listed by: THE KANSAS PROPERTY PLACE - New
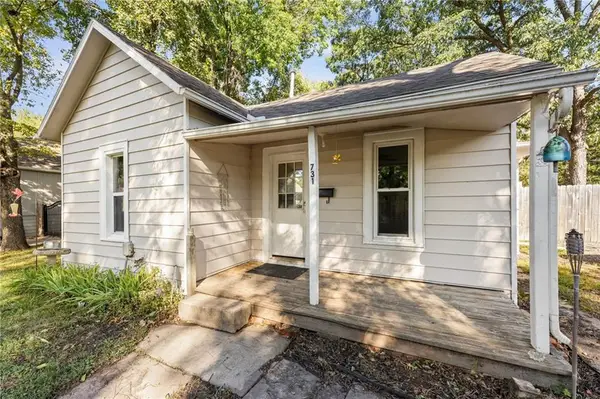 $150,000Active3 beds 1 baths1,024 sq. ft.
731 S Locust Street, Ottawa, KS 66067
MLS# 2642480Listed by: REAL BROKER, LLC  $494,990Active4 beds 4 baths3,443 sq. ft.
2 Fairview Drive, Ottawa, KS 66067
MLS# 2641491Listed by: PRESTIGE REAL ESTATE


Protect your home and budget from life's surprises with an Assurant Home Warranty, backed by a partner that supports you through every step of homeownership. Explore Plans.
© 2023 - 2026 ERA Franchise Systems LLC. All rights reserved. ERA Franchise Systems LLC fully supports the principles of the Fair Housing Act and the Equal Opportunity Act. ERA, ERA Real Estate powered, and their respective logos are registered service marks of ERA Franchise Systems LLC. Each office is independently owned and operated.