
932 Ash Street, Ottawa, KS 66067
Local realty services provided by:ERA McClain Brothers
932 Ash Street,Ottawa, KS 66067
$179,900
- 2 Beds
- 1 Baths
- 784 sq. ft.
- Single family
- Active
Listed by: leah hamilton
Office: crown realty
MLS#:2645566
Source:MOKS_HL
Price summary
- Price:$179,900
- Price per sq. ft.:$229.46
About this home
CHARMING BUNGALOW W/NEW THRU OUT! Move-in ready 2-bedroom, 1-bath home featuring a full basement, 1-car garage, with plenty of additional workshop space. Enjoy the privacy of a fenced-in yard with mature trees, perfect for relaxing or entertaining. This home has been extensively updated, including: New windows-New HVAC system-Fresh interior paint-New flooring-Brand-new kitchen w/plenty of room for island or larger dining table -Updated bathroom-Updated electrical and plumbing-Separate laundry area also functions as large mud room area-Enjoy the full basement for even more storage space-Conveniently located near schools and shopping. A great combination of comfort, updates, storage, and outdoor space! Covered front porch and back deck for cooking out! 2 New Basement windows and garage door are on order and will be replaced soon!
Contact an agent
Home facts
- Year built:1920
- Subdivision & Development:Other
- Listing ID #:2645566
- Added:1 day(s) ago
- Updated:October 07, 2026 at 03:33 PM
Rooms and interior
- Bedrooms:2
- Total bathrooms:1
- Full bathrooms:1
- Rooms Total:6
- Kitchen Description:Dishwasher, Refrigerator
- Basement:Yes
- Basement Description:Concrete, Full, Unfinished
- Living area:784 sq. ft.
Heating and cooling
- Cooling:Electric
- Heating:Forced Air Gas
Structure and exterior
- Roof:Composition
- Year built:1920
- Building area:784 sq. ft.
- Lot area:0.26 Acres
- Architectural Style:Bungalow
- Construction Materials:Frame, Vinyl Siding
- Foundation Description:Concrete
Utilities
- Water:City/Public
- Sewer:Public Sewer
Finances and disclosures
- Price:$179,900
- Price per sq. ft.:$229.46
Features and amenities
- Appliances:Dishwasher, Refrigerator
Parking
- Parking description:Detached
- Garage:Yes
- Garage spaces:1
 HeartlandMLS©2026. Information Deemed Reliable But Not Guaranteed. This information is being provided by the HeartlandMLS. The listings presented here may or may not be listed by the Broker/Agent operating this website. This information is intended for the personal use of consumers and may not be used for any purpose other than to identify prospective properties consumers may be interested in purchasing. Data <Last Updated October 7, 2026
New listings near 932 Ash Street
- Coming Soon
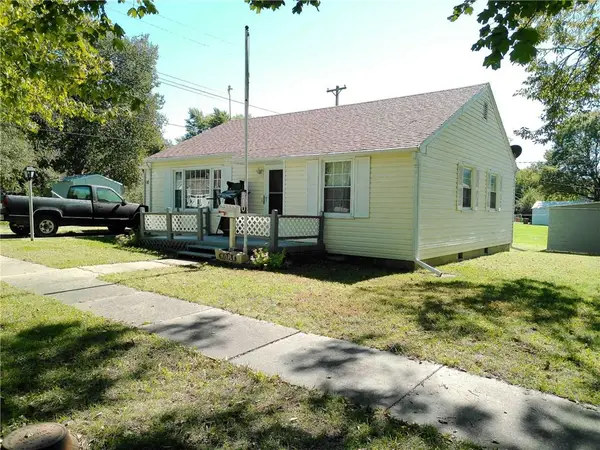 $199,950Coming Soon2 beds 1 baths908 sq. ft.
510 E Massasoit Street, Ottawa, KS 66067
MLS# 2645951Listed by: REECENICHOLS TOWN & COUNTRY - Coming Soon
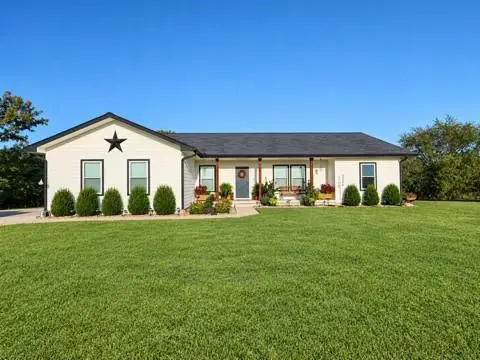 $615,000Coming Soon4 beds 3 baths3,299 sq. ft.
4434 Missouri Drive, Ottawa, KS 66067
MLS# 2645800Listed by: RE/MAX REVOLUTION - Coming Soon
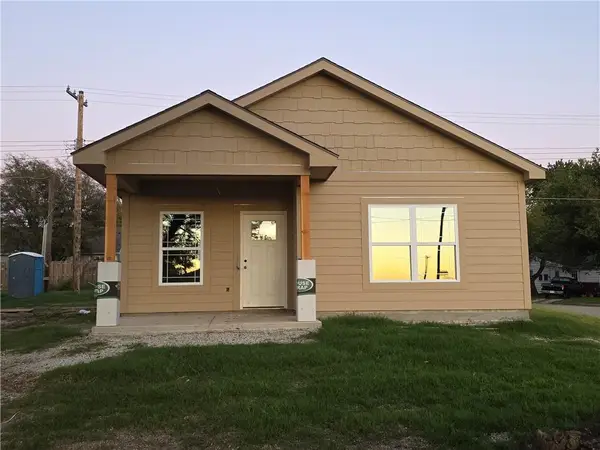 $189,900Coming Soon2 beds 1 baths735 sq. ft.
1101 N Main Street, Ottawa, KS 66067
MLS# 2645350Listed by: RE/MAX CONNECTIONS - Coming Soon
 $825,000Coming Soon5 beds 4 baths3,830 sq. ft.
3049 Kingman Road, Ottawa, KS 66067
MLS# 2615175Listed by: KW DIAMOND PARTNERS - Coming Soon
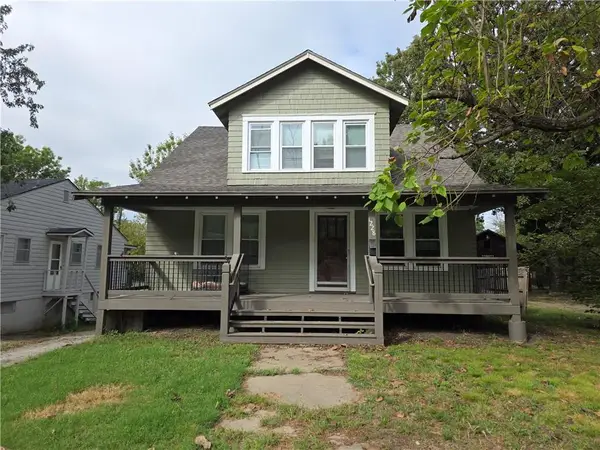 $159,000Coming Soon3 beds 2 baths1,410 sq. ft.
1228 S Main Street, Ottawa, KS 66067
MLS# 2643070Listed by: RE/MAX CONNECTIONS - Coming Soon
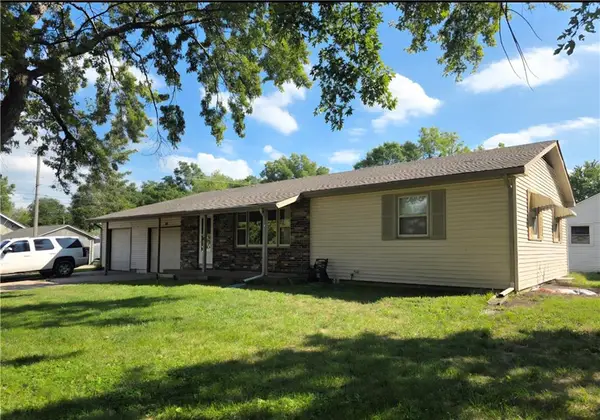 $215,000Coming Soon3 beds 2 baths1,186 sq. ft.
206 E 11th Street, Ottawa, KS 66067
MLS# 2644556Listed by: RE/MAX CONNECTIONS - New
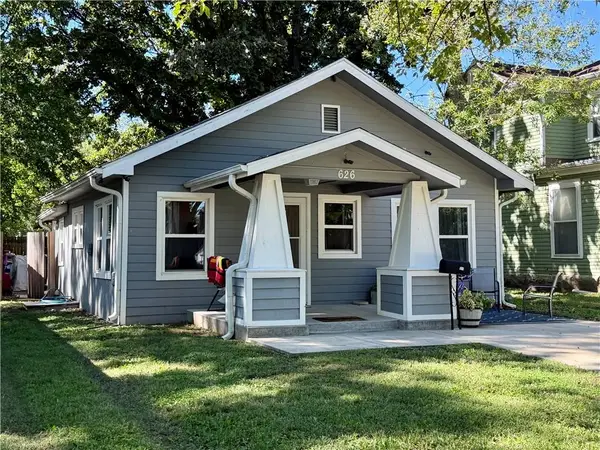 $155,000Active2 beds 1 baths848 sq. ft.
626 S Locust Street, Ottawa, KS 66067
MLS# 2645372Listed by: KW DIAMOND PARTNERS 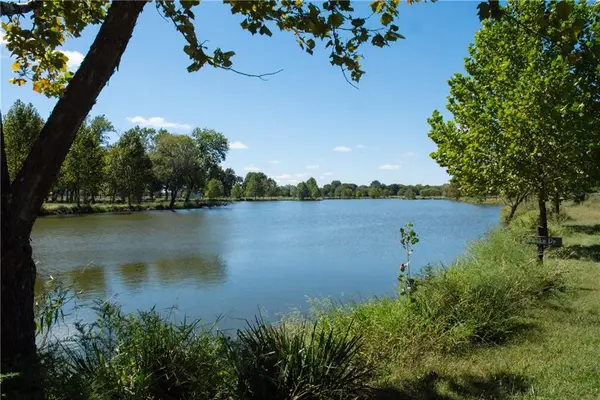 $750,000Active3 beds 2 baths1,620 sq. ft.
3067 Georgia Road, Ottawa, KS 66067
MLS# 2643164Listed by: REECENICHOLS - OVERLAND PARK- New
 $80,000Active4 beds 2 baths1,920 sq. ft.
111 S Oak Street, Ottawa, KS 66067
MLS# 2645642Listed by: 1ST CLASS REAL ESTATE KC


Protect your home and budget from life's surprises with an Assurant Home Warranty, backed by a partner that supports you through every step of homeownership. Explore Plans.
© 2023 - 2026 ERA Franchise Systems LLC. All rights reserved. ERA Franchise Systems LLC fully supports the principles of the Fair Housing Act and the Equal Opportunity Act. ERA, ERA Real Estate powered, and their respective logos are registered service marks of ERA Franchise Systems LLC. Each office is independently owned and operated.