
10426 Alhambra Street, Overland Park, KS 66207
Local realty services provided by:ERA High Pointe Realty
10426 Alhambra Street,Overland Park, KS 66207
$1,375,000
- 5 Beds
- 5 Baths
- 4,624 sq. ft.
- Single family
- Active
Listed by: andy blake
Office: real broker, llc.
MLS#:2617439
Source:MOKS_HL
Price summary
- Price:$1,375,000
- Price per sq. ft.:$297.36
- Monthly HOA dues:$50
About this home
Luxury meets thoughtful design in this fully reimagined home in the perfect location! Rebuild with intention, this high-end custom renovation offers the perfect blend of modern finished, functional layout, and timeless style. From the moment you arrive, you'll notice the brand-new driveway, fresh exterior paint and new landscaping that set the tone for what's inside.
Step through the door to discover gleaming hardwood floors flowing throughout, complemented by new interior doors and trim and designer lighting at every turn. The open-concept layout in anchored by a stunning, fully renovated kitchen featuring all new cabinetry, quartzite countertops, and a complete suite of new appliances—perfect for both everyday living and entertaining.
The main-level master suite offers a true retreat with a beautifully updated en-suite bath and the added convenience of a private laundry hookup in the master closet—plus an additional laundry room upstairs to support busy households. Every bathroom in the home has been completely refreshed with new tile, modern finishes, and cohesive design.
Downstairs, the finished basement expands your living space with endless possibilities--large rec space, cozy fireplace, wet bar, full bath and 6th non-conforming bedroom.
Out back, enjoy the brand-new covered composite deck and fenced yard, ideal for relaxing or entertaining year-round.
With major upgrades including electrical brought up to current building code, new windows, flooring, cabinetry, lighting, and more, this home offers the feel of new construction in an established, highly desirable Overland Park location.
Close to award winning Brookwood Elementary, parks, trails, shops, dining and highway access. A rare opportunity to own a turnkey, professionally designed home where no detail has been overlooked....
Contact an agent
Home facts
- Year built:1978
- Listing ID #:2617439
- Added:27 day(s) ago
- Updated:June 24, 2026 at 02:57 PM
Rooms and interior
- Bedrooms:5
- Total bathrooms:5
- Full bathrooms:4
- Half bathrooms:1
- Basement:Yes
- Basement Description:Finished, Full, Inside Entrance
- Living area:4,624 sq. ft.
Heating and cooling
- Cooling:Electric
- Heating:Natural Gas, Zoned
Structure and exterior
- Roof:Metal
- Year built:1978
- Building area:4,624 sq. ft.
- Lot area:0.37 Acres
- Lot Features:Corner Lot
- Architectural Style:1.5 Stories
- Construction Materials:Board & Batton, Wood Siding
Schools
- High school:SM South
- Middle school:Indian Woods
- Elementary school:Brookwood
Utilities
- Water:City/Public
- Sewer:Public Sewer
Finances and disclosures
- Price:$1,375,000
- Price per sq. ft.:$297.36
Features and amenities
- Amenities:Cedar Closet, Ceiling Fan(s), Pantry, Stained Cabinets, Walk-In Closet(s), Wet Bar
Parking
- Parking description:Attached
- Garage:Yes
- Garage spaces:2
 HeartlandMLS©2026. Information Deemed Reliable But Not Guaranteed. This information is being provided by the HeartlandMLS. The listings presented here may or may not be listed by the Broker/Agent operating this website. This information is intended for the personal use of consumers and may not be used for any purpose other than to identify prospective properties consumers may be interested in purchasing. Data <Last Updated June 24, 2026
New listings near 10426 Alhambra Street
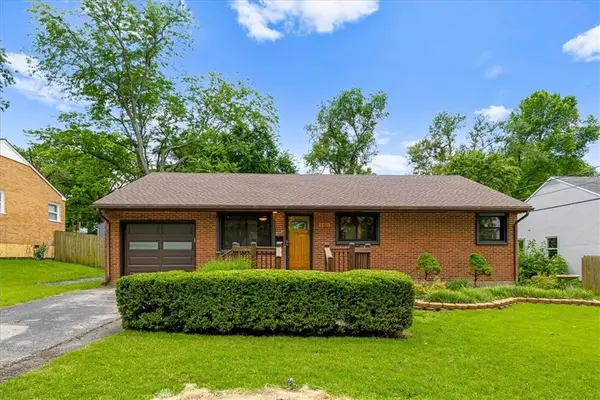 $325,000Active3 beds 1 baths1,080 sq. ft.
6305 W 82nd Terrace, Overland Park, KS 66204
MLS# 2624219Listed by: REAL BROKER, LLC- New
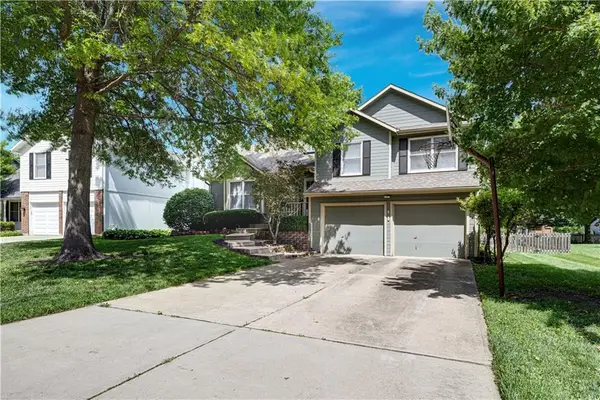 $399,999Active3 beds 2 baths2,543 sq. ft.
15768 Horton Court, Overland Park, KS 66223
MLS# 2626367Listed by: REECENICHOLS - LEAWOOD - Open Sat, 11am to 1pmNew
 $1,525,000Active5 beds 7 baths6,324 sq. ft.
17309 Stearns Street, Overland Park, KS 66221
MLS# 2627893Listed by: REECENICHOLS - OVERLAND PARK - Open Fri, 3 to 5pmNew
 $565,000Active4 beds 4 baths3,349 sq. ft.
13139 Kessler Street, Overland Park, KS 66213
MLS# 2625705Listed by: BHG KANSAS CITY HOMES - New
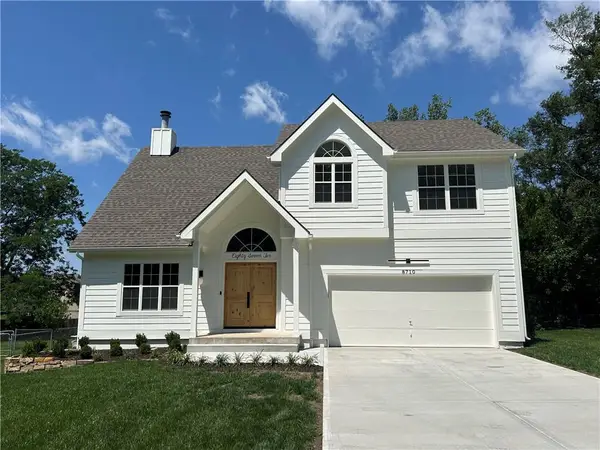 $865,000Active4 beds 3 baths3,450 sq. ft.
8710 Lamar Avenue, Overland Park, KS 66207
MLS# 2626067Listed by: WEICHERT, REALTORS WELCH & CO. - New
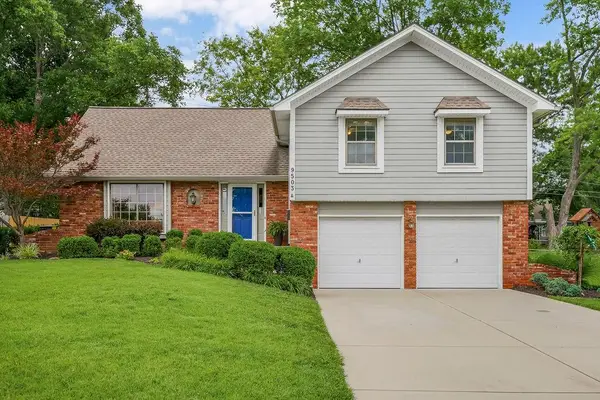 $425,000Active4 beds 3 baths2,333 sq. ft.
9503 Farley Circle, Overland Park, KS 66212
MLS# 2626533Listed by: BHG KANSAS CITY HOMES - Open Fri, 4:30 to 6:30pmNew
 $470,000Active4 beds 3 baths2,093 sq. ft.
8622 Broadmoor Street, Overland Park, KS 66212
MLS# 2627681Listed by: KELLER WILLIAMS REALTY PARTNERS INC. - New
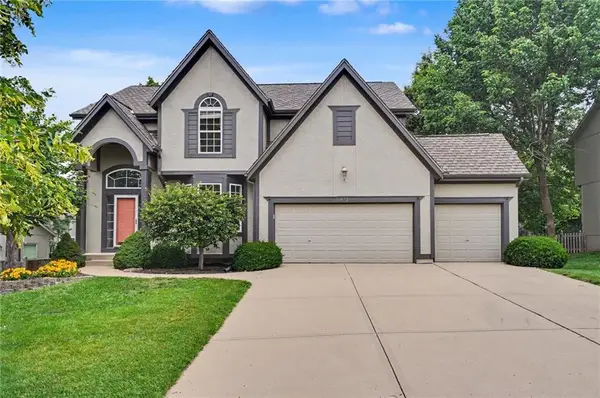 $545,000Active4 beds 5 baths3,485 sq. ft.
5910 W 154th Street, Overland Park, KS 66223
MLS# 2626322Listed by: LPT REALTY LLC - New
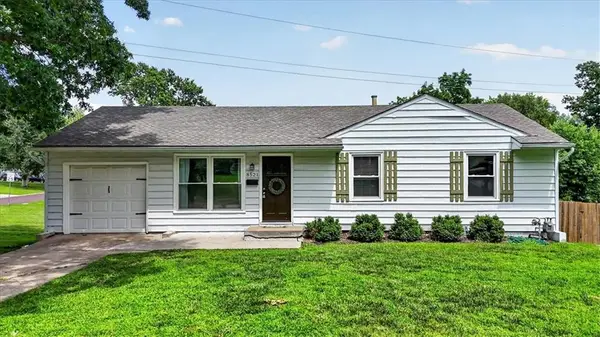 $360,000Active3 beds 3 baths1,512 sq. ft.
8521 Goodman Street, Overland Park, KS 66212
MLS# 2627637Listed by: COMPASS REALTY GROUP 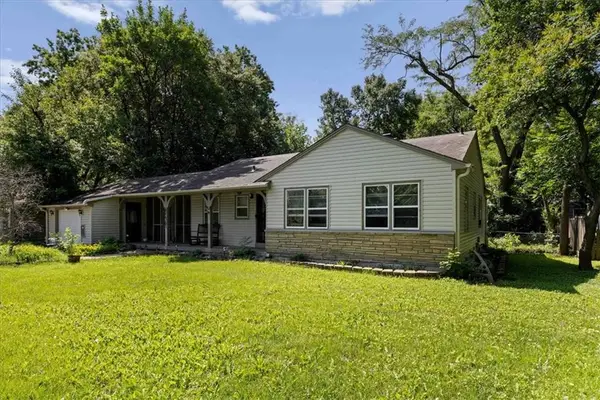 $196,000Pending3 beds 2 baths1,281 sq. ft.
6201 67th Street, Overland Park, KS 66204
MLS# 2627054Listed by: KW KANSAS CITY METRO


Protect your home and budget from life's surprises with an Assurant Home Warranty, backed by a partner that supports you through every step of homeownership. Explore Plans.
© 2023 - 2026 ERA Franchise Systems LLC. All rights reserved. ERA Franchise Systems LLC fully supports the principles of the Fair Housing Act and the Equal Opportunity Act. ERA, ERA Real Estate powered, and their respective logos are registered service marks of ERA Franchise Systems LLC. Each office is independently owned and operated.