
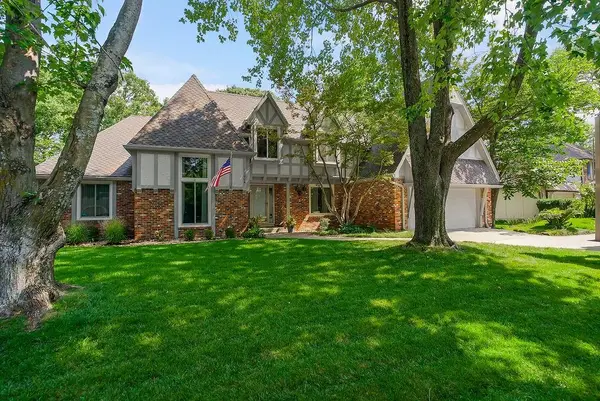
8710 Lamar Avenue, Overland Park, KS 66207
Local realty services provided by:ERA McClain Brothers
8710 Lamar Avenue,Overland Park, KS 66207
$849,900
- 4 Beds
- 3 Baths
- 3,450 sq. ft.
- Single family
- Active
Listed by: laurie ingram, robbie smart
Office: weichert, realtors welch & co.
MLS#:2626067
Source:MOKS_HL
Price summary
- Price:$849,900
- Price per sq. ft.:$246.35
About this home
This home deserves a standing ovation!
Three years in the making and lovingly reimagined from top to bottom, this remarkable home brings together timeless sophistication, modern luxury, and the kind of warmth that makes you want to stay awhile. Every detail has been thoughtfully chosen—from the designer lighting and beautiful hardware to the custom wood accents and high-end finishes. It’s polished to perfection.
Step through the magnificent double wood doors and let the wow begin. Soaring 16-foot ceilings and an abundance of natural light fill the Great Room, creating a space that feels both impressive and incredibly inviting.
The chef’s kitchen is ready for it all— Gorgeous quartzite countertops and island, a Z-Line gas range, a microwave that moonlights as an air fryer, abundant cabinetry, and warm wood floors make this kitchen as beautiful as it is hardworking. Just beyond, the deck beckons for morning coffee, evening cocktails, or a little time enjoying the peaceful backyard.
With four bedrooms and three beautifully appointed baths, there’s plenty of room for everyone to settle in. The spacious primary suite feels like a retreat of its own, with a cozy sitting area, impressive walk-in closet, and spa-inspired bath featuring an oversized shower that makes everyday routines feel a whole lot more luxurious.
Downstairs, the lower level adds even more room to live, play, and welcome guests, with a spacious recreation room, guest bedroom, and full bath. Movie nights, game days, hobbies, visiting friends and family—you’ll find plenty of reasons to linger down here, plus walk out to the covered patio!
The best part? The hard work has already been done. Brand-new appliances, HVAC, plumbing, and countless thoughtful upgrades mean you can simply move in, unpack, and enjoy.
Beautifully finished, wonderfully livable, it’s a place that feels good the moment you walk through the door.
Come see it for yourself. You may never want to leave....
Contact an agent
Home facts
- Year built:1994
- Subdivision & Development:Cedar Crest
- Listing ID #:2626067
- Added:79 day(s) ago
- Updated:September 11, 2026 at 02:44 PM
Rooms and interior
- Bedrooms:4
- Total bathrooms:3
- Full bathrooms:3
- Rooms Total:10
- Kitchen Description:Dishwasher, Disposal, Double Oven, Microwave, Refrigerator
- Basement:Yes
- Basement Description:Egress Window(s), Finished, Walk Out
- Living area:3,450 sq. ft.
Heating and cooling
- Cooling:Electric
Structure and exterior
- Roof:Composition
- Year built:1994
- Building area:3,450 sq. ft.
- Lot area:0.21 Acres
- Lot Features:City Lot
- Architectural Style:California Split
Utilities
- Water:City/Public
- Sewer:Public Sewer
Finances and disclosures
- Price:$849,900
- Price per sq. ft.:$246.35
Features and amenities
- Appliances:Dishwasher, Disposal, Gas Range, Microwave, Refrigerator, Stainless Steel Appliance(s)
- Amenities:Painted Cabinets, Walk-In Closet(s)
Parking
- Parking description:Attached
- Garage:Yes
- Garage spaces:2
 HeartlandMLS©2026. Information Deemed Reliable But Not Guaranteed. This information is being provided by the HeartlandMLS. The listings presented here may or may not be listed by the Broker/Agent operating this website. This information is intended for the personal use of consumers and may not be used for any purpose other than to identify prospective properties consumers may be interested in purchasing. Data <Last Updated September 11, 2026
New listings near 8710 Lamar Avenue
- New
 $320,000Active3 beds 3 baths1,384 sq. ft.
15152 Glenwood Avenue, Overland Park, KS 66223
MLS# 2637414Listed by: REAL BROKER, LLC - Open Sun, 12 to 2pmNew
 $820,000Active4 beds 5 baths5,715 sq. ft.
13007 Walmer Street, Overland Park, KS 66209
MLS# 2632248Listed by: BHG KANSAS CITY HOMES - New
 $599,000Active4 beds 3 baths3,556 sq. ft.
10020 Mackey Circle, Overland Park, KS 66212
MLS# 2633324Listed by: KW KANSAS CITY METRO - New
 $725,000Active4 beds 4 baths3,066 sq. ft.
9738 Howe Drive, Overland Park, KS 66206
MLS# 2635644Listed by: BERKSHIRE HATHAWAY HOMESERVICES ALL-PRO - Open Fri, 4 to 6pmNew
 $750,000Active5 beds 5 baths4,101 sq. ft.
14702 England Street, Overland Park, KS 66221
MLS# 2636389Listed by: REECENICHOLS - LEAWOOD - New
 $775,000Active4 beds 6 baths4,782 sq. ft.
11004 W 120th Terrace, Overland Park, KS 66213
MLS# 2638311Listed by: CROWN REALTY - Open Sat, 11am to 3pmNew
 $600,000Active3 beds 4 baths3,906 sq. ft.
7500 W 99th Terrace, Overland Park, KS 66212
MLS# 2639029Listed by: KW KANSAS CITY METRO - New
 $775,000Active5 beds 5 baths3,848 sq. ft.
12352 Westgate Street, Overland Park, KS 66213
MLS# 2639330Listed by: RE/MAX REALTY SUBURBAN INC - Open Fri, 3 to 5pmNew
 $330,000Active2 beds 3 baths1,523 sq. ft.
11624 W 113th Street, Overland Park, KS 66210
MLS# 2639570Listed by: REECENICHOLS- LEAWOOD TOWN CENTER - Open Sat, 11am to 3pmNew
 $263,000Active2 beds 2 baths1,452 sq. ft.
8310 Woodward Street, Overland Park, KS 66212
MLS# 2639589Listed by: BHG KANSAS CITY HOMES


Protect your home and budget from life's surprises with an Assurant Home Warranty, backed by a partner that supports you through every step of homeownership. Explore Plans.
© 2023 - 2026 ERA Franchise Systems LLC. All rights reserved. ERA Franchise Systems LLC fully supports the principles of the Fair Housing Act and the Equal Opportunity Act. ERA, ERA Real Estate powered, and their respective logos are registered service marks of ERA Franchise Systems LLC. Each office is independently owned and operated.