
10806 Westgate Road, Overland Park, KS 66210
Local realty services provided by:ERA McClain Brothers
10806 Westgate Road,Overland Park, KS 66210
$245,000
- 2 Beds
- 2 Baths
- 1,170 sq. ft.
- Townhouse
- Active
Listed by: john webber
Office: real broker, llc.
MLS#:2642684
Source:MOKS_HL
Price summary
- Price:$245,000
- Price per sq. ft.:$209.4
About this home
This is one of the few updated townhomes available in Quivira Falls, and it is ready for you to move in.
You get 2 bedrooms and 2 full bathrooms, refreshed from top to bottom in 2024. Fresh paint. Remodeled bathroom vanities and tile. A refreshed kitchen. Updated plumbing fixtures. Every choice made to feel clean and modern.
The roof is newer too, so you get better efficiency and curb appeal from day one.
You also get an attached garage, which is rare for this floor plan and makes daily life easier.
Step outside and you have a community pool, a clubhouse, and tennis courts, right in the neighborhood.
Schedule your showing and see it in person.
Contact an agent
Home facts
- Year built:1978
- Subdivision & Development:Quivira Falls
- Listing ID #:2642684
- Added:1 day(s) ago
- Updated:October 01, 2026 at 03:01 PM
Rooms and interior
- Bedrooms:2
- Total bathrooms:2
- Full bathrooms:2
- Basement:Yes
- Basement Description:Finished
- Living area:1,170 sq. ft.
Heating and cooling
- Cooling:Electric
- Heating:Forced Air Gas
Structure and exterior
- Roof:Composition
- Year built:1978
- Building area:1,170 sq. ft.
- Lot area:0.02 Acres
- Architectural Style:Raised Ranch
- Construction Materials:Frame
Schools
- High school:Olathe East
- Middle school:Pioneer Trail
- Elementary school:Walnut Grove
Utilities
- Water:City/Public
- Sewer:Public Sewer
Finances and disclosures
- Price:$245,000
- Price per sq. ft.:$209.4
Parking
- Parking description:Attached, Off Street
- Garage:Yes
- Garage spaces:1
 HeartlandMLS©2026. Information Deemed Reliable But Not Guaranteed. This information is being provided by the HeartlandMLS. The listings presented here may or may not be listed by the Broker/Agent operating this website. This information is intended for the personal use of consumers and may not be used for any purpose other than to identify prospective properties consumers may be interested in purchasing. Data <Last Updated October 1, 2026
New listings near 10806 Westgate Road
- New
 $550,000Active3 beds 4 baths2,600 sq. ft.
8000 W 154th Street, Overland Park, KS 66223
MLS# 2644962Listed by: PLATINUM REALTY LLC - Open Fri, 4 to 6pmNew
 $375,000Active3 beds 3 baths1,700 sq. ft.
9220 Dearborn Street, Overland Park, KS 66207
MLS# 2640596Listed by: KW KANSAS CITY METRO - New
 $268,900Active2 beds 1 baths785 sq. ft.
7533 Marty Street, Overland Park, KS 66204
MLS# 2644906Listed by: KW DIAMOND PARTNERS - Open Fri, 4 to 6pmNew
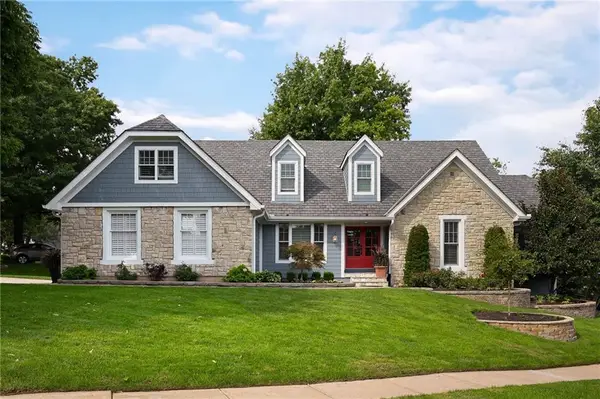 $795,000Active5 beds 4 baths4,475 sq. ft.
10600 W 108th Terrace, Overland Park, KS 66210
MLS# 2640599Listed by: SAGE SOTHEBY'S INTERNATIONAL REALTY - Open Sat, 1 to 3pmNew
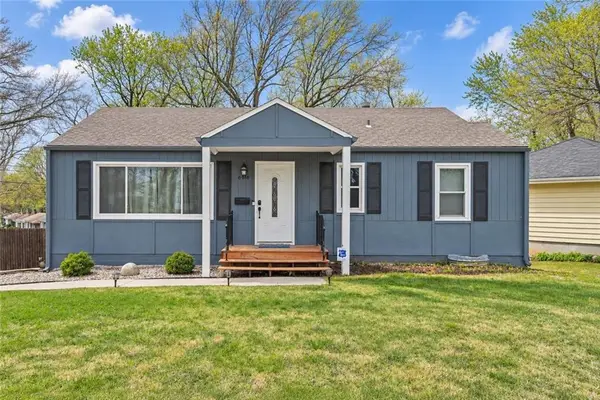 $315,000Active3 beds 1 baths938 sq. ft.
6616 Santa Fe Drive, Overland Park, KS 66202
MLS# 2642208Listed by: PLATINUM REALTY LLC - Open Fri, 11am to 1pmNew
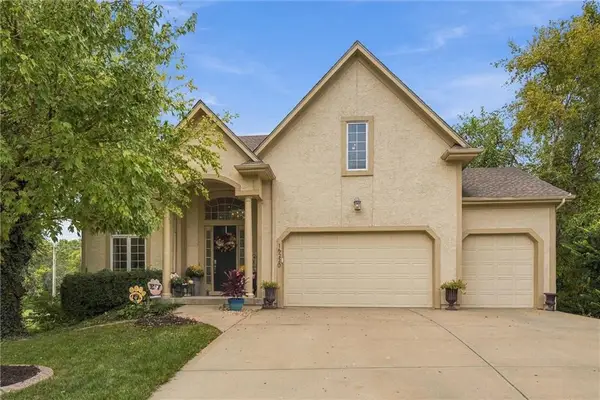 $600,000Active5 beds 5 baths3,156 sq. ft.
16220 Birch Street, Overland Park, KS 66085
MLS# 2642799Listed by: REECENICHOLS - LEAWOOD - Open Thu, 4 to 6pmNew
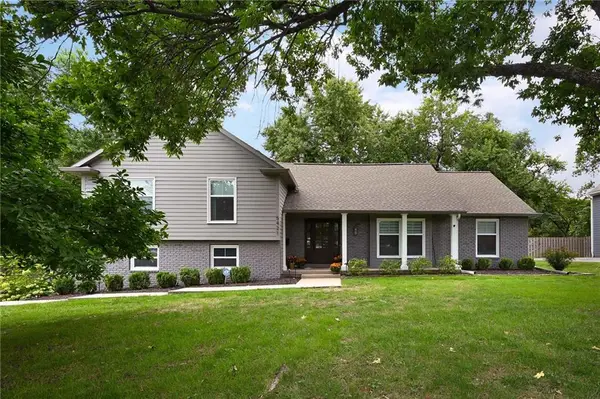 $645,000Active4 beds 3 baths2,976 sq. ft.
5421 W 96th Terrace, Overland Park, KS 66207
MLS# 2642975Listed by: SAGE SOTHEBY'S INTERNATIONAL REALTY - New
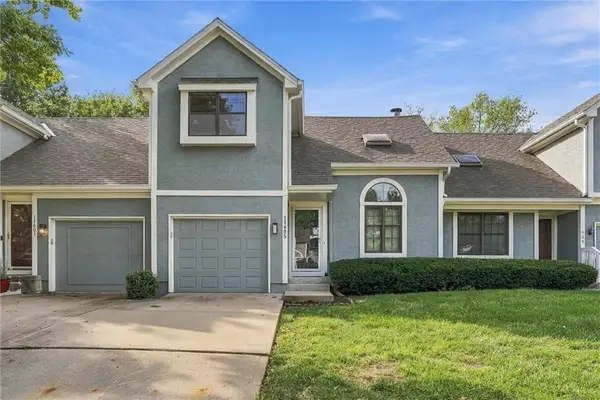 $294,000Active2 beds 2 baths1,344 sq. ft.
11605 W 113th Street, Overland Park, KS 66210
MLS# 2643191Listed by: WEICHERT, REALTORS WELCH & CO. - New
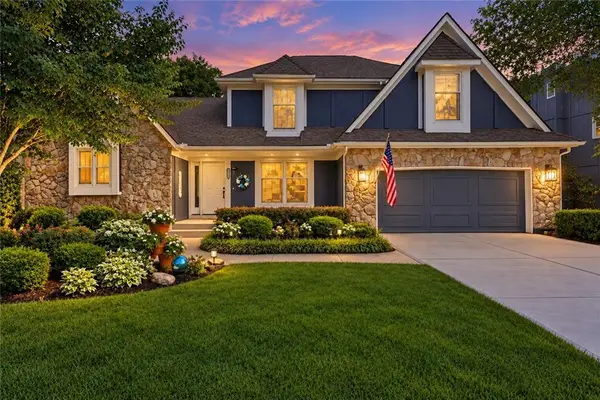 $599,000Active4 beds 5 baths3,668 sq. ft.
12808 W 121st Street, Overland Park, KS 66213
MLS# 2643209Listed by: RE/MAX REALTY SUBURBAN INC


Protect your home and budget from life's surprises with an Assurant Home Warranty, backed by a partner that supports you through every step of homeownership. Explore Plans.
© 2023 - 2026 ERA Franchise Systems LLC. All rights reserved. ERA Franchise Systems LLC fully supports the principles of the Fair Housing Act and the Equal Opportunity Act. ERA, ERA Real Estate powered, and their respective logos are registered service marks of ERA Franchise Systems LLC. Each office is independently owned and operated.