
8107 Antioch Road, Overland Park, KS 66204
Local realty services provided by:ERA McClain Brothers
8107 Antioch Road,Overland Park, KS 66204
$320,000
- 3 Beds
- 1 Baths
- 1,131 sq. ft.
- Single family
- Coming Soon
Listed by: hunter shantz
Office: platinum realty llc.
MLS#:2652203
Source:MOKS_HL
Price summary
- Price:$320,000
- Price per sq. ft.:$282.94
About this home
So many updates - pictures coming soon!
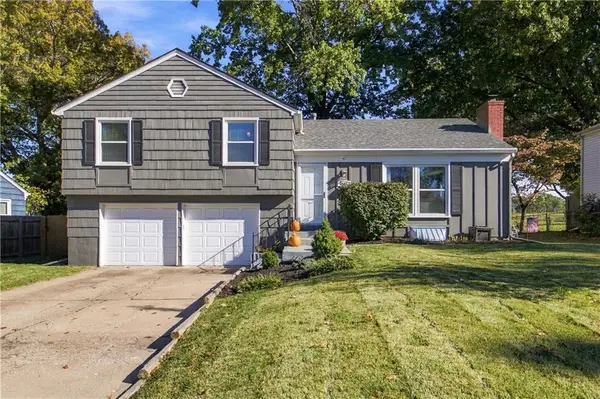
Pull into the brand-new, expanded driveway, step onto the new composite front porch, and feel the difference right away. This ranch home has been thoughtfully reimagined, with a brand-new roof, new gutters, and new windows throughout, so you can settle in and simply enjoy it. Out back, a large new concrete patio sets the stage for slow mornings and summer evenings, framed by fresh lawn, new landscaping beds, and extra large landscaping boulders. Crisp black shutters and a black garage exterior give it true curb appeal. Inside, fresh paint, all-new doors and trim, new can lights, and warm bamboo blinds and curtains make every room feel bright and new. Even the laundry room got the star treatment: LVP floors, new drywall, and a custom tongue-and-groove wood accent wall. 3 beds, 1 bath, an attached garage.
This home is minutes from Young's Park, Downtown Overland Park, and I-35. Completely move-in ready and waiting for you!
Contact an agent
Home facts
- Year built:1947
- Subdivision & Development:Holmes Crest
- Listing ID #:2652203
- Updated:November 19, 2026 at 05:56 PM
Rooms and interior
- Bedrooms:3
- Total bathrooms:1
- Full bathrooms:1
- Rooms Total:7
- Kitchen Description:Dishwasher, Disposal, Microwave
- Basement Description:Crawl Space
- Living area:1,131 sq. ft.
Heating and cooling
- Cooling:Electric
- Heating:Central Gas
Structure and exterior
- Roof:Composition
- Year built:1947
- Building area:1,131 sq. ft.
- Lot area:0.26 Acres
- Architectural Style:Ranch
- Construction Materials:Vinyl Siding
Schools
- High school:SM West
- Middle school:Westridge
Utilities
- Water:City/Public
- Sewer:Public Sewer
Finances and disclosures
- Price:$320,000
- Price per sq. ft.:$282.94
Features and amenities
- Appliances:Dishwasher, Disposal, Gas Range, Microwave
- Amenities:Ceiling Fan(s)
Parking
- Parking description:Attached
- Garage:Yes
- Garage spaces:1
 HeartlandMLS©2026. Information Deemed Reliable But Not Guaranteed. This information is being provided by the HeartlandMLS. The listings presented here may or may not be listed by the Broker/Agent operating this website. This information is intended for the personal use of consumers and may not be used for any purpose other than to identify prospective properties consumers may be interested in purchasing. Data <Last Updated November 19, 2026
New listings near 8107 Antioch Road
- Coming Soon
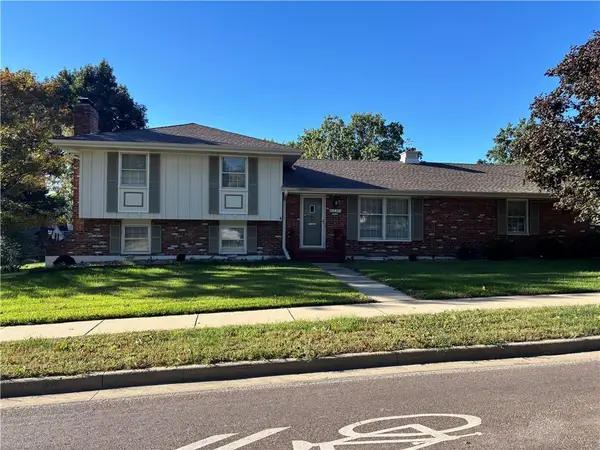 $305,000Coming Soon3 beds 3 baths1,514 sq. ft.
10415 W 91st Street, Overland Park, KS 66214
MLS# 2652280Listed by: REECENICHOLS - LEAWOOD - Coming Soon
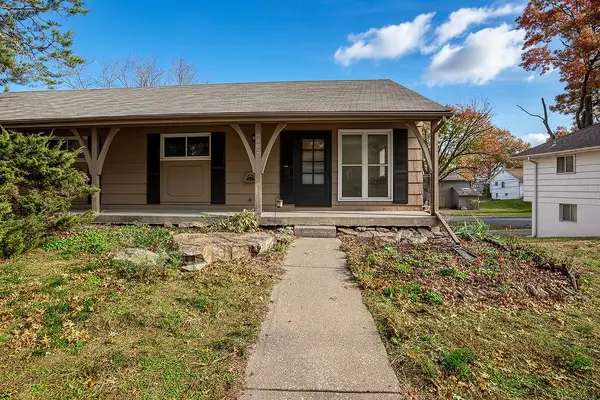 $225,000Coming Soon2 beds 1 baths812 sq. ft.
9403 Bluejacket Street, Overland Park, KS 66214
MLS# 2652096Listed by: REECENICHOLS - LEAWOOD - Coming SoonOpen Sat, 12 to 2pm
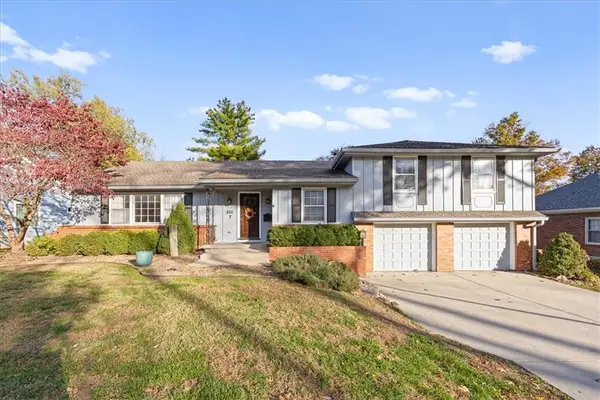 $415,000Coming Soon3 beds 3 baths1,935 sq. ft.
8311 Reeds Lane, Overland Park, KS 66207
MLS# 2648575Listed by: KW KANSAS CITY METRO - Coming Soon
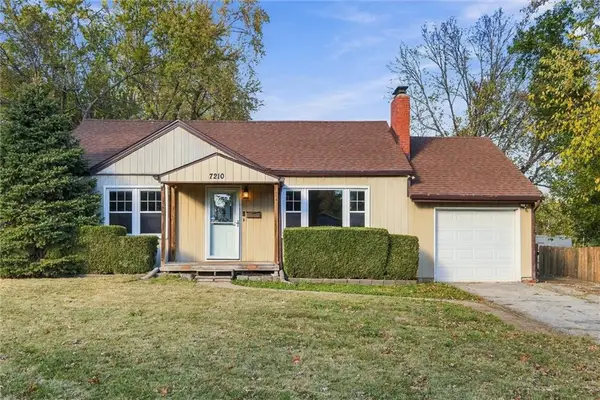 $264,950Coming Soon2 beds 2 baths1,316 sq. ft.
7210 W 85th Street, Overland Park, KS 66212
MLS# 2651351Listed by: REAL BROKER, LLC - Coming Soon
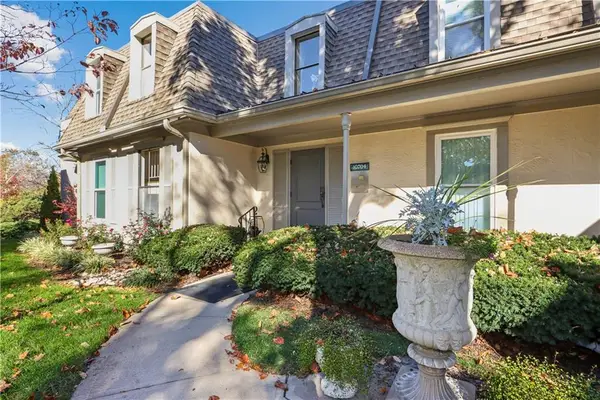 $260,000Coming Soon2 beds 2 baths1,231 sq. ft.
10704 Glenwood Street #F, Overland Park, KS 66211
MLS# 2652093Listed by: REECENICHOLS -THE VILLAGE - Coming Soon
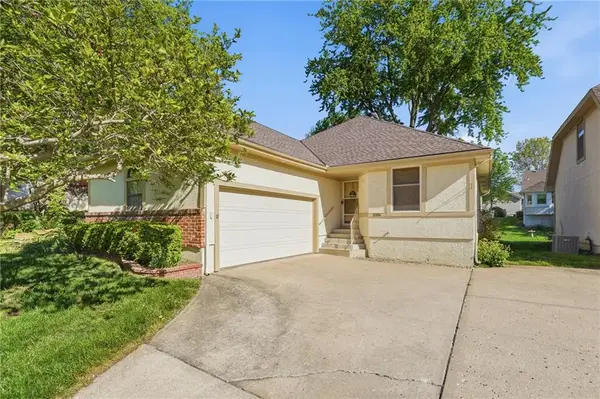 $339,000Coming Soon2 beds 3 baths1,942 sq. ft.
11104 W 99th Street, Overland Park, KS 66214
MLS# 2651841Listed by: COMPASS REALTY GROUP - Coming Soon
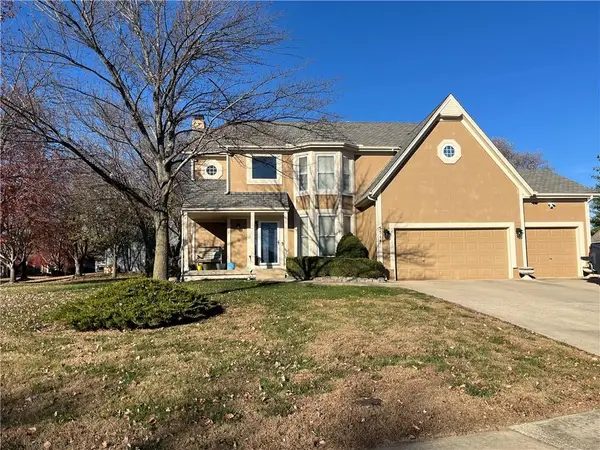 $556,000Coming Soon4 beds 4 baths3,044 sq. ft.
5514 W 153 Terrace, Overland Park, KS 66223
MLS# 2651957Listed by: EXP REALTY LLC - Coming Soon
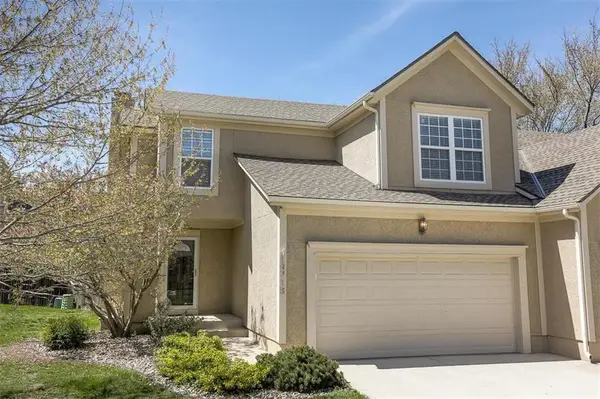 $389,000Coming Soon3 beds 3 baths2,124 sq. ft.
14718 Newton Street, Overland Park, KS 66223
MLS# 2651866Listed by: COMPASS REALTY GROUP - Coming Soon
 $369,000Coming Soon3 beds 2 baths1,732 sq. ft.
6901 Hadley Street, Overland Park, KS 66204
MLS# 2651936Listed by: COMPASS REALTY GROUP


Protect your home and budget from life's surprises with an Assurant Home Warranty, backed by a partner that supports you through every step of homeownership. Explore Plans.
© 2023 - 2026 ERA Franchise Systems LLC. All rights reserved. ERA Franchise Systems LLC fully supports the principles of the Fair Housing Act and the Equal Opportunity Act. ERA, ERA Real Estate powered, and their respective logos are registered service marks of ERA Franchise Systems LLC. Each office is independently owned and operated.