
11169 Benson Street, Overland Park, KS 66210
Local realty services provided by:ERA McClain Brothers
11169 Benson Street,Overland Park, KS 66210
$475,000
- 4 Beds
- 3 Baths
- 2,084 sq. ft.
- Single family
- Coming Soon
Listed by: janie snider
Office: keller williams realty partners inc.
MLS#:2646483
Source:MOKS_HL
Price summary
- Price:$475,000
- Price per sq. ft.:$227.93
- Monthly HOA dues:$27.08
About this home
Move-in ready two-story home in the highly sought-after Blue Valley School District! Fresh interior paint and new flooring throughout the main and upper levels make this home ready for its next owners. The inviting living room features a beautiful beamed ceiling, cozy fireplace, built-ins and an abundance of natural light. The eat-in kitchen offers painted cabinets, granite countertops, center island and pantry. A generously sized formal dining room provides plenty of space for entertaining. Upstairs, the primary suite features a vaulted ceiling, walk-in closet and private bath with dual sinks and shower. Three additional bedrooms all offer ceiling fans and walk-in closets. The second full bath includes dual sinks and a shower-over-tub combination. The lower level features a painted floor and ceiling, creating a clean, flexible space for a casual recreation room, workout area or hobbies, plus plenty of additional storage. Outside, enjoy a fully fenced backyard with newer landscaping, stamped concrete patio and convenient storage shed. Additional highlights include many newer windows, newer HVAC system, low-maintenance vinyl siding and a garage with a newer epoxy coated floor. Enjoy easy access to Shannon Valley Park which offers a playground, tennis courts, basketball court, picnic shelter, and direct access to the 14-mile Indian Creek Trail System for hiking and biking. The neighborhood offers a wonderful sense of community by providing events such as quarterly food trucks, Art in the Park, annual cornhole tournament, and many holiday festivities at the park that bring neighbors together year-round. This home is conveniently located close to 435 and 69 highways, Corporate Woods, as well as many shops and restaurants. All of this within the award winning Blue Valley schools! The elementary school is even located in the neighborhood. Come experience everything this home - and this community - have to offer!...
Contact an agent
Home facts
- Year built:1982
- Subdivision & Development:Shannon Valley
- Listing ID #:2646483
- Updated:October 10, 2026 at 11:18 AM
Rooms and interior
- Bedrooms:4
- Total bathrooms:3
- Full bathrooms:2
- Half bathrooms:1
- Rooms Total:12
- Basement:Yes
- Basement Description:Concrete, Inside Entrance
- Living area:2,084 sq. ft.
Heating and cooling
- Cooling:Electric
- Heating:Forced Air Gas
Structure and exterior
- Roof:Composition
- Year built:1982
- Building area:2,084 sq. ft.
- Lot area:0.33 Acres
- Architectural Style:2 Stories
- Construction Materials:Stone Trim, Vinyl Siding
- Foundation Description:Concrete
Schools
- High school:Blue Valley NW
- Middle school:Oxford
- Elementary school:Indian Valley
Utilities
- Water:City/Public
- Sewer:Public Sewer
Finances and disclosures
- Price:$475,000
- Price per sq. ft.:$227.93
Parking
- Parking description:Attached
- Garage:Yes
- Garage spaces:2
 HeartlandMLS©2026. Information Deemed Reliable But Not Guaranteed. This information is being provided by the HeartlandMLS. The listings presented here may or may not be listed by the Broker/Agent operating this website. This information is intended for the personal use of consumers and may not be used for any purpose other than to identify prospective properties consumers may be interested in purchasing. Data <Last Updated October 10, 2026
New listings near 11169 Benson Street
- Coming Soon
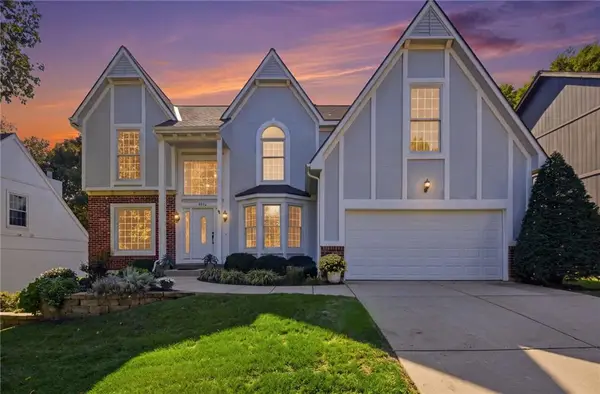 $550,000Coming Soon4 beds 3 baths3,574 sq. ft.
9409 W 131st Street, Overland Park, KS 66213
MLS# 2646481Listed by: KELLER WILLIAMS REALTY PARTNERS INC. - Coming SoonOpen Sat, 1 to 3pm
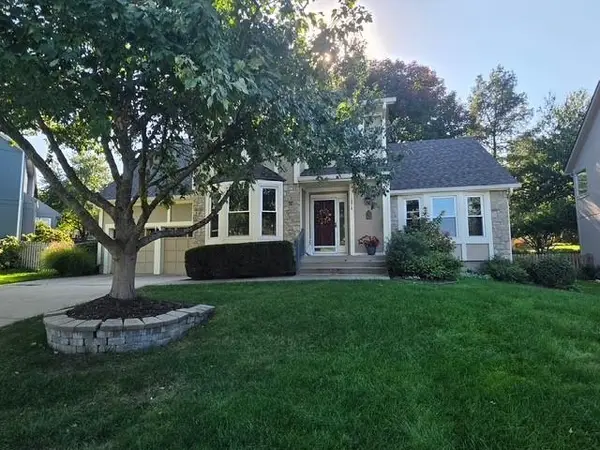 $519,950Coming Soon4 beds 4 baths3,084 sq. ft.
12818 Bond Street, Overland Park, KS 66213
MLS# 2646383Listed by: KELLER WILLIAMS REALTY PARTNERS INC. - Coming Soon
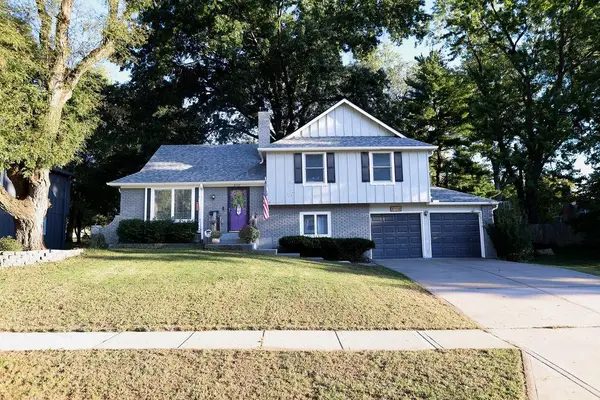 $375,000Coming Soon3 beds 2 baths1,490 sq. ft.
8108 W 96th Terrace, Overland Park, KS 66212
MLS# 2646411Listed by: REAL BROKER, LLC - Coming Soon
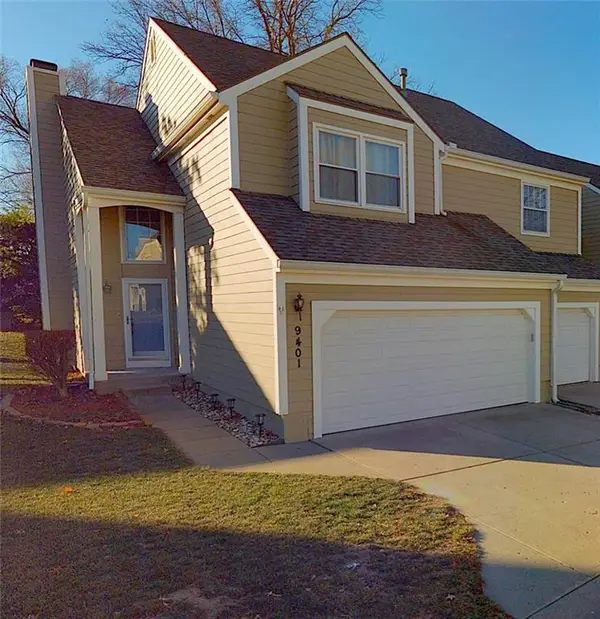 $385,000Coming Soon2 beds 4 baths2,111 sq. ft.
9401 W 120th Street, Overland Park, KS 66213
MLS# 2646328Listed by: REECENICHOLS- LEAWOOD TOWN CENTER - Coming SoonOpen Sat, 9 to 11am
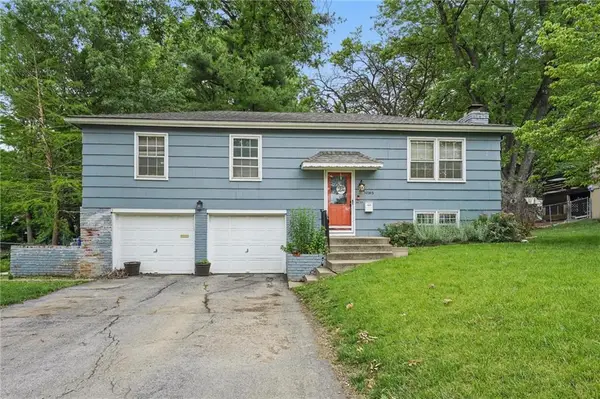 $305,000Coming Soon3 beds 2 baths1,584 sq. ft.
10202 Moody Park Drive, Overland Park, KS 66212
MLS# 2646155Listed by: COMPASS REALTY GROUP - Coming Soon
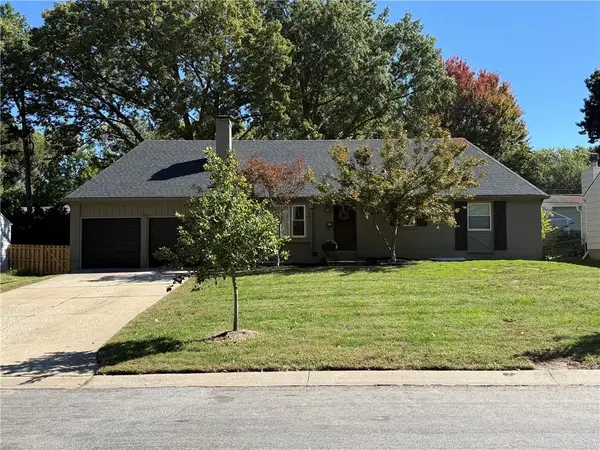 $475,000Coming Soon4 beds 3 baths1,796 sq. ft.
8317 Beverly Drive, Overland Park, KS 66207
MLS# 2643044Listed by: REECENICHOLS -THE VILLAGE - Coming Soon
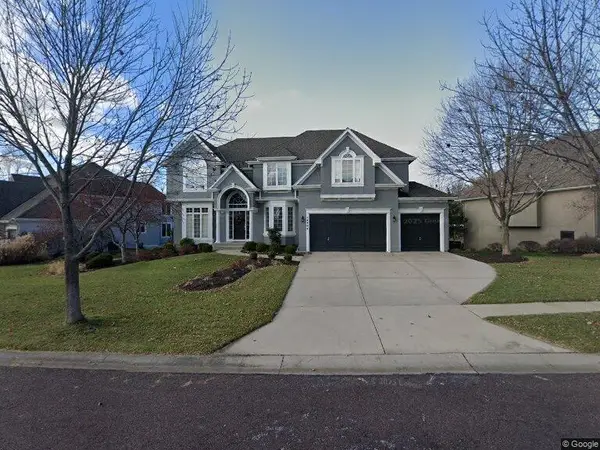 $785,000Coming Soon4 beds 5 baths4,374 sq. ft.
14404 Maple Street, Overland Park, KS 66223
MLS# 2645938Listed by: COMPASS REALTY GROUP - Coming Soon
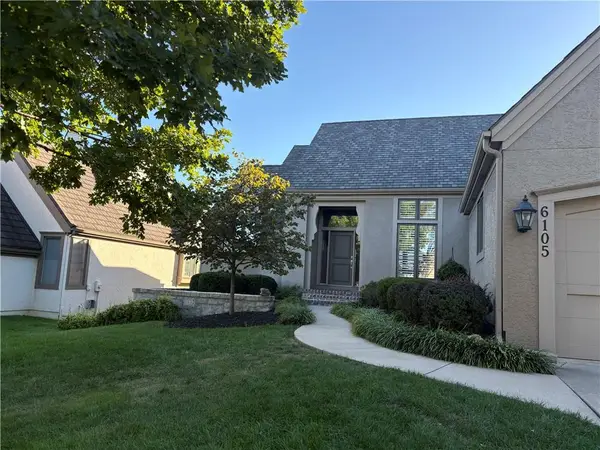 $755,000Coming Soon3 beds 3 baths3,079 sq. ft.
6105 W 147th Street W, Overland Park, KS 66223
MLS# 2645672Listed by: COMPASS REALTY GROUP - Coming Soon
 $550,000Coming Soon4 beds 4 baths3,270 sq. ft.
12133 Craig Street, Overland Park, KS 66213
MLS# 2645811Listed by: REECENICHOLS- LEAWOOD TOWN CENTER


Protect your home and budget from life's surprises with an Assurant Home Warranty, backed by a partner that supports you through every step of homeownership. Explore Plans.
© 2023 - 2026 ERA Franchise Systems LLC. All rights reserved. ERA Franchise Systems LLC fully supports the principles of the Fair Housing Act and the Equal Opportunity Act. ERA, ERA Real Estate powered, and their respective logos are registered service marks of ERA Franchise Systems LLC. Each office is independently owned and operated.