
9401 W 120th Street, Overland Park, KS 66213
Local realty services provided by:ERA McClain Brothers
9401 W 120th Street,Overland Park, KS 66213
$385,000
- 2 Beds
- 4 Baths
- 2,111 sq. ft.
- Townhouse
- Coming Soon
Listed by: gail dicus, janette holden
Office: reecenichols- leawood town center
MLS#:2646328
Source:MOKS_HL
Price summary
- Price:$385,000
- Price per sq. ft.:$182.38
About this home
WOW! One of the Largest & Most Desirable End Units in Centennial Park! Beautifully updated, move-in-ready townhome in a prime location within the highly sought-after Blue Valley School District! This light-filled home features gleaming hardwood floors on the main level, a spacious great room with cozy fireplace and dramatic floor-to-ceiling windows, opening to a generous kitchen with granite countertops, white cabinets and stainless steel appliances. Step outside to the enormous 22x14 private, fenced deck—perfect for relaxing or entertaining!
Upstairs you'll find two spacious bedrooms, each with its own private ensuite bathroom and walk-in closet. The primary suite features a vaulted ceiling, a stunning wall of windows with beautiful views overlooking greenspace. Convenient second-floor laundry with cabinetry, washer and dryer included! Recent updates include fresh interior paint, new designer stair carpeting and luxury vinyl plank flooring in the upstairs hallway.
BONUS! Newly finished lower level offers a wonderful second family room, nonconforming third bedroom, walk-in closet, full bathroom, egress window and plenty of storage—ideal for guests, a home office or additional living space!
Additional highlights include wrought iron stair spindles, thermal windows and a two-car garage. Enjoy the neighborhood swimming pool and carefree, maintenance-provided living with lawn care and snow removal included! Fantastic location with easy highway access and convenient proximity to shopping, dining and schools. So much space, so many updates and nothing to do but move in and enjoy!...
Contact an agent
Home facts
- Year built:1989
- Subdivision & Development:Centennial Park
- Listing ID #:2646328
- Updated:October 10, 2026 at 02:58 AM
Rooms and interior
- Bedrooms:2
- Total bathrooms:4
- Full bathrooms:3
- Half bathrooms:1
- Rooms Total:9
- Kitchen Description:Dishwasher, Disposal, Microwave
- Basement:Yes
- Basement Description:Finished, Full, Inside Entrance
- Living area:2,111 sq. ft.
Heating and cooling
- Cooling:Electric
- Heating:Natural Gas
Structure and exterior
- Roof:Composition
- Year built:1989
- Building area:2,111 sq. ft.
- Lot area:0.06 Acres
- Lot Features:City Lot, Level
- Architectural Style:2 Stories
- Construction Materials:Lap, Wood Siding
Schools
- High school:Blue Valley NW
- Middle school:Oxford
- Elementary school:Indian Valley
Utilities
- Water:City/Public
- Sewer:Public Sewer
Finances and disclosures
- Price:$385,000
- Price per sq. ft.:$182.38
Features and amenities
- Appliances:Dishwasher, Disposal, Microwave, Stainless Steel Appliance(s), Washer, Water Softener
- Amenities:Ceiling Fan(s), Painted Cabinets, Pantry, Pool, Walk-In Closet(s)
- Pool features:Swimming Pool
Parking
- Parking description:Attached
- Garage:Yes
- Garage spaces:2
 HeartlandMLS©2026. Information Deemed Reliable But Not Guaranteed. This information is being provided by the HeartlandMLS. The listings presented here may or may not be listed by the Broker/Agent operating this website. This information is intended for the personal use of consumers and may not be used for any purpose other than to identify prospective properties consumers may be interested in purchasing. Data <Last Updated October 10, 2026
New listings near 9401 W 120th Street
- Coming Soon
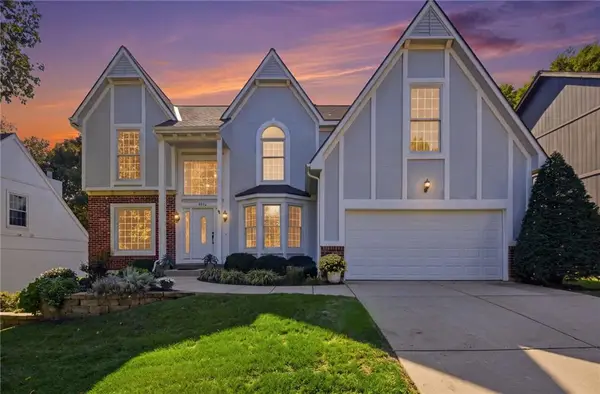 $550,000Coming Soon4 beds 3 baths3,574 sq. ft.
9409 W 131st Street, Overland Park, KS 66213
MLS# 2646481Listed by: KELLER WILLIAMS REALTY PARTNERS INC. - Coming Soon
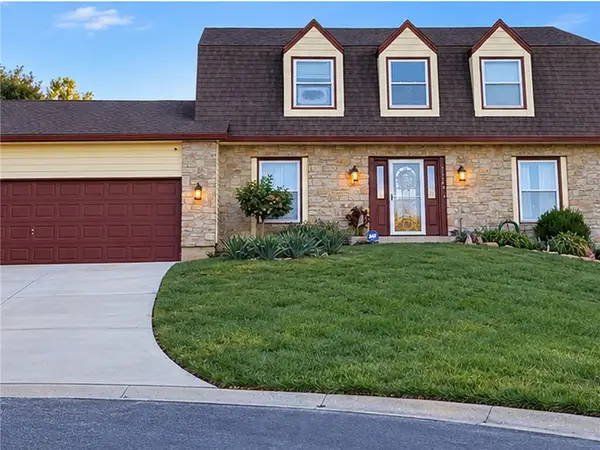 $475,000Coming Soon4 beds 3 baths2,084 sq. ft.
11169 Benson Street, Overland Park, KS 66210
MLS# 2646483Listed by: KELLER WILLIAMS REALTY PARTNERS INC. - Coming SoonOpen Sat, 1 to 3pm
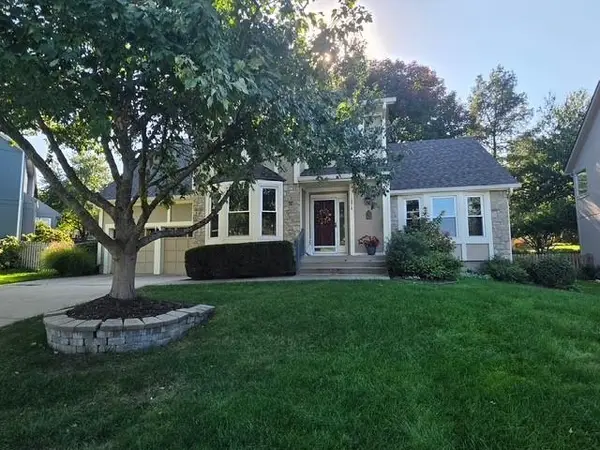 $519,950Coming Soon4 beds 4 baths3,084 sq. ft.
12818 Bond Street, Overland Park, KS 66213
MLS# 2646383Listed by: KELLER WILLIAMS REALTY PARTNERS INC. - Coming Soon
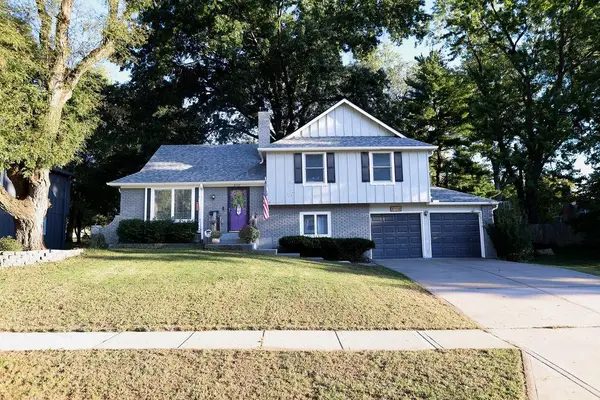 $375,000Coming Soon3 beds 2 baths1,490 sq. ft.
8108 W 96th Terrace, Overland Park, KS 66212
MLS# 2646411Listed by: REAL BROKER, LLC - Coming SoonOpen Sat, 9 to 11am
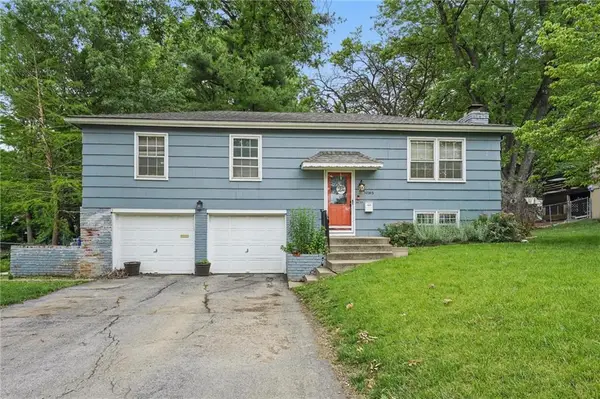 $305,000Coming Soon3 beds 2 baths1,584 sq. ft.
10202 Moody Park Drive, Overland Park, KS 66212
MLS# 2646155Listed by: COMPASS REALTY GROUP - Coming Soon
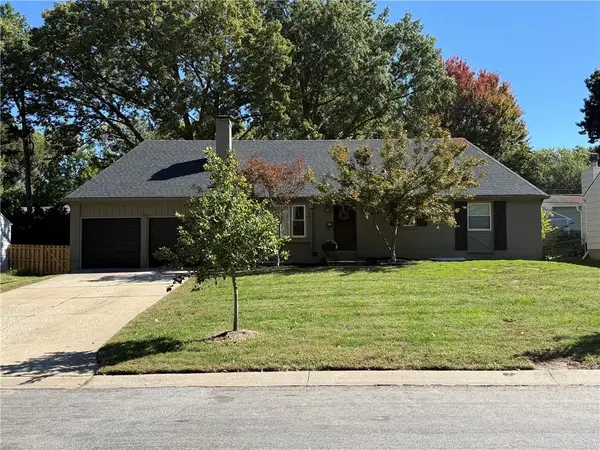 $475,000Coming Soon4 beds 3 baths1,796 sq. ft.
8317 Beverly Drive, Overland Park, KS 66207
MLS# 2643044Listed by: REECENICHOLS -THE VILLAGE - Coming Soon
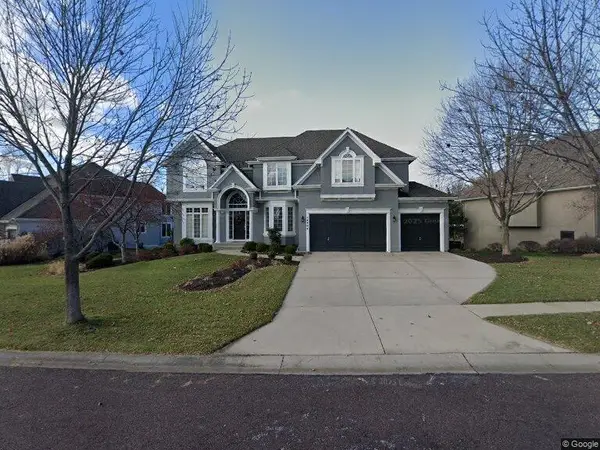 $785,000Coming Soon4 beds 5 baths4,374 sq. ft.
14404 Maple Street, Overland Park, KS 66223
MLS# 2645938Listed by: COMPASS REALTY GROUP - Coming Soon
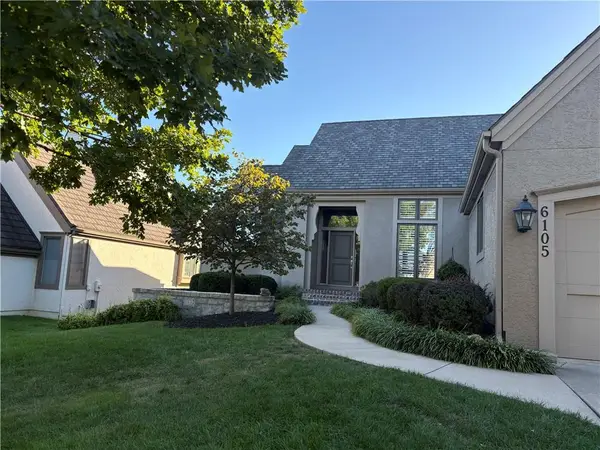 $755,000Coming Soon3 beds 3 baths3,079 sq. ft.
6105 W 147th Street W, Overland Park, KS 66223
MLS# 2645672Listed by: COMPASS REALTY GROUP - Coming Soon
 $550,000Coming Soon4 beds 4 baths3,270 sq. ft.
12133 Craig Street, Overland Park, KS 66213
MLS# 2645811Listed by: REECENICHOLS- LEAWOOD TOWN CENTER


Protect your home and budget from life's surprises with an Assurant Home Warranty, backed by a partner that supports you through every step of homeownership. Explore Plans.
© 2023 - 2026 ERA Franchise Systems LLC. All rights reserved. ERA Franchise Systems LLC fully supports the principles of the Fair Housing Act and the Equal Opportunity Act. ERA, ERA Real Estate powered, and their respective logos are registered service marks of ERA Franchise Systems LLC. Each office is independently owned and operated.