
11609 W 116th Street, Overland Park, KS 66210
Local realty services provided by:ERA High Pointe Realty
11609 W 116th Street,Overland Park, KS 66210
$420,000
- 4 Beds
- 3 Baths
- 2,005 sq. ft.
- Single family
- Active
Upcoming open houses
- Sat, Oct 2410:00 am - 12:00 pm
Listed by: sarah boston, charles boston
Office: boss realty
MLS#:2648545
Source:MOKS_HL
Price summary
- Price:$420,000
- Price per sq. ft.:$209.48
- Monthly HOA dues:$6.25
About this home
STUNNING, METICULOUSLY UPDATED HOME IN THE HIGHLY SOUGHT-AFTER HIGHCROFT SUBDIVISION! Welcome Home to this beautifully maintained and extensively updated home where exceptional attention to detail, spacious living areas, and impressive outdoor entertaining spaces come together! This move-in-ready beauty offers the perfect combination of comfort, style, and functionality. MAJOR UPDATES & PEACE OF MIND! Enjoy a newer composite roof with 2.5-inch hail proof class with transferable warranty, newer 6-inch gutters & more! 2 newer A/C units provide independent climate control allowing for personalized comfort and improved energy efficiency. SPACIOUS INTERIOR & WOW FACTOR! Oversized living room featuring a cozy fireplace, exposed beams, & beautiful new luxury vinyl plank flooring throughout. This inviting space is sure to impress, separate sitting room, large formal dining room, and a beautifully renovated kitchen showcasing new granite countertops & stylish backsplash. Tons of natural light with Newer Anderson Windows throughout with a Lifetime Transferrable Warranty & Custom window shades for the perfect finish! The oversized primary suite offers a relaxing escape, complete with an updated oversized walk-in closets. Convenient bedroom-level laundry and an abundance of storage throughout the home make everyday living effortless. ENTERTAINER’S DREAM BACKYARD! Your very own private oasis, featuring gorgeous landscaping, & an incredible newer oversized deck extending nearly the entire length of the home! Space for outdoor dining, grilling, relaxing, hot tub area, concrete patios, this outdoor retreat is perfect for everyone. Imagine sipping your morning coffee while watching the sunrise or unwinding with a glass of iced tea surrounded by beautiful landscaping! LOCATION, LOCATION, LOCATION! Close to all major highway access, JCCC, walking trails, schools, shopping, dining, entertainment & more.
BEAUTIFULLY UPDATED, WELL MAINTAINED, & MOVE-IN READY!...
Contact an agent
Home facts
- Year built:1985
- Subdivision & Development:Highcroft
- Listing ID #:2648545
- Added:1 day(s) ago
- Updated:October 24, 2026 at 05:55 PM
Rooms and interior
- Bedrooms:4
- Total bathrooms:3
- Full bathrooms:2
- Half bathrooms:1
- Rooms Total:10
- Kitchen Description:Dishwasher, Disposal, Refrigerator
- Basement:Yes
- Basement Description:Concrete, Full
- Living area:2,005 sq. ft.
Heating and cooling
- Cooling:Attic Fan, Electric
- Heating:Central Gas
Structure and exterior
- Roof:Composition
- Year built:1985
- Building area:2,005 sq. ft.
- Lot area:0.19 Acres
- Lot Features:City Limits
- Architectural Style:2 Stories
- Construction Materials:Concrete, Vinyl Siding
- Foundation Description:Concrete
Schools
- High school:Olathe East
- Middle school:California Trail
- Elementary school:Pleasant Ridge
Utilities
- Water:City/Public
- Sewer:Public Sewer
Finances and disclosures
- Price:$420,000
- Price per sq. ft.:$209.48
Features and amenities
- Appliances:Dishwasher, Disposal, Gas Range, Refrigerator, Stainless Steel Appliance(s), Washer
- Amenities:Ceiling Fan(s), Pantry, Smart Thermostat, Stained Cabinets, Walk-In Closet(s)
Parking
- Parking description:Attached
- Garage:Yes
- Garage spaces:2
 HeartlandMLS©2026. Information Deemed Reliable But Not Guaranteed. This information is being provided by the HeartlandMLS. The listings presented here may or may not be listed by the Broker/Agent operating this website. This information is intended for the personal use of consumers and may not be used for any purpose other than to identify prospective properties consumers may be interested in purchasing. Data <Last Updated October 24, 2026
New listings near 11609 W 116th Street
- Coming Soon
 $550,000Coming Soon4 beds 4 baths2,412 sq. ft.
12321 Horton Street, Overland Park, KS 66209
MLS# 2648756Listed by: KELLER WILLIAMS REALTY PARTNERS INC. - Coming Soon
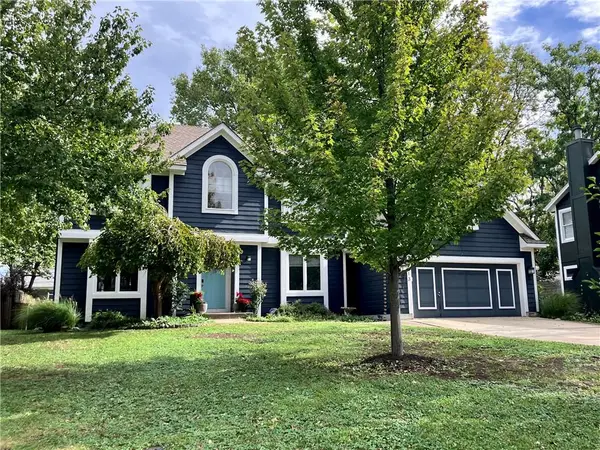 $550,000Coming Soon5 beds 5 baths2,507 sq. ft.
5813 Robinson Lane, Overland Park, KS 66202
MLS# 2648532Listed by: COMPASS REALTY GROUP - Coming Soon
 $350,000Coming Soon2 beds 2 baths1,848 sq. ft.
11116 W 99th Street, Overland Park, KS 66214
MLS# 2648462Listed by: RE/MAX REALTY SUBURBAN INC - Coming Soon
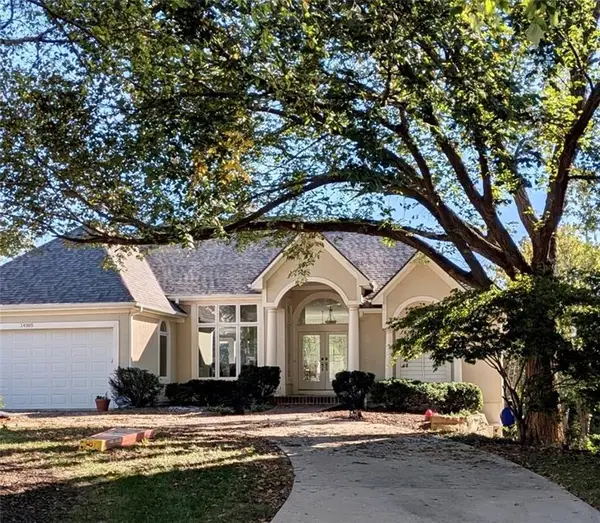 $590,000Coming Soon3 beds 3 baths2,600 sq. ft.
14305 Conser Street, Overland Park, KS 66223
MLS# 2648443Listed by: KELLER WILLIAMS SOUTHLAND - Coming Soon
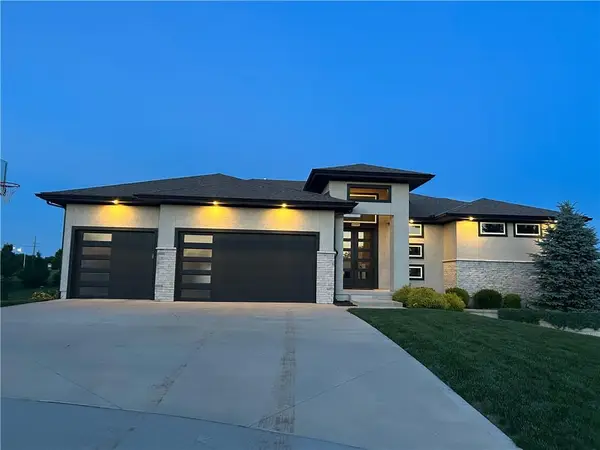 $1,029,000Coming Soon5 beds 5 baths4,266 sq. ft.
17505 Manor Street, Overland Park, KS 66085
MLS# 2648456Listed by: REECENICHOLS - COUNTRY CLUB PLAZA - Coming Soon
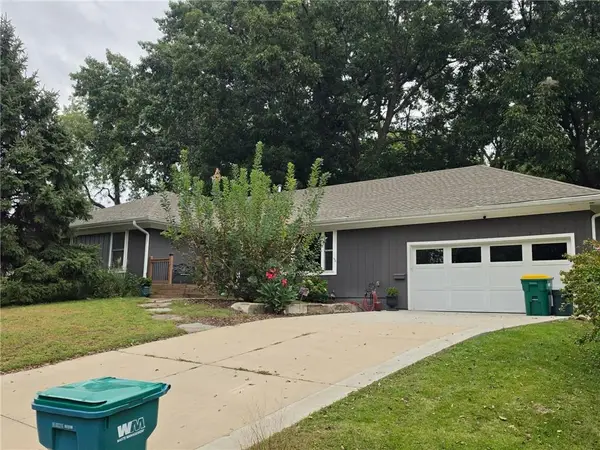 $650,000Coming Soon3 beds 3 baths2,164 sq. ft.
6027 Robinson Street, Overland Park, KS 66202
MLS# 2648413Listed by: KELLER WILLIAMS REALTY PARTNERS INC. - Coming Soon
 $625,000Coming Soon4 beds 5 baths3,525 sq. ft.
13022 Carter Street, Overland Park, KS 66213
MLS# 2648155Listed by: YOUR FUTURE ADDRESS, LLC - Coming Soon
 $485,000Coming Soon4 beds 4 baths2,257 sq. ft.
8905 Lamar Avenue, Overland Park, KS 66207
MLS# 2648299Listed by: WEICHERT, REALTORS WELCH & CO. - Coming Soon
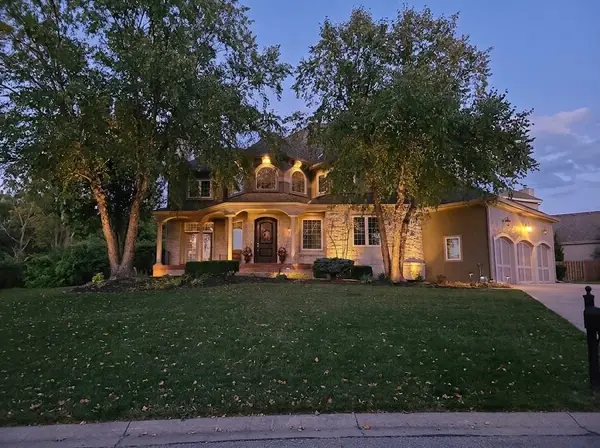 $1,065,000Coming Soon5 beds 5 baths5,582 sq. ft.
6000 W 149th Street, Overland Park, KS 66223
MLS# 2648049Listed by: COMPASS REALTY GROUP - Coming Soon
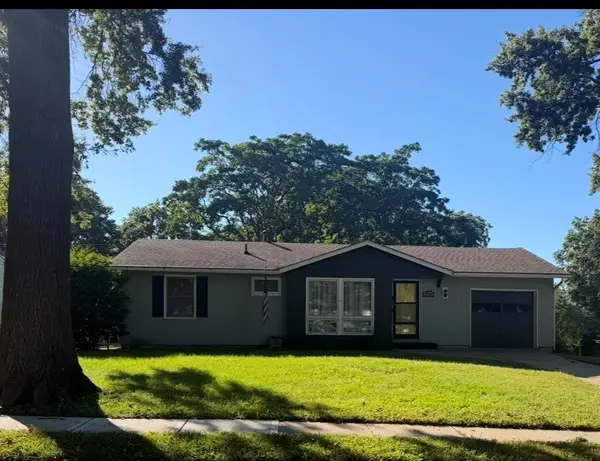 $275,000Coming Soon3 beds 1 baths924 sq. ft.
8726 Melrose Street, Overland Park, KS 66214
MLS# 2647556Listed by: KELLER WILLIAMS KC NORTH


Protect your home and budget from life's surprises with an Assurant Home Warranty, backed by a partner that supports you through every step of homeownership. Explore Plans.
© 2023 - 2026 ERA Franchise Systems LLC. All rights reserved. ERA Franchise Systems LLC fully supports the principles of the Fair Housing Act and the Equal Opportunity Act. ERA, ERA Real Estate powered, and their respective logos are registered service marks of ERA Franchise Systems LLC. Each office is independently owned and operated.