
6000 W 149th Street, Overland Park, KS 66223
Local realty services provided by:ERA High Pointe Realty
6000 W 149th Street,Overland Park, KS 66223
$1,065,000
- 5 Beds
- 5 Baths
- 5,582 sq. ft.
- Single family
- Coming Soon
Listed by: shannon brimacombe
Office: compass realty group
MLS#:2648049
Source:MOKS_HL
Price summary
- Price:$1,065,000
- Price per sq. ft.:$190.79
- Monthly HOA dues:$150
About this home
Welcome to this custom-built masterpiece with RARE lakeview in Lionsgate, perfect situated on a premium greenspace lot with magnificent, one-of-a-kind views and no neighbors to the west. Grand proportions and soaring ceilings fill the open layout with natural light, starting at the dramatic entry with its sweeping staircase, a gracious great room, 1st flr private study, a large formal din. rm and brkfst rm for everyday meals and a cozy hrth/kit. Over $250,000 in recent luxury upgrades, this home features a newly remodeled GOURMET CHEFS kit. w/ rich quartz tops, brand-new SS appliances, and a cozy hearth area with one of the home's 4 fireplaces. The main level showcases refinished hrdwds, a remodeled laundry rm, and an updated powder bath. Relax in the stunning primary suite complete with a spa-like bath ( fully renovated includes: free standing tub, Carrera marble tops, shower & floors) a newly added private deck ideal for taking in vibrant sunsets. Designed for effortless indoor-outdoor living and entertaining, the sensational fin. walk-out LL offers a handsome circular wet bar, media zone, spacious rec rm, bonus rm, ample storage, plus a 5th bed & full bth. Outstanding exterior updates include a brand-new roof (Class 4 Presidential shingles), some new Pella windows, long lasting trex primary deck, an updated martini deck, newer AC, 2 new water heaters, custom carriage-style doors w/ windows on the 3-car side-entry garage, and an inviting brick front porch. Other upgrades include mini split, paint, flooring and light fixtures. This one of a kind home is nestled on a fully fenced, thoughtfully landscaped lot surrounded by mature trees and offers unmatched privacy and refined elegance. Generous rm sizes, exceptional updates + unbeatable location, this is the dream home you have been waiting for! Enjoy the clubhouse with resort style amenities, including a competition-style pool, pcklbll & tennis crts,sand volleyball, basketball, walking trails, play area and lake....
Contact an agent
Home facts
- Year built:2000
- Subdivision & Development:Lionsgate- South Lake
- Listing ID #:2648049
- Updated:October 21, 2026 at 06:50 PM
Rooms and interior
- Bedrooms:5
- Total bathrooms:5
- Full bathrooms:4
- Half bathrooms:1
- Rooms Total:12
- Kitchen Description:Dishwasher, Disposal, Microwave
- Basement:Yes
- Basement Description:Daylight, Finished, Walk Out
- Living area:5,582 sq. ft.
Heating and cooling
- Cooling:Electric
- Heating:Central Gas
Structure and exterior
- Roof:Composition
- Year built:2000
- Building area:5,582 sq. ft.
- Lot area:0.28 Acres
- Lot Features:City Lot
- Architectural Style:2 Stories
- Construction Materials:Stone Trim, Stucco
Schools
- High school:Blue Valley West
- Middle school:Lakewood
- Elementary school:Lakewood
Utilities
- Water:City/Public
- Sewer:Public Sewer
Finances and disclosures
- Price:$1,065,000
- Price per sq. ft.:$190.79
Features and amenities
- Appliances:Dishwasher, Disposal, Microwave
- Amenities:Ceiling Fan(s), Clubhouse, Exercise Room, Pantry, Play Area, Pool, Walk-In Closet(s), Wet Bar
- Pool features:Swimming Pool
Parking
- Parking description:Attached
- Garage:Yes
- Garage spaces:3
 HeartlandMLS©2026. Information Deemed Reliable But Not Guaranteed. This information is being provided by the HeartlandMLS. The listings presented here may or may not be listed by the Broker/Agent operating this website. This information is intended for the personal use of consumers and may not be used for any purpose other than to identify prospective properties consumers may be interested in purchasing. Data <Last Updated October 21, 2026
New listings near 6000 W 149th Street
- Coming Soon
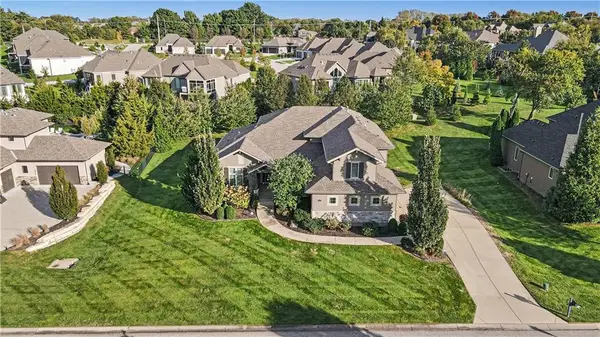 $1,350,000Coming Soon5 beds 5 baths4,188 sq. ft.
10812 W 153rd Street, Overland Park, KS 66221
MLS# 2648175Listed by: REECENICHOLS - LEAWOOD - Coming Soon
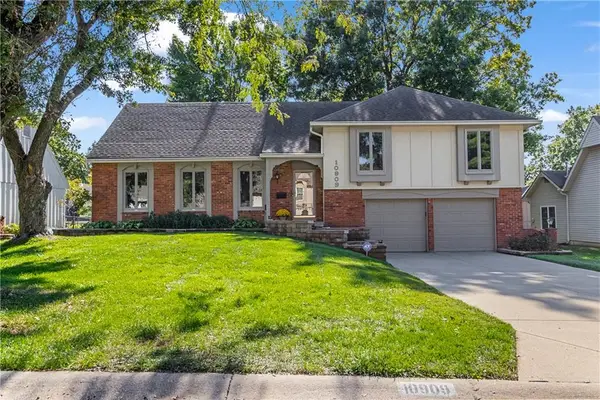 $429,900Coming Soon4 beds 4 baths2,444 sq. ft.
10909 W 102nd Street, Overland Park, KS 66214
MLS# 2648130Listed by: REECENICHOLS - LEAWOOD - Coming SoonOpen Sat, 2 to 4pm
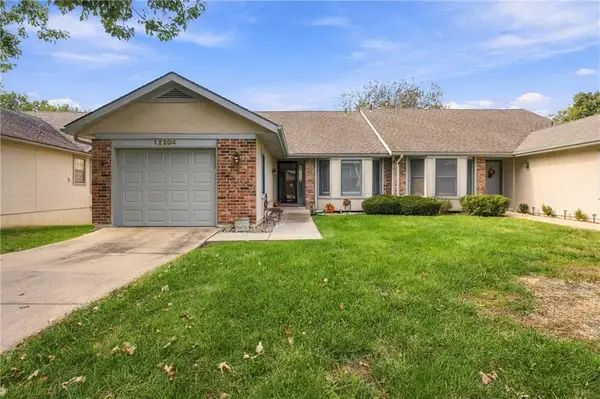 $315,000Coming Soon2 beds 2 baths1,404 sq. ft.
12204 Monrovia Street, Overland Park, KS 66213
MLS# 2647568Listed by: REAL BROKER, LLC - Coming Soon
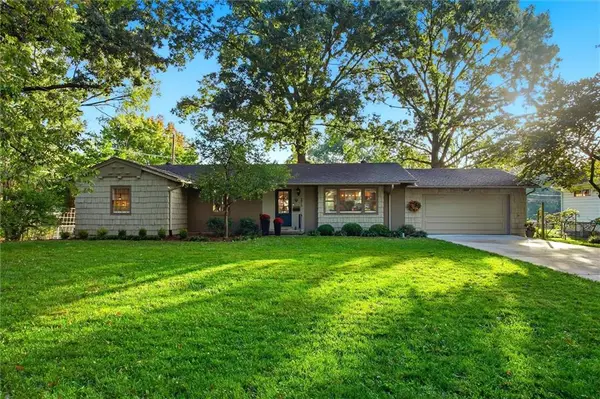 $550,000Coming Soon4 beds 2 baths1,678 sq. ft.
9815 Howe Drive, Overland Park, KS 66206
MLS# 2647815Listed by: REECENICHOLS -JOHNSON COUNTY W - Coming Soon
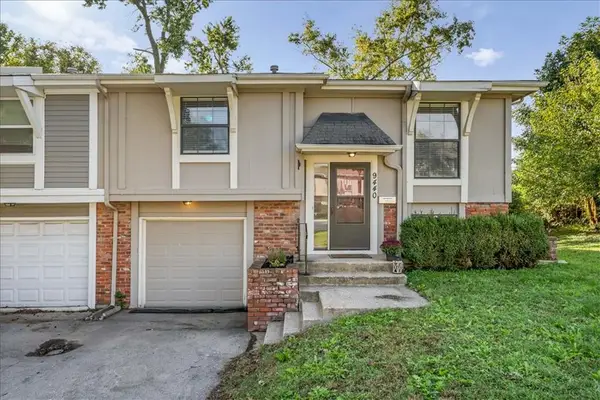 $255,000Coming Soon3 beds 2 baths1,496 sq. ft.
9440 Goddard Street, Overland Park, KS 66214
MLS# 2647579Listed by: PLATINUM REALTY LLC - Coming Soon
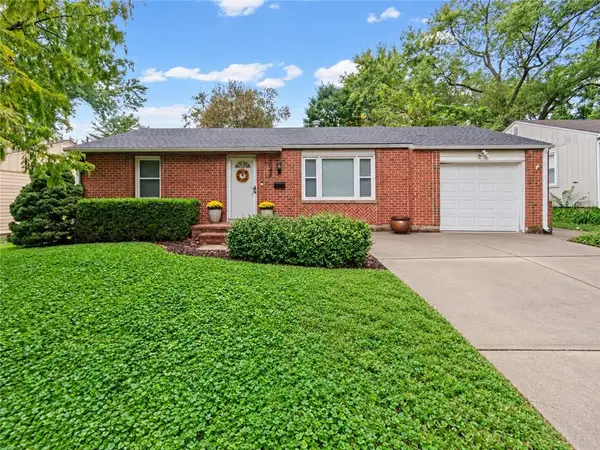 $265,000Coming Soon2 beds 1 baths900 sq. ft.
7022 Beverly Street, Overland Park, KS 66204
MLS# 2647868Listed by: KW KANSAS CITY METRO - Coming Soon
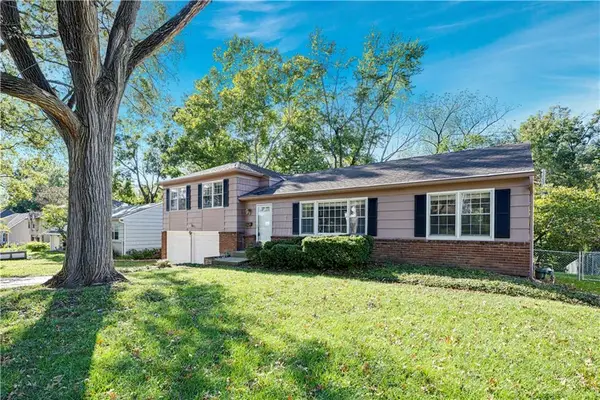 $360,000Coming Soon3 beds 2 baths2,122 sq. ft.
10130 Horton Drive, Overland Park, KS 66207
MLS# 2647886Listed by: COMPASS REALTY GROUP - Coming SoonOpen Sat, 1 to 3pm
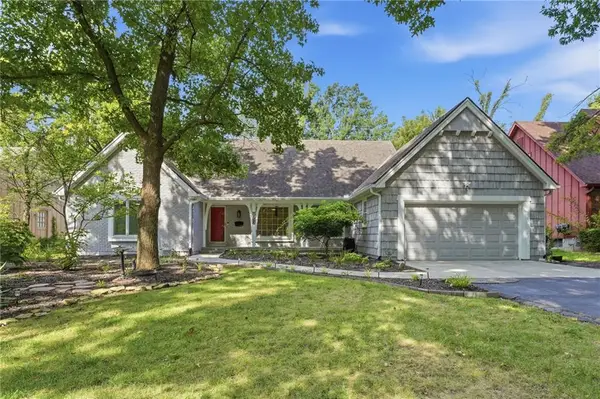 $435,000Coming Soon5 beds 3 baths2,567 sq. ft.
9932 Roe Avenue, Overland Park, KS 66207
MLS# 2647875Listed by: RE/MAX REALTY SUBURBAN INC - Coming Soon
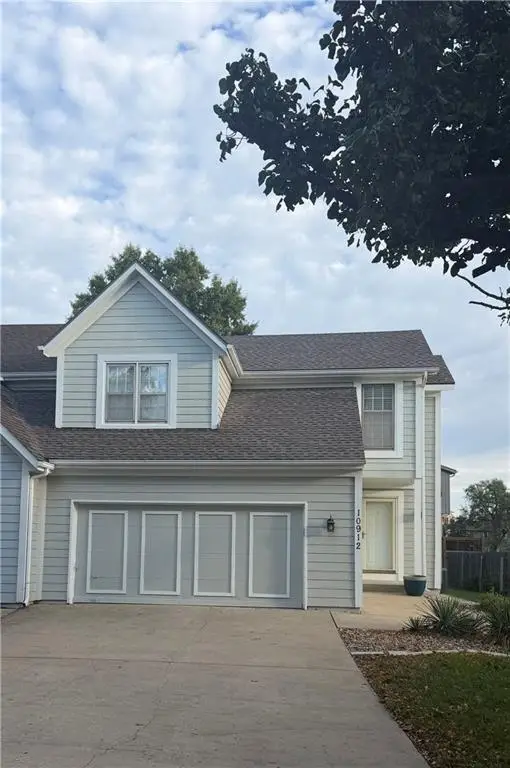 $340,000Coming Soon3 beds 3 baths1,380 sq. ft.
10912 W 115th Terrace, Overland Park, KS 66210
MLS# 2647739Listed by: REECENICHOLS - OVERLAND PARK


Protect your home and budget from life's surprises with an Assurant Home Warranty, backed by a partner that supports you through every step of homeownership. Explore Plans.
© 2023 - 2026 ERA Franchise Systems LLC. All rights reserved. ERA Franchise Systems LLC fully supports the principles of the Fair Housing Act and the Equal Opportunity Act. ERA, ERA Real Estate powered, and their respective logos are registered service marks of ERA Franchise Systems LLC. Each office is independently owned and operated.