
11637 W 154th Street, Overland Park, KS 66221
Local realty services provided by:ERA High Pointe Realty
11637 W 154th Street,Overland Park, KS 66221
$899,900
- 5 Beds
- 5 Baths
- 4,008 sq. ft.
- Single family
- Pending
Listed by: dan o'dell
Office: real broker, llc.
MLS#:2635180
Source:MOKS_HL
Price summary
- Price:$899,900
- Price per sq. ft.:$224.53
- Monthly HOA dues:$150
About this home
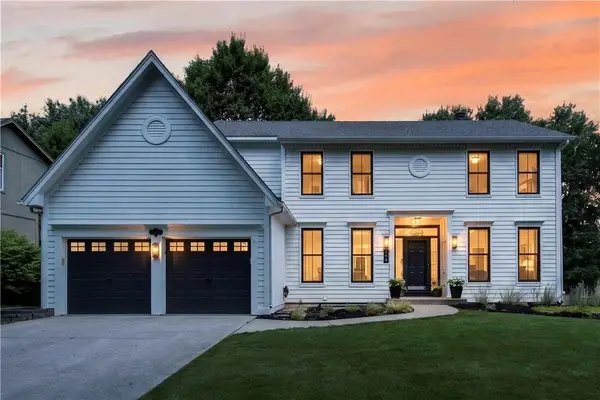
It’s your time to move up! Welcome to the Bluestem subdivision where you can have it all in this perfectly updated home. Designed with timeless finishes throughout the remodeled kitchen, bathrooms, and lower level, this move-in-ready home is a rare find at this price point in the Blue Valley School District. Nestled on a .34 acre lot that is buffered by the HOA greenspace on each side, making this lot feel incredibly private. Enjoy all seasons in the 216 Sqft screened-in porch that features a see-through fireplace, ceiling fan and direct access to the primary suite and dining area. Upstairs, enjoy the 130 Sqft loft, perfect for the avid reader or gamer, while the spacious bedrooms provide plenty of privacy and space. Hosting game day has never been better with the recreation room in the lower level. Featuring a wet bar, an additional guest bedroom or fitness room, and a full bath, this space is perfectly designed for entertaining and overnight guests. The main level features a private office and a spacious great room that opens effortlessly to the kitchen and dining area, making it easy to host everything from casual dinners to holiday gatherings . This lovingly maintained home is a rare opportunity & the subdivision is a bonus. With incredible amenities all meant for you to get to know your neighbors. Whether it’s at the pool, walking the trails, a fun pick up game or any of the social events going on. Hurry and schedule your showing today!...
Contact an agent
Home facts
- Year built:2013
- Subdivision & Development:Bluestem
- Listing ID #:2635180
- Added:5 day(s) ago
- Updated:August 13, 2026 at 10:33 AM
Rooms and interior
- Bedrooms:5
- Total bathrooms:5
- Full bathrooms:4
- Half bathrooms:1
- Rooms Total:14
- Kitchen Description:Cooktop, Dishwasher, Disposal, Microwave, Refrigerator
- Basement:Yes
- Basement Description:Egress Window(s), Finished, Full
- Living area:4,008 sq. ft.
Heating and cooling
- Cooling:Heat Pump
- Heating:Natural Gas
Structure and exterior
- Roof:Composition
- Year built:2013
- Building area:4,008 sq. ft.
- Lot area:0.34 Acres
- Lot Features:Adjoin Greenspace, Corner Lot, Level
- Architectural Style:1.5 Stories
- Construction Materials:Stone Trim, Stucco & Frame
Schools
- High school:Blue Valley Southwest
- Middle school:Aubry Bend
- Elementary school:Morse
Utilities
- Water:City/Public
- Sewer:Public Sewer
Finances and disclosures
- Price:$899,900
- Price per sq. ft.:$224.53
Features and amenities
- Appliances:Back Flow Device, Built-In Oven, Dishwasher, Disposal, Fireplace Screen, Microwave, Refrigerator, Stainless Steel Appliance(s), Washer, Water Purifier
- Amenities:Back Flow Device, Ceiling Fan(s), Clubhouse, Pantry, Play Area, Pool, Stained Cabinets, Trail(s), Walk-In Closet(s)
- Pool features:Swimming Pool
Parking
- Parking description:Attached
- Garage:Yes
- Garage spaces:3
 HeartlandMLS©2026. Information Deemed Reliable But Not Guaranteed. This information is being provided by the HeartlandMLS. The listings presented here may or may not be listed by the Broker/Agent operating this website. This information is intended for the personal use of consumers and may not be used for any purpose other than to identify prospective properties consumers may be interested in purchasing. Data <Last Updated August 13, 2026
New listings near 11637 W 154th Street
- Open Sat, 1 to 3pmNew
 $369,000Active3 beds 3 baths1,598 sq. ft.
6809 Hadley Street, Overland Park, KS 66204
MLS# 2629000Listed by: REECENICHOLS- LEAWOOD TOWN CENTER - New
 $599,000Active4 beds 5 baths3,714 sq. ft.
8900 W 148th Terrace, Overland Park, KS 66221
MLS# 2630822Listed by: REECENICHOLS -THE VILLAGE - Open Sat, 10am to 2pmNew
 $525,000Active4 beds 3 baths3,182 sq. ft.
7901 W 152 Terrace, Overland Park, KS 66223
MLS# 2633478Listed by: REECENICHOLS - OVERLAND PARK - Open Thu, 4 to 6pmNew
 $975,000Active5 beds 5 baths3,691 sq. ft.
15728 Canterbury Street, Overland Park, KS 66224
MLS# 2634152Listed by: REECENICHOLS - COUNTRY CLUB PLAZA - New
 $1,550,000Active5 beds 6 baths5,283 sq. ft.
17340 Earnshaw Street, Overland Park, KS 66221
MLS# 2634287Listed by: REECENICHOLS - LEAWOOD - Open Thu, 4 to 6pmNew
 $595,000Active4 beds 4 baths3,153 sq. ft.
5120 W 158th Street, Overland Park, KS 66224
MLS# 2634683Listed by: REECENICHOLS- LEAWOOD TOWN CENTER - New
 $640,000Active4 beds 5 baths3,815 sq. ft.
8001 W 130th Street, Overland Park, KS 66213
MLS# 2634801Listed by: REECENICHOLS - LEAWOOD - New
 $289,000Active3 beds 3 baths2,133 sq. ft.
9665 Wedd Street, Overland Park, KS 66212
MLS# 2635141Listed by: REAL BROKER, LLC - New
 $499,900Active3 beds 3 baths3,532 sq. ft.
7924 W 118th Terrace, Overland Park, KS 66210
MLS# 2635700Listed by: REECENICHOLS- LEAWOOD TOWN CENTER - New
 $565,000Active5 beds 4 baths3,100 sq. ft.
5210 W 157th Place, Overland Park, KS 66224
MLS# 2635822Listed by: KELLER WILLIAMS REALTY PARTNERS INC.


Protect your home and budget from life's surprises with an Assurant Home Warranty, backed by a partner that supports you through every step of homeownership. Explore Plans.
© 2023 - 2026 ERA Franchise Systems LLC. All rights reserved. ERA Franchise Systems LLC fully supports the principles of the Fair Housing Act and the Equal Opportunity Act. ERA, ERA Real Estate powered, and their respective logos are registered service marks of ERA Franchise Systems LLC. Each office is independently owned and operated.