
11717 W 181st Street, Overland Park, KS 66013
Local realty services provided by:ERA High Pointe Realty
Upcoming open houses
- Thu, Oct 0811:00 am - 05:00 pm
- Fri, Oct 0911:00 am - 05:00 pm
- Sat, Oct 1011:00 am - 05:00 pm
- Sun, Oct 1112:00 pm - 05:00 pm
- Mon, Oct 1211:00 am - 05:00 pm
- Tue, Oct 1311:00 am - 05:00 pm
- Wed, Oct 1411:00 am - 05:00 pm
- Thu, Oct 1511:00 am - 05:00 pm
- Fri, Oct 1611:00 am - 05:00 pm
- Sat, Oct 1711:00 am - 05:00 pm
- Sun, Oct 1812:00 pm - 05:00 pm
- Mon, Oct 1911:00 am - 05:00 pm
- Tue, Oct 2011:00 am - 05:00 pm
- Wed, Oct 2111:00 am - 05:00 pm
- Thu, Oct 2211:00 am - 05:00 pm
- Fri, Oct 2311:00 am - 05:00 pm
- Sat, Oct 2411:00 am - 05:00 pm
- Sun, Oct 2512:00 pm - 05:00 pm
- Mon, Oct 2611:00 am - 05:00 pm
- Tue, Oct 2711:00 am - 05:00 pm
- Wed, Oct 2811:00 am - 05:00 pm
- Thu, Oct 2911:00 am - 05:00 pm
- Fri, Oct 3011:00 am - 05:00 pm
- Sat, Oct 3111:00 am - 05:00 pm
- Sun, Nov 0112:00 pm - 05:00 pm
- Mon, Nov 0211:00 am - 05:00 pm
- Tue, Nov 0311:00 am - 05:00 pm
- Wed, Nov 0411:00 am - 05:00 pm
- Thu, Nov 0511:00 am - 05:00 pm
Listed by: rachelle moley, alexander koburov
Office: weichert, realtors welch & co.
MLS#:2616562
Source:MOKS_HL
Price summary
- Price:$1,434,900
- Price per sq. ft.:$317.53
- Monthly HOA dues:$145.83
About this home
The brand NEW MAPLEWOOD IV REVERSE by JFE HOMES is now finished and ready to tour in WOODMYRE on lot #14. This stunning MODEL HOME is an expanded version of the popular Maplewood with all the extra features like a back hall, prep-style kitchen pantry, large dining room, tall ceilings, arched entries, covered deck, and a bonus spectacular finished basement featuring a golf simulator. WOW! WOODMYRE is one of the last new home communities in Johnson County. With only 85 homes when complete, WOODMYRE will provide an intimate, connected lifestyle in a thoughtfully designed and naturally inspired neighborhood you’ll be proud to call home! Located at 181st/Quivira, Woodmyre is close to Bluhawk shopping, OP Arboretum, Heritage Park, and has super easy access to HWY 69. BLUE VALLEY SCHOOLS * MODEL HOME NOT FOR SALE* Due to a road closure, please travel South on Pflumm to 183rd, just past Riverstone, to visit us.
Contact an agent
Home facts
- Year built:2026
- Subdivision & Development:Woodmyre
- Listing ID #:2616562
- Added:96 day(s) ago
- Updated:October 07, 2026 at 10:49 PM
Rooms and interior
- Bedrooms:4
- Total bathrooms:6
- Full bathrooms:4
- Half bathrooms:2
- Rooms Total:4
- Kitchen Description:Cooktop, Disposal, Microwave
- Basement:Yes
- Basement Description:Finished, Full, Walk Out, Walk Up
- Living area:4,519 sq. ft.
Heating and cooling
- Cooling:Electric
- Heating:Forced Air Gas
Structure and exterior
- Roof:Composition
- Year built:2026
- Building area:4,519 sq. ft.
- Lot area:0.25 Acres
- Lot Features:City Lot
- Architectural Style:Reverse 1.5 Story
- Construction Materials:Stone Trim, Stucco
Schools
- High school:Blue Valley Southwest
- Middle school:Wolf Springs
- Elementary school:Aspen Grove
Utilities
- Water:City/Public
- Sewer:Public Sewer
Finances and disclosures
- Price:$1,434,900
- Price per sq. ft.:$317.53
Features and amenities
- Appliances:Disposal, Gas Range, Microwave, Stainless Steel Appliance(s)
- Amenities:Ceiling Fan(s), Custom Cabinets, Painted Cabinets, Smart Thermostat, Walk-In Closet(s), Wet Bar
Parking
- Parking description:Attached
- Garage:Yes
- Garage spaces:3
 HeartlandMLS©2026. Information Deemed Reliable But Not Guaranteed. This information is being provided by the HeartlandMLS. The listings presented here may or may not be listed by the Broker/Agent operating this website. This information is intended for the personal use of consumers and may not be used for any purpose other than to identify prospective properties consumers may be interested in purchasing. Data <Last Updated October 7, 2026
New listings near 11717 W 181st Street
- Coming SoonOpen Sat, 11am to 1pm
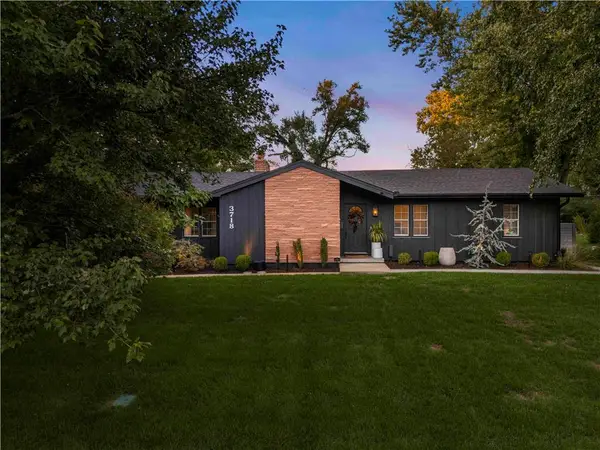 $699,900Coming Soon3 beds 3 baths2,172 sq. ft.
3718 W 96th Street, Overland Park, KS 66206
MLS# 2646022Listed by: REECENICHOLS - COUNTRY CLUB PLAZA - Coming Soon
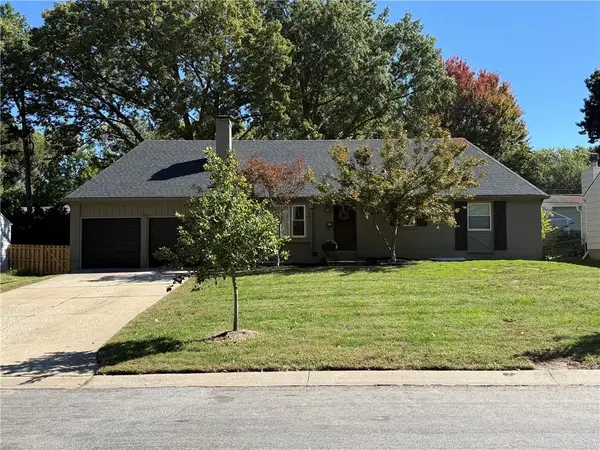 $475,000Coming Soon4 beds 3 baths1,796 sq. ft.
8317 Beverly Drive, Overland Park, KS 66207
MLS# 2643044Listed by: REECENICHOLS -THE VILLAGE - Coming Soon
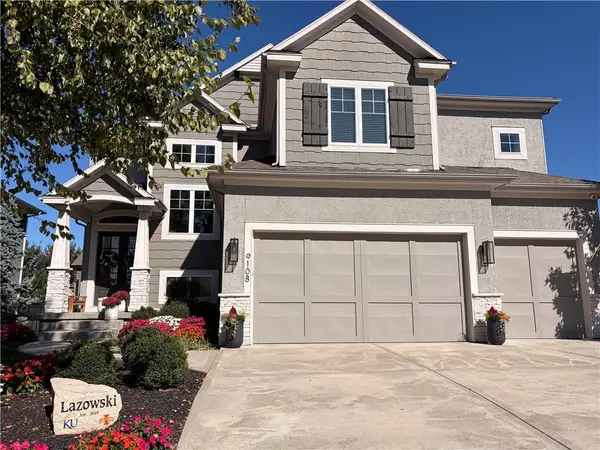 $865,000Coming Soon5 beds 5 baths3,786 sq. ft.
9108 W 178th Street, Overland Park, KS 66013
MLS# 2645528Listed by: REAL BROKER, LLC - Coming Soon
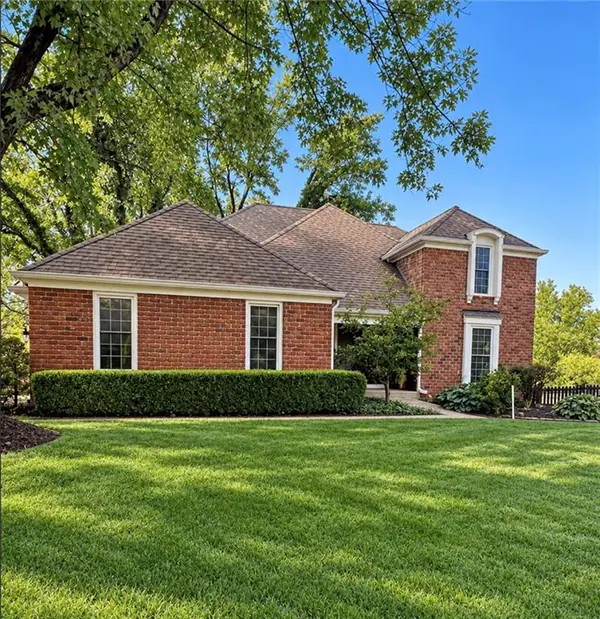 $489,000Coming Soon4 beds 3 baths2,300 sq. ft.
11278 Hemlock Street, Overland Park, KS 66210
MLS# 2645805Listed by: RE/MAX HERITAGE - Coming Soon
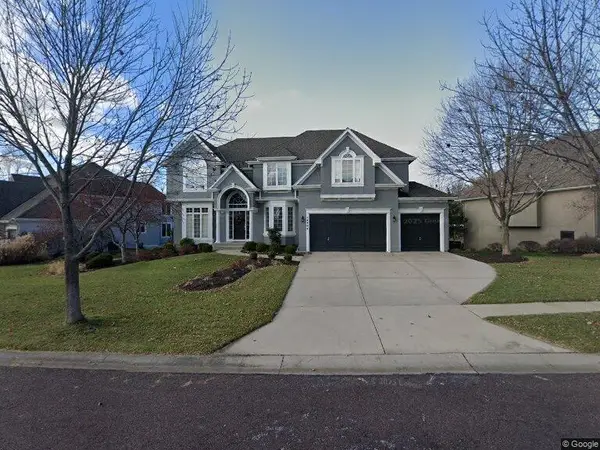 $785,000Coming Soon4 beds 5 baths4,374 sq. ft.
14404 Maple Street, Overland Park, KS 66223
MLS# 2645938Listed by: COMPASS REALTY GROUP - Coming SoonOpen Fri, 4 to 6pm
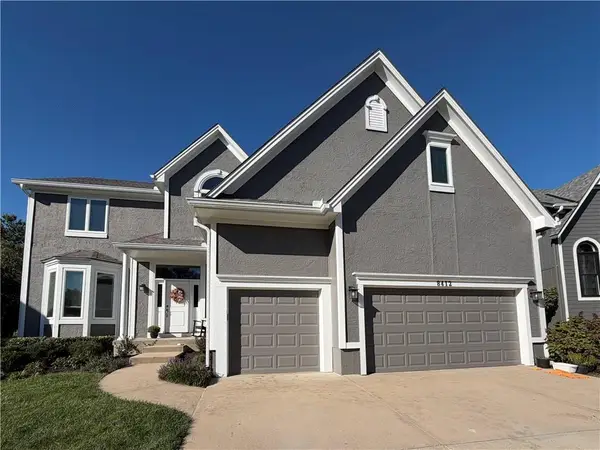 $660,000Coming Soon4 beds 5 baths3,335 sq. ft.
8412 W 129 Terrace, Overland Park, KS 66213
MLS# 2644864Listed by: REECENICHOLS -JOHNSON COUNTY W - Coming Soon
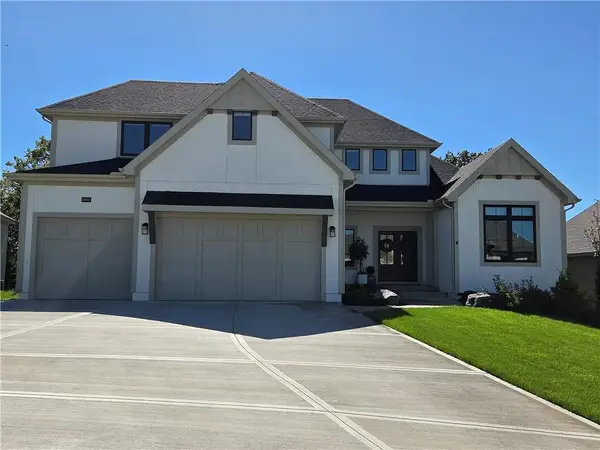 $1,215,000Coming Soon5 beds 5 baths4,020 sq. ft.
9367 W 170 Terrace, Overland Park, KS 66085
MLS# 2645872Listed by: COMPASS REALTY GROUP - Coming Soon
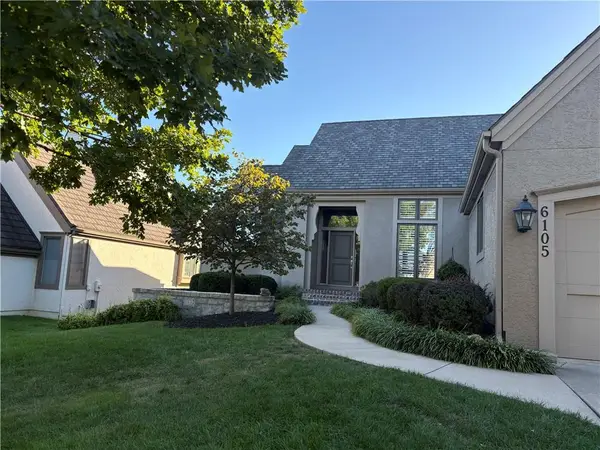 $755,000Coming Soon3 beds 3 baths3,079 sq. ft.
6105 W 147th Street W, Overland Park, KS 66223
MLS# 2645672Listed by: COMPASS REALTY GROUP - Coming Soon
 $550,000Coming Soon4 beds 4 baths3,270 sq. ft.
12133 Craig Street, Overland Park, KS 66213
MLS# 2645811Listed by: REECENICHOLS- LEAWOOD TOWN CENTER - Coming Soon
 $730,000Coming Soon5 beds 3 baths2,329 sq. ft.
6922 W 101st Street, Overland Park, KS 66212
MLS# 2645846Listed by: PLATINUM REALTY LLC


Protect your home and budget from life's surprises with an Assurant Home Warranty, backed by a partner that supports you through every step of homeownership. Explore Plans.
© 2023 - 2026 ERA Franchise Systems LLC. All rights reserved. ERA Franchise Systems LLC fully supports the principles of the Fair Housing Act and the Equal Opportunity Act. ERA, ERA Real Estate powered, and their respective logos are registered service marks of ERA Franchise Systems LLC. Each office is independently owned and operated.