
11720 W 181st Street, Overland Park, KS 66013
Local realty services provided by:ERA High Pointe Realty
11720 W 181st Street,Overland Park, KS 66013
$866,150
- 5 Beds
- 5 Baths
- 3,901 sq. ft.
- Single family
- Active
Listed by: rachelle moley, alexander koburov
Office: weichert, realtors welch & co.
MLS#:2645596
Source:MOKS_HL
Price summary
- Price:$866,150
- Price per sq. ft.:$222.03
- Monthly HOA dues:$145.83
About this home
5 Bedroom with FINISHED BASEMENT IN WOODMYRE! The Roman by Walker Custom Homes on Lot 4 ready for DEC 2027 move-in! BEST VALUE! This thoughtfully designed two-story plan offers 2,701 above-grade finished square feet and a 1,200 sqft FINISHED basement with and additional bedroom and full bath, giving you 5 bedrooms, 4.5 baths, and a 3-car garage. The main level features an open concept kitchen and living room with flex room iat the entry deal for a formal dinning room/ office or play room. Stunning curb appeal with a covered porch and large windows for extra light. Enjoy a covered patio with level back yard with a few trees already located on the property. The upper level includes the primary suite plus three additional bedrooms and baths. Walker Custom Homes can customize selections and details. Woodmyre is an upscale boutique community in the Blue Valley School District, planned for just 85 homes. Planned amenities include a resort-style pool, year-round covered pavilion, pickleball court, play area, basketball half court, and outdoor sports field. Conveniently located at 181st and Quivira near Bluhawk, the Overland Park Arboretum, Heritage Park and Highway 69. * This home is under construction and Photos are from a finished ROMAN MODEL nearby. BLUE VALLEY SCHOOLS...
Contact an agent
Home facts
- Subdivision & Development:Woodmyre
- Listing ID #:2645596
- Added:1 day(s) ago
- Updated:October 06, 2026 at 09:46 PM
Rooms and interior
- Bedrooms:5
- Total bathrooms:5
- Full bathrooms:4
- Half bathrooms:1
- Rooms Total:2
- Basement:Yes
- Basement Description:Egress Window(s), Finished, Full
- Living area:3,901 sq. ft.
Heating and cooling
- Cooling:Electric
- Heating:Forced Air Gas
Structure and exterior
- Roof:Composition
- Building area:3,901 sq. ft.
- Lot area:0.2 Acres
- Lot Features:Adjoin Greenspace, Level
- Architectural Style:2 Stories
- Construction Materials:Frame
Schools
- High school:Blue Valley Southwest
- Middle school:Wolf Springs
- Elementary school:Aspen Grove
Utilities
- Water:City/Public
- Sewer:Public Sewer
Finances and disclosures
- Price:$866,150
- Price per sq. ft.:$222.03
Parking
- Garage:Yes
- Garage spaces:3
 HeartlandMLS©2026. Information Deemed Reliable But Not Guaranteed. This information is being provided by the HeartlandMLS. The listings presented here may or may not be listed by the Broker/Agent operating this website. This information is intended for the personal use of consumers and may not be used for any purpose other than to identify prospective properties consumers may be interested in purchasing. Data <Last Updated October 6, 2026
New listings near 11720 W 181st Street
- Coming Soon
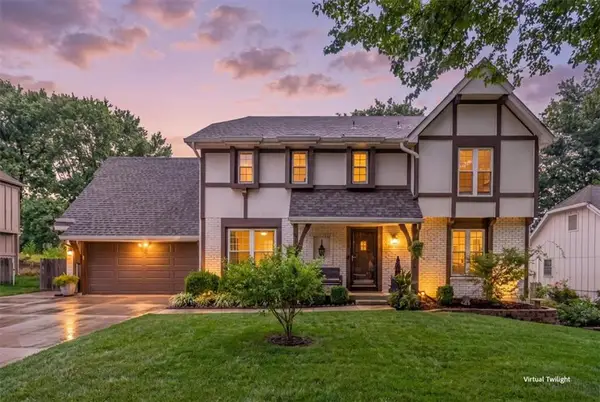 $475,000Coming Soon4 beds 4 baths2,863 sq. ft.
10417 Oakmont Street, Overland Park, KS 66215
MLS# 2645535Listed by: REECENICHOLS- LEAWOOD TOWN CENTER - Coming Soon
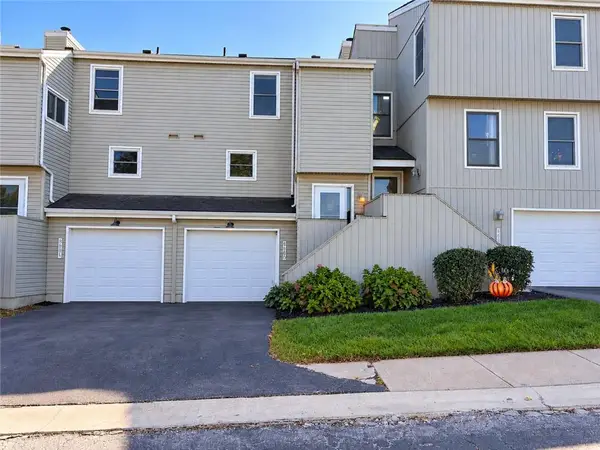 $260,000Coming Soon2 beds 2 baths1,203 sq. ft.
8681 W 108th Place, Overland Park, KS 66210
MLS# 2645786Listed by: REAL BROKER, LLC - Coming Soon
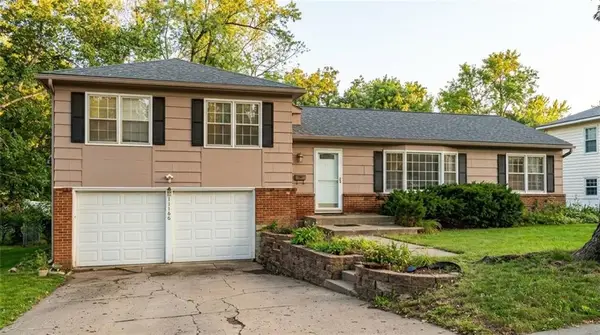 $390,000Coming Soon3 beds 2 baths1,472 sq. ft.
10130 Horton Street, Overland Park, KS 66207
MLS# 2642996Listed by: COMPASS REALTY GROUP - Coming Soon
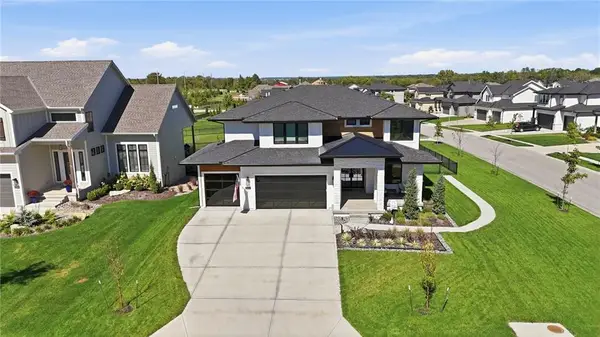 $825,000Coming Soon4 beds 4 baths2,872 sq. ft.
3800 W 187th Street, Overland Park, KS 66085
MLS# 2645619Listed by: KELLER WILLIAMS REALTY PARTNERS INC. - Coming Soon
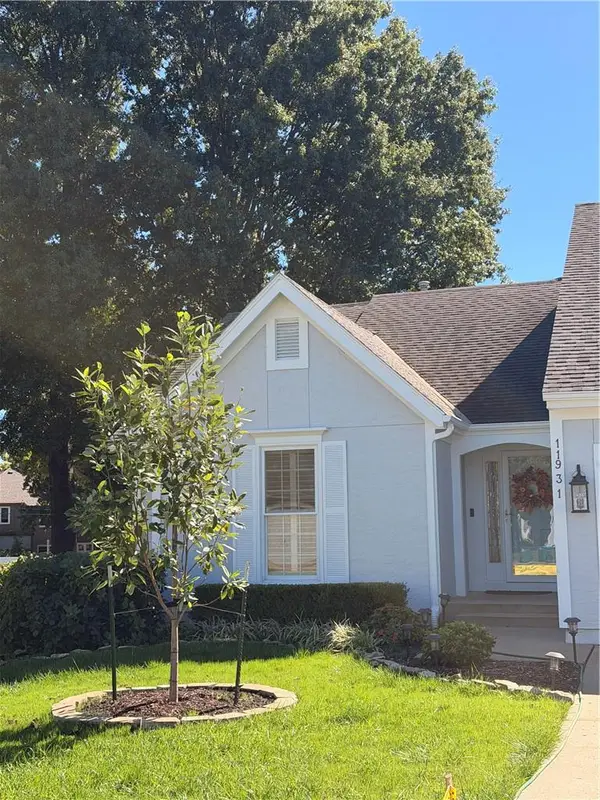 $355,000Coming Soon2 beds 2 baths1,588 sq. ft.
11931 Slater Street, Overland Park, KS 66213
MLS# 2645254Listed by: COMPASS REALTY GROUP - Coming SoonOpen Sat, 2 to 4pm
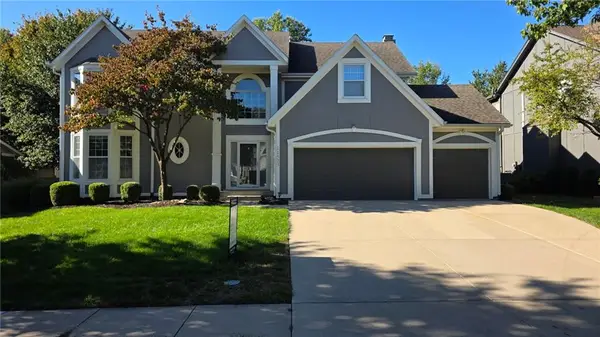 $625,000Coming Soon5 beds 5 baths3,665 sq. ft.
11923 W 131st Terrace, Overland Park, KS 66213
MLS# 2645514Listed by: COMPASS REALTY GROUP - Coming Soon
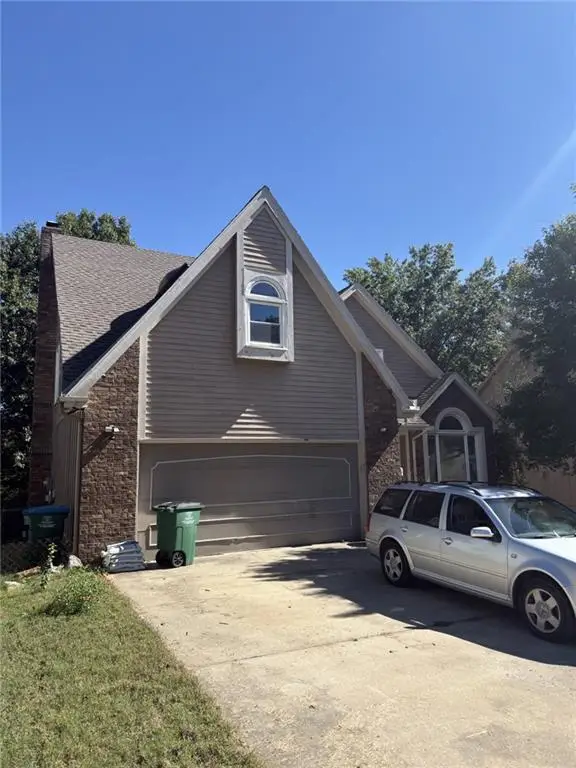 $390,000Coming Soon4 beds 4 baths2,218 sq. ft.
11605 Hauser Street, Overland Park, KS 66210
MLS# 2645491Listed by: REECENICHOLS -JOHNSON COUNTY W - Coming Soon
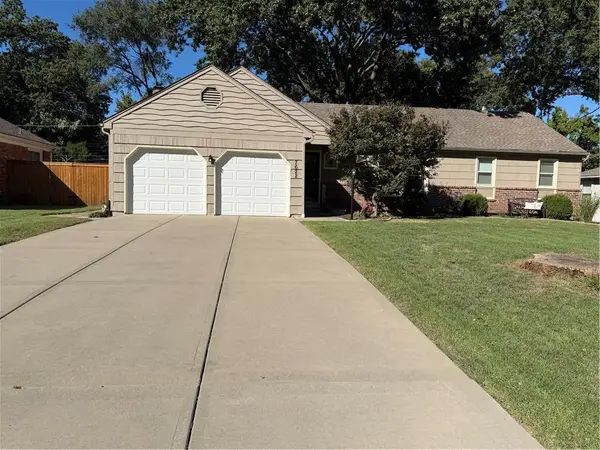 $400,000Coming Soon3 beds 3 baths2,114 sq. ft.
7622 W 96th Terrace, Overland Park, KS 66212
MLS# 2645461Listed by: REECENICHOLS - LEAWOOD - Coming Soon
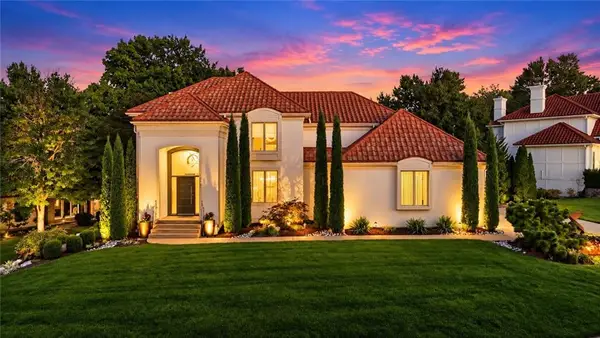 $1,300,000Coming Soon4 beds 5 baths4,139 sq. ft.
12707 Woodson Street, Overland Park, KS 66209
MLS# 2645238Listed by: RE/MAX STATE LINE - Coming Soon
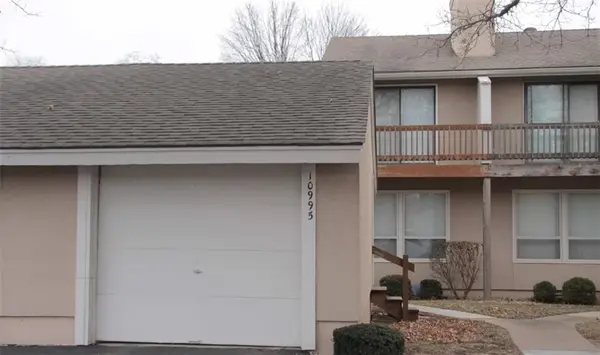 $265,000Coming Soon2 beds 2 baths1,478 sq. ft.
10995 Rosehill Road, Overland Park, KS 66210
MLS# 2645442Listed by: REECENICHOLS - LEAWOOD


Protect your home and budget from life's surprises with an Assurant Home Warranty, backed by a partner that supports you through every step of homeownership. Explore Plans.
© 2023 - 2026 ERA Franchise Systems LLC. All rights reserved. ERA Franchise Systems LLC fully supports the principles of the Fair Housing Act and the Equal Opportunity Act. ERA, ERA Real Estate powered, and their respective logos are registered service marks of ERA Franchise Systems LLC. Each office is independently owned and operated.